Skip main navigation
Sold for $510,000
  • $510,000

    27 Mulberry Lane #27, Manchester, CT 06040

    3beds
    3,586sqft
    Condominium
    Built in 2007
    -- sqft lot
    $511,800 Zestimate®
    $142/sqft
    $2,906 Estimated rent

    Home value

    $511,800

    $471,000 - $553,000

    $2,906/mo

    Zestimate® history
    Loading
    Loading...

    Owner options

    List your home for rent

    $2,906/mo

    Rent Zestimate®

    Find your next renter with Zillow Rental Manager. Plus, with online applications, you can quickly screen prospective tenants – for free.

    Learn more

    $2,906/mo

    Rent Zestimate®

    Refinance and save

    $4,247/mo

    Est. payment

    Refinancing to a lower rate could help reduce your monthly payments and save thousands over the life of the loan.

    See today's rates

    $4,247/mo

    Est. payment

    Explore your selling options

    Work with a Zillow partner agent

    Leverage their expertise and Zillow's premium Showcase listings to get your home seen by more buyers.

    Get started

    List with your own agent

    Get your home in front of millions of buyers by listing it on Zillow.

    Learn how to do it

    Sell it yourself

    Take full control of how buyers see your home on Zillow by listing For Sale by Owner (FSBO).

    List your home

    What's special

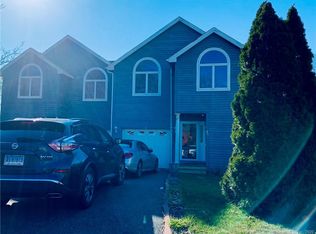
    HIGHEST & BEST DEADLINE DUE MONDAY, 5/18 AT 3PM. Beautifully maintained and immaculate Ranch-style unit in desirable Cheney Village, tucked away on a quiet cul-de-sac. This bright, open and airy home offers an open-concept layout with abundant windows, gleaming hardwood floors throughout, and wonderful natural light. The spacious living room features a fireplace and flows seamlessly into the dining area, creating an inviting space for everyday living and entertaining. The large eat-in kitchen is surrounded by windows and offers excellent storage, a pantry, under-cabinet lighting, and a comfortable dining area. Recessed lighting enhances the main living spaces, and thermopane windows add to the home's comfort and efficiency. The unit features three bedrooms, including a spacious primary suite with a walk-in closet, full en suite bath, and ceiling fan. Two additional bedrooms also include ceiling fans. A convenient laundry area with workspace and cabinetry leads to the attached two-car garage with remote access. The enormous walk-out basement provides tremendous storage and is ready to be finished for additional living space, a home office, gym, or recreation area. Conveniently located close to shopping, restaurants, and highways. This special Cheney Village unit offers easy one-level living in a sought-after setting, with HOA services that add convenience and simplify everyday life. Opportunities like this do not come along often!

    Zillow last checked:

    Listing updated:

    Listed by:

    Doreen Amata (860)305-8507,

    Coldwell Banker Realty 860-644-2461

    Bought with:

    Tamara E. Varney, RES.0764373

    William Raveis Real Estate

    Source: Smart MLS,MLS#: 24169735MLS Logo

    Facts & features

    Interior

    Bedrooms & bathrooms
    • Bedrooms: 3
    • Bathrooms: 2
    • Full bathrooms: 2
    Primary bedroom
    • Features: Ceiling Fan(s), Full Bath, Walk-In Closet(s), Hardwood Floor
    • Level: Main
    • Area: 212.5 Square Feet
    • Dimensions: 12.5 x 17
    Bedroom
    • Features: Ceiling Fan(s), Hardwood Floor
    • Level: Main
    • Area: 162.5 Square Feet
    • Dimensions: 12.5 x 13
    Bedroom
    • Features: Ceiling Fan(s), Hardwood Floor
    • Level: Main
    • Area: 130 Square Feet
    • Dimensions: 13 x 10
    Dining room
    • Features: Hardwood Floor
    • Level: Main
    • Area: 140 Square Feet
    • Dimensions: 14 x 10
    Kitchen
    • Features: Breakfast Nook, Pantry, Hardwood Floor
    • Level: Main
    • Area: 440 Square Feet
    • Dimensions: 20 x 22
    Living room
    • Features: Fireplace, Hardwood Floor
    • Level: Main
    • Area: 289 Square Feet
    • Dimensions: 17 x 17
    Heating
    • Forced Air, Natural Gas
    Cooling
    • Ceiling Fan(s), Central Air
    Appliances
    • Included: Gas Range, Microwave, Refrigerator, Dishwasher, Disposal, Washer, Dryer, Water Heater
    • Laundry: Main Level
    Features
    • Wired for Data, Open Floorplan, Smart Thermostat
    • Doors: Storm Door(s)
    • Windows: Thermopane Windows
    • Basement: Full
    • Attic: Access Via Hatch
    • Number of fireplaces: 1
    Interior area
    • Total structure area: 3,586
    • Total interior livable area: 3,586 sqft
    • Finished area above ground: 1,793
    • Finished area below ground: 1,793

    Property

    Parking
    • Total spaces: 2
    • Parking features: Attached, Garage Door Opener
    • Attached garage spaces: 2
    Features
    • Stories: 1
    • Patio & porch: Deck
    • Exterior features: Rain Gutters
    Lot
    • Features: Level
    Details
    • Parcel number: 2538355
    • Zoning: PRD

    Construction

    Type & style
    • Home type: Condo
    • Architectural style: Ranch
    • Property subtype: Condominium
    Materials
    • Vinyl Siding
    Condition
    • New construction: No
    • Year built: 2007

    Utilities & green energy

    • Sewer: Public Sewer
    • Water: Public
    • Utilities for property: Underground Utilities
    Green energy
    • Energy efficient items: Doors, Windows

    Community & HOA

    Community
    • Features: Adult Community 55, Golf, Health Club, Medical Facilities, Park, Shopping/Mall
    • Senior community: Yes
    HOA
    • Has HOA: Yes
    • Amenities included: Management
    • Services included: Maintenance Grounds, Snow Removal, Road Maintenance
    • HOA fee: $575 monthly
    Location
    • Region: Manchester

    Financial & listing details

    • Price per square foot: $142/sqft
    • Tax assessed value: $224,900
    • Annual tax amount: $8,956
    • Date on market: 5/12/2026

    Price history

    DateEventPrice
    6/23/2026Sold$510,000+15.9%$142/sqft
    Source: Smart MLS #24169735 Report a problem
    5/19/2026Pending sale$439,900$123/sqft
    Source: Smart MLS #24169735 Report a problem
    5/15/2026Listed for sale$439,900+14.2%$123/sqft
    Source: Smart MLS #24169735 Report a problem
    3/3/2023Sold$385,200+7%$107/sqft
    Source: Smart MLS #170545476 Report a problem
    1/30/2023Contingent$359,900$100/sqft
    Source: Smart MLS #170545476 Report a problem
    1/18/2023Listed for sale$359,900-2.1%$100/sqft
    Source: Smart MLS #170545476 Report a problem
    5/6/2022Sold$367,500+14.9%$102/sqft
    Source: Smart MLS #170468490 Report a problem
    3/21/2022Contingent$319,900$89/sqft
    Source: Smart MLS #170468490 Report a problem
    3/9/2022Listed for sale$319,900$89/sqft
    Source: Smart MLS #170468490 Report a problem

    Public tax history

    Tax history is unavailable.

    Neighborhood: Keeney

    Nearby schools

    GreatSchools rating
    Schools provided by the listing agent
    • Elementary: Keeney St
    • High: Manchester

    Source: Smart MLS. This data may not be complete. We recommend contacting the local school district to confirm school assignments for this home.

    Get pre-qualified for a loan
    At Zillow Home Loans, we can pre-qualify you in as little as 5 minutes with no impact to your credit score.

    An equal housing lender. NMLS #10287.

    Sell for more on Zillow
    Get a Zillow Showcase℠ listing at no additional cost and you could sell for .
    $511,800
    2% more
    +$10,236
    With Zillow Showcase(estimated)
    $522,036