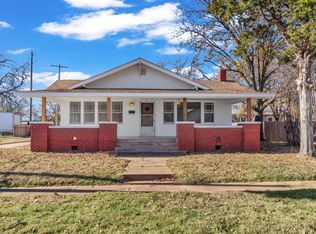
CHARMING 2 BED 1 BATH HOME HAS BEEN REMODELED IT FEATURES A WALK IN TUB,TANKLESS HOT WATER HEATER, NEW CHA,CARPET UPDATED FLOORING, ALL THIS ADDS A MODERN TOUCH ITS MOVE IN READY FOLKS SURFACE RTS ONLY CALL SHORTY FOR DETAILS
Under contract
Price cut: $5.6K (7/29)
$79,900
27 N 14th St, Duncan, OK 73533
2beds
1,180sqft
Single Family Residence
Built in ----
-- sqft lot
$-- Zestimate®
$68/sqft
$-- HOA
What's special
New chaUpdated flooringTankless hot water heater
- 378 days
- 156
- 10
Zillow last checked:
Listing updated:
Listed by:
Shorty Brown,
Remax Of Duncan
Source: Duncan AOR,MLS#: 39595
Facts & features
Interior
Bedrooms & bathrooms
- Bedrooms: 2
- Bathrooms: 1
- Full bathrooms: 1
Dining room
- Features: Live/Dine Combo
Heating
- Natural Gas
Cooling
- Electric
Appliances
- Included: Gas Oven/Range
Features
- Family Room
- Flooring: Some Carpeting
- Has fireplace: Yes
- Fireplace features: FP Equipment Stays
Interior area
- Total structure area: 1,180
- Total interior livable area: 1,180 sqft
Property
Parking
- Parking features: No Garage
Features
- Levels: One
Lot
- Features: Corner Lot, Less than 1 Acre
Details
- Parcel number: 100100148001000000
Construction
Type & style
- Home type: SingleFamily
- Architectural style: Traditional
- Property subtype: Single Family Residence
Materials
- Vinyl Siding
- Roof: Composition
Condition
- 51-99 Years,Excellent Condition
Utilities & green energy
- Sewer: Public Sewer
- Water: Public
Community & HOA
Community
- Subdivision: None
Location
- Region: Duncan
Financial & listing details
- Price per square foot: $68/sqft
- Tax assessed value: $75,000
- Annual tax amount: $612
- Price range: $79.9K - $79.9K
- Date on market: 9/23/2025
- Listing terms: Cash,FHA,Conventional
Estimated market value
Not available
Estimated sales range
Not available
$769/mo
Price history
| Date | Event | Price |
|---|---|---|
| 9/23/2026 | Pending sale | $79,900$68/sqft |
Source: Duncan AOR #39595 Report a problem | ||
| 7/29/2026 | Price change | $79,900-6.5%$68/sqft |
Source: Duncan AOR #39595 Report a problem | ||
| 4/14/2026 | Price change | $85,500-2.8%$72/sqft |
Source: Duncan AOR #39595 Report a problem | ||
| 12/1/2025 | Price change | $88,000-23.8%$75/sqft |
Source: Duncan AOR #39595 Report a problem | ||
| 11/5/2025 | Price change | $115,500-6.5%$98/sqft |
Source: Duncan AOR #39595 Report a problem | ||
| 9/23/2025 | Listed for sale | $123,500+64.7%$105/sqft |
Source: Duncan AOR #39595 Report a problem | ||
| 10/8/2023 | Sold | $75,000-11.8%$64/sqft |
Source:  MLSOK/OKCMAR as distributed by MLS GRID #1069372 Report a problem MLSOK/OKCMAR as distributed by MLS GRID #1069372 Report a problem | ||
| 9/3/2023 | Pending sale | $85,000$72/sqft |
Source: MLSOK/OKCMAR as distributed by MLS GRID #1069372 Report a problem | ||
| 7/7/2023 | Listed for sale | $85,000$72/sqft |
Source: MLSOK/OKCMAR as distributed by MLS GRID #1069372 Report a problem | ||
| 11/17/2022 | Listing removed | -- |
Source: MLSOK/OKCMAR as distributed by MLS GRID #1032187 Report a problem | ||
| 10/14/2022 | Price change | $85,000-10.5%$72/sqft |
Source: MLSOK/OKCMAR as distributed by MLS GRID #1032187 Report a problem | ||
| 10/6/2022 | Price change | $95,000-13.6%$81/sqft |
Source: MLSOK/OKCMAR as distributed by MLS GRID #1032187 Report a problem | ||
| 9/30/2022 | Listed for sale | $110,000+576.9%$93/sqft |
Source: MLSOK/OKCMAR as distributed by MLS GRID #1032187 Report a problem | ||
| 7/8/2021 | Sold | $16,250$14/sqft |
Source: Agent Provided Report a problem | ||
Public tax history
| Year | Property taxes | Tax assessment |
|---|---|---|
| 2025 | $612 -1% | $8,250 |
| 2024 | $618 +130.6% | $8,250 +163.4% |
| 2023 | $268 -10.1% | $3,132 -10.6% |
| 2022 | $298 +46.1% | $3,502 +46% |
| 2021 | $204 +3.6% | $2,399 +5% |
| 2020 | $197 -3% | $2,285 -2.7% |
| 2019 | $203 -6% | $2,348 -6.7% |
| 2017 | $216 | $2,517 -1.4% |
| 2016 | $216 +9.3% | $2,553 +5% |
| 2015 | $198 | $2,431 +5% |
| 2014 | $198 | $2,316 |
| 2013 | $198 | $2,316 +2.6% |
| 2012 | $198 -2.1% | $2,257 +5% |
| 2011 | $202 +3.1% | $2,150 +5% |
| 2010 | $196 +10.7% | $2,047 +2.7% |
| 2009 | $177 +2.3% | $1,994 +5% |
| 2008 | $173 +5% | $1,899 +5% |
| 2007 | $165 | $1,809 |
Find assessor info on the county website
Monthly payment
Est. payment
Payment breakdown
Explore the cost of this home by adjusting the details. Changes won't be saved.Climate risks
Neighborhood: 73533
Nearby schools
Schools provided by the listing agent
- Elementary: Mark Twain
- District: Duncan
Source: Duncan AOR. This data may not be complete. We recommend contacting the local school district to confirm school assignments for this home.
Similar homes
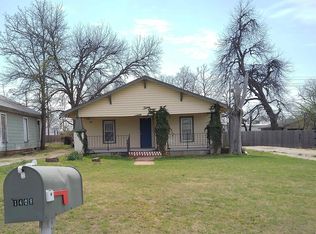
- $75,0002 bd2 ba1.3k sqft255 W Walnut Ave, Duncan, OK 73533For Sale
 MLS ID #40534, Ron Mulkey. Duncan AOR
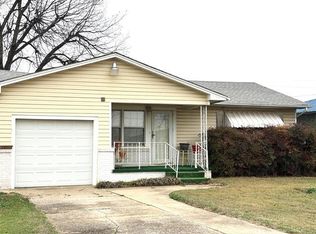
 - $72,5002 bd1 ba1.1k sqft215 W Ash Ave, Duncan, OK 73533For Sale
 MLS ID #40033, Shorty Brown. Duncan AOR
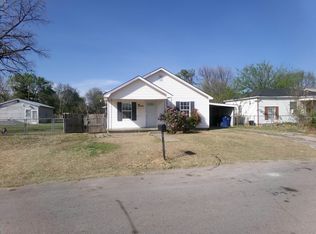
 - $77,0003 bd1 ba1.3k sqft431 N 20th St, Duncan, OK 73533For Sale
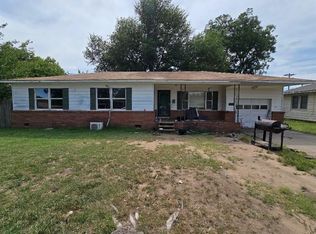 MLS ID #1238704, Randy Hayes, Hayes Rebate Realty Group. MLSOK/OKCMAR as distributed by MLS GRID
 - $75,0003 bd2 ba1.2k sqft202 E Elder Ave, Duncan, OK 73533For Sale
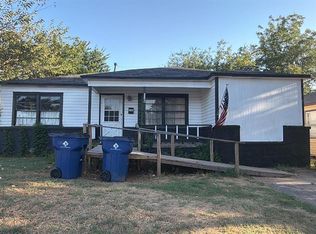 MLS ID #1244631, Gayla Holmes, Tribe Realty Group. MLSOK/OKCMAR as distributed by MLS GRID
