Skip main navigation
Sold for $3,600,000
  • $3,600,000

    27 N 17th St, Surf City, NJ 08008

    5beds
    3,470sqft
    Single Family Residence
    Built in 2011
    5,998 Square Feet Lot
    $3,949,800 Zestimate®
    $1,037/sqft
    $5,290 Estimated rent

    Home value

    $3,949,800

    $3.59M - $4.34M

    $5,290/mo

    Zestimate® history
    Loading
    Loading...

    Owner options

    List your home for rent

    $5,290/mo

    Rent Zestimate®

    Find your next renter with Zillow Rental Manager. Plus, with online applications, you can quickly screen prospective tenants – for free.

    Learn more

    $5,290/mo

    Rent Zestimate®

    Refinance and save

    $19,690/mo

    Est. payment

    Refinancing to a lower rate could help reduce your monthly payments and save thousands over the life of the loan.

    See today's rates

    $19,690/mo

    Est. payment

    Explore your selling options

    Work with a Zillow partner agent

    Leverage their expertise and Zillow's premium Showcase listings to get your home seen by more buyers.

    Get started

    List with your own agent

    Get your home in front of millions of buyers by listing it on Zillow.

    Learn how to do it

    Sell it yourself

    Take full control of how buyers see your home on Zillow by listing For Sale by Owner (FSBO).

    List your home

    What's special

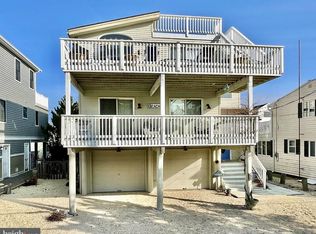
    ENJOY CASUAL POOLSIDE OPULENCE in this enchanting Island Retreat situated on a 60x100 lot while only 4 homes off the life-guarded beach in the prestigious north end of Surf City! Rest assured in the quiet seclusion of the backyard with custom designed 26.7x16 heated saltwater pool surrounded by a colorful palette of flowering shrubbery and trees providing peaceful relaxation and complete privacy. The travertine tile adjoining the pool creates an open-air room enhanced by the firepit seating area with lighting, awning and Alfresco grill…the perfect setting for those summertime gatherings! The surprising and fun cabana room with built-in cabinetry and shelving, refrigerator, along with convenient powder room and extra laundry room, opens to the large backyard meant to be enjoyed. Elegantly appointed for entertaining, the bright and spacious great room boasts soaring ceilings with wide windows offering an abundance of natural light while the floor-to-ceiling gas fireplace with shiplap design and marble surround creates that enjoyable seashore feeling. This designer’s showcase reflects originality and creativity in every room while enhanced by plantation shutters and beautiful hardwood flooring throughout the home. Your family chefs will love this new gleaming gourmet kitchen with wide center island, marble countertops, Wolf 6-burner gas stove with pot filler and custom shiplap hood, Wolf double wall oven w/warming drawer, paneled Sub-Zero Refrigerator, dual temperature-controlled wine cooler, 2 Sub-Zero pull-out refrigerator drawers in center island, ample Shaker-style wood cabinetry with 2 pantries mixed with pull-out drawers, Kohler fixtures and more. The open and sunny dining area created for congeniality will host intimate meals to large gatherings with sliders leading to wrap-around decking with partial oceanviews. The designer family room offers California built-in wall cabinetry and shelving with double sliders leading to covered fiberglass decking for those quiet moments. The sumptuous primary bedroom suite is situated for privacy and enhanced by tray ceiling with recessed lighting and custom designed accent wall. Neutral colors, marble flooring, double vanity with quartz countertop, large walk-in tiled shower with frameless glass doors and water closet lend subtle elegance to the luxurious ensuite bath. The Jr suite offers the quaint window seat mixed with ensuite bath offering whimsical tiled flooring, vanity and tub/shower. This 2-car garage is complete with 3-stop elevator, Garage Tek wall organizer & cabinetry while mixed with a large storage room enhanced by shelving that solves all your storage needs. Life’s finer moments can have no more appropriate setting than this gorgeous custom-built home for the self-assured lifestyle! Call for your personal showing today!

    Zillow last checked:

    Listing updated:

    Listed by:

    Mary Ann OShea 609-713-4164,

    RE/MAX at Barnegat Bay - Ship Bottom

    Bought with:

    Gavin Hodgson, 1327744

    Island Realty-Surf City

    Source: Bright MLS,MLS#: NJOC2028390MLS Logo

    Facts & features

    Interior

    Bedrooms & bathrooms
    • Bedrooms: 5
    • Bathrooms: 5
    • Full bathrooms: 3
    • 1/2 bathrooms: 2
    • Main level bathrooms: 2
    • Main level bedrooms: 1
    Basement
    • Area: 0
    Heating
    • Forced Air, Zoned, Natural Gas
    Cooling
    • Central Air, Zoned, Electric
    Appliances
    • Included: Microwave, Central Vacuum, Cooktop, Dishwasher, Disposal, Dryer, Exhaust Fan, Extra Refrigerator/Freezer, Instant Hot Water, Double Oven, Self Cleaning Oven, Oven, Range Hood, Refrigerator, Six Burner Stove, Stainless Steel Appliance(s), Washer, Water Heater, Tankless Water Heater, Gas Water Heater
    • Laundry: Lower Level
    Features
    • Attic, Soaking Tub, Bathroom - Stall Shower, Bathroom - Tub Shower, Built-in Features, Butlers Pantry, Ceiling Fan(s), Central Vacuum, Crown Molding, Dining Area, Elevator, Open Floorplan, Kitchen - Gourmet, Kitchen Island, Pantry, Primary Bath(s), Recessed Lighting, Sound System, Upgraded Countertops, Wainscotting, Walk-In Closet(s), Bar, 9'+ Ceilings, Cathedral Ceiling(s)
    • Flooring: Hardwood, Wood
    • Doors: Sliding Glass
    • Windows: Double Hung, Screens, Transom, Window Treatments
    • Has basement: No
    • Number of fireplaces: 1
    • Fireplace features: Gas/Propane
    Interior area
    • Total structure area: 3,470
    • Total interior livable area: 3,470 sqft
    • Finished area above ground: 3,470
    • Finished area below ground: 0

    Property

    Parking
    • Total spaces: 6
    • Parking features: Storage, Garage Faces Front, Garage Faces Side, Garage Door Opener, Inside Entrance, Oversized, Driveway, Attached
    • Attached garage spaces: 2
    • Uncovered spaces: 4
    Accessibility
    • Accessibility features: 2+ Access Exits
    Features
    • Levels: Three
    • Stories: 3
    • Patio & porch: Deck, Patio, Porch
    • Exterior features: Awning(s), Barbecue, Extensive Hardscape, Lighting, Flood Lights, Outdoor Shower, Street Lights, Underground Lawn Sprinkler
    • Has private pool: Yes
    • Pool features: Fenced, Gunite, Heated, In Ground, Salt Water, Private
    • Fencing: Vinyl
    • Waterfront features: Oceanblock
    Lot
    • Size: 5,998 sqft
    • Dimensions: 60.00 x 100.00
    • Features: Landscaped
    Details
    • Additional structures: Above Grade, Below Grade
    • Parcel number: 320004900009
    • Zoning: RA
    • Special conditions: Standard

    Construction

    Type & style
    • Home type: SingleFamily
    • Architectural style: Contemporary
    • Property subtype: Single Family Residence
    Materials
    • Frame, Vinyl Siding
    • Foundation: Flood Vent, Pilings
    • Roof: Architectural Shingle
    Condition
    • Excellent
    • New construction: No
    • Year built: 2011
    • Major remodel year: 2022

    Utilities & green energy

    • Sewer: Public Sewer
    • Water: Public

    Community & neighborhood

    Security
    • Security features: Security System
    Location
    • Region: Surf City
    • Subdivision: Surf City
    • Municipality: SURF CITY BORO

    Other

    Other facts
    • Listing agreement: Exclusive Right To Sell
    • Listing terms: Cash,Conventional
    • Ownership: Fee Simple

    Price history

    DateEventPrice
    10/29/2024Sold$3,600,000+5.1%$1,037/sqft
    Source: Bright MLS #NJOC2028390 Report a problem
    9/16/2024Pending sale$3,425,000$987/sqft
    Source: Bright MLS #NJOC2028390 Report a problem
    9/5/2024Listed for sale$3,425,000+101.5%$987/sqft
    Source: Bright MLS #NJOC2028390 Report a problem
    4/6/2016Sold$1,700,000+0.1%$490/sqft
    Source: Public Record Report a problem
    9/29/2015Price change$1,699,000-5.3%$490/sqft
    Source: RE/MAX at Barnegat Bay Long Beach Island #4005446 Report a problem
    9/4/2015Price change$1,795,000-4.3%$517/sqft
    Source: RE/MAX at Barnegat Bay Long Beach Island #4005446 Report a problem
    7/27/2015Listed for sale$1,875,000+331%$540/sqft
    Source: RE/MAX at Barnegat Bay Long Beach Island #4005446 Report a problem
    3/2/2001Sold$435,000+9%$125/sqft
    Source: Public Record Report a problem
    11/3/2000Sold$399,000$115/sqft
    Source: Public Record Report a problem

    Public tax history

    YearProperty taxesTax assessment
    2023$16,488 +10.5%$1,682,400
    2022$14,925 $1,682,400
    2021$14,925 +3.6%$1,682,400
    2020$14,404 +9.3%$1,682,400
    2019$13,175 -1.3%$1,682,400 +27.2%
    2018$13,347 +4.8%$1,322,700 +1.9%
    2017$12,733 +2.3%$1,298,100 +0.3%
    2016$12,452 +0.5%$1,294,400
    2015$12,387 +3%$1,294,400
    2014$12,025 +4.9%$1,294,400
    2013$11,468 +86.1%$1,294,400
    2012$6,164 -14.3%$1,294,400 +93.8%
    2011$7,192 +6.3%$667,800 -15.6%
    2010$6,765 -2.4%$791,200
    2009$6,931 +0.6%$791,200
    2008$6,891 $791,200
    2007-- $791,200
    2006$6,116 $791,200 +261.4%
    2004-- $218,900
    2003-- $218,900 +2.2%
    2002-- $214,200
    2001-- $214,200

    Find assessor info on the county website

    Neighborhood: 08008

    Nearby schools

    GreatSchools rating
    Schools provided by the listing agent
    • District: Long Beach Island Schools

    Source: Bright MLS. This data may not be complete. We recommend contacting the local school district to confirm school assignments for this home.

    Get a cash offer in 3 minutes
    Find out how much your home could sell for in as little as 3 minutes with a no-obligation cash offer.
    Estimated market value
    $3,949,800
    Get a cash offer in 3 minutes
    Find out how much your home could sell for in as little as 3 minutes with a no-obligation cash offer.
    Estimated market value
    $3,949,800