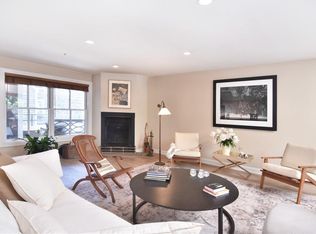
This duplex corner unit at River House at Irvington is part of this unique enclave of 12 condominiums, and is ideally located at the foot of Irvington's charming Main Street. *** "The Seller is willing to allow the Purchaser to apply for a potentially assumable mortgage at a rate of 4.375%. The mortgage terms, transaction costs and acceptance of the assumption are between the Purchaser and the Lender." *** You'll find everything you need within a few blocks; Metro-North Station (35 minutes to Grand Central), restaurants and coffee shops, bakeries, delis, dry cleaners, post office, hardware store, and two Hudson Riverfront parks. This corner unit faces south and west, and offers incredible NYC skyline, and Hudson River views. Coming home will feel like a dream in this recently updated space. Enjoy the warm days sitting on your 300 square foot patio (with awning) and watch the boats go by on the river. In cooler months, cozy up by the wood-burning fireplace in the living room, and enjoy the changing colors of the trees. Beams of natural sunlight, abundant oversized windows and a vaulted ceiling give this unit an airy loftiness. Entertaining is a breeze in the remodeled kitchen with multiple, high-end appliances, vast counter tops made of sustainable Ice Stone, glass upper display cabinets, and wine fridge. The dining area can accommodate a large table for dinners or parties. In addition to the main living space, this floor includes a bedroom, hall bath and a den/office/3rd bedroom. The primary suite encompasses the entire top floor, and feature1 bedroom, private terrace, bath with two sinks and stall shower, laundry, well-appointed walk-in closet with wall safe. Private garage with access to the unit's foyer. Additional one-car parking in unassigned lot. Low taxes of $12,001 before any deductions! Additional Information: ParkingFeatures:1 Car Attached,
Sold for $1,385,000
$1,385,000
27 N Buckhout Street #12, Irvington, NY 10533
2beds
2,059sqft
Condominium, Residential
Built in 1987
-- sqft lot
$1,467,700 Zestimate®
$673/sqft
$5,145 Estimated rent
Home value
$1,467,700
$1.35M - $1.60M
$5,145/mo
Zestimate® history
Owner options
List your home for rent
$5,145/mo
Rent Zestimate®
Find your next renter with Zillow Rental Manager. Plus, with online applications, you can quickly screen prospective tenants – for free.
$5,145/mo
Rent Zestimate®
Refinance and save
$9,863/mo
Est. payment
Refinancing to a lower rate could help reduce your monthly payments and save thousands over the life of the loan.
$9,863/mo
Est. payment
Explore your selling options
Work with a Zillow partner agent
Leverage their expertise and Zillow's premium Showcase listings to get your home seen by more buyers.
Get startedList with your own agent
Get your home in front of millions of buyers by listing it on Zillow.
Learn how to do itSell it yourself
Take full control of how buyers see your home on Zillow by listing For Sale by Owner (FSBO).
List your homeWhat's special
Zillow last checked:
Listing updated:
Listed by:
Alfred J. Dobbs II 914-841-4140,
Compass Greater NY, LLC 914-327-2777,
Melanie Dobbs 914-473-3346,
Compass Greater NY, LLC
Bought with:
Rebekah Fiorito, 40FI0781164
Coldwell Banker Realty
Source: OneKey® MLS as distributed by MLS GRID,MLS#: H6270765
Facts & features
Interior
Bedrooms & bathrooms
- Bedrooms: 2
- Bathrooms: 2
- Full bathrooms: 2
Other
- Description: Kitchen, Dining Room, Living Room with wood-burning fireplace, vaulted ceilings, Approx 300 sqft deck with NYC and Hudson views, bedroom, hall bath, office/bedroom/den, utility room.
- Level: First
Other
- Description: Primary Bedroom suite with bathroom, laundry, walk-in closet, wall safe, private deck with river views, office area
- Level: Second
Other
- Description: Private One-car garage with storage, entry foyer w/closet
- Level: Lower
Heating
- Forced Air, Heat Pump
Cooling
- Central Air
Appliances
- Included: Cooktop, Dishwasher, Dryer, Microwave, Refrigerator, Washer, Gas Water Heater, Wine Refrigerator
- Laundry: Inside
Features
- Built-in Features, Cathedral Ceiling(s), Entertainment Cabinets, Entrance Foyer, Formal Dining, First Floor Bedroom, First Floor Full Bath, Primary Bathroom
- Flooring: Carpet, Hardwood
- Windows: Blinds
- Has basement: No
- Attic: None
- Number of fireplaces: 1
- Common walls with other units/homes: End Unit
Interior area
- Total structure area: 2,059
- Total interior livable area: 2,059 sqft
Property
Parking
- Total spaces: 1
- Parking features: Assigned, Attached, Garage Door Opener
Features
- Levels: Two
- Stories: 2
- Patio & porch: Deck, Patio
- Exterior features: Awning(s)
- Has view: Yes
- View description: River, Water
- Has water view: Yes
- Water view: River,Water
Lot
- Size: 1,742 Square Feet
- Features: Near Public Transit, Near School, Near Shops, Views
Details
- Parcel number: 260900204000012000000100012
Construction
Type & style
- Home type: Condo
- Property subtype: Condominium, Residential
- Attached to another structure: Yes
Materials
- Cedar
Condition
- Actual
- Year built: 1987
- Major remodel year: 2020
Utilities & green energy
- Sewer: Public Sewer
- Water: Public
- Utilities for property: Trash Collection Public
Community & HOA
Community
- Features: Park
- Security: Fire Sprinkler System, Security System
- Subdivision: River House at Irvington
HOA
- Has HOA: Yes
- Amenities included: Park
- Services included: Common Area Maintenance, Maintenance Structure, Snow Removal, Trash
- HOA fee: $672 monthly
- HOA name: Self Managed
Location
- Region: Irvington
Financial & listing details
- Price per square foot: $673/sqft
- Tax assessed value: $375,000
- Annual tax amount: $12,001
- Date on market: 9/29/2023
- Listing agreement: Exclusive Right To Sell
- Inclusions: Light Fixtures, Oven/Range, Second Stove
Price history
| Date | Event | Price |
|---|---|---|
| 1/5/2024 | Sold | $1,385,000-6.7%$673/sqft |
Source:  OneKey® MLS as distributed by MLS GRID #H6270765 Report a problem OneKey® MLS as distributed by MLS GRID #H6270765 Report a problem | ||
| 11/7/2023 | Pending sale | $1,485,000$721/sqft |
Source: OneKey® MLS as distributed by MLS GRID #H6270765 Report a problem | ||
| 9/29/2023 | Listed for sale | $1,485,000-7.2%$721/sqft |
Source: OneKey® MLS as distributed by MLS GRID #H6270765 Report a problem | ||
| 6/1/2022 | Sold | $1,600,000$777/sqft |
Source: OneKey® MLS as distributed by MLS GRID #H6163483 Report a problem | ||
Public tax history
Tax history is unavailable.
Neighborhood: 10533
Nearby homes
- $1,418,0003 bd3 ba2.2k sqft27 N Buckhout St APT 3, Irvington, NY 10533Off Market
- $---- bd-- ba-- sqft27 N Buckhout St APT 6, Irvington, NY 10533Off Market
- $1,400,0002 bd3 ba2.2k sqft27 N Buckhout St APT 7, Irvington, NY 10533Sold
- $1,548,6003 bd2 ba2k sqft27 N Buckhout St APT 8, Irvington, NY 10533Off Market
- $---- bd-- ba-- sqft27 N Buckhout St APT 9, Irvington, NY 10533Off Market
- $---- bd-- ba-- sqft27 N Buckhout St APT 11, Irvington, NY 10533Off Market
- $1,211,7002 bd2 ba2k sqft27 N Buckhout St APT 1, Irvington, NY 10533Off Market
- $614,0003 bd1 ba1k sqft22 N Astor St #3, Irvington, NY 10533Off Market
Nearby schools
GreatSchools rating
- 10/10Main Street School School (4 5)Grades: 4-5Distance: 0.3 mi
- 10/10Irvington Middle SchoolGrades: 6-8Distance: 0.6 mi
- 9/10Irvington High SchoolGrades: 9-12Distance: 0.6 mi
Schools provided by the listing agent
- Elementary: Dows Lane (K-3) School
- Middle: Irvington Middle School
- High: Irvington High School
Source: OneKey® MLS as distributed by MLS GRID. This data may not be complete. We recommend contacting the local school district to confirm school assignments for this home.
Get a cash offer in 3 minutes
Find out how much your home could sell for in as little as 3 minutes with a no-obligation cash offer.
Estimated market value
$1,467,700
Get a cash offer in 3 minutes
Find out how much your home could sell for in as little as 3 minutes with a no-obligation cash offer.
Estimated market value
$1,467,700
- New York
- Westchester County
- Irvington
- 10533
- 27 N Buckhout Street Unit 12
Nearby cities
Nearby neighborhoods
Nearby zip codes
Other Irvington Topics
