Welcome to this charming raised ranch home with a 2-car garage. The main floor boasts 3 bedrooms and 2 bathrooms, while the basement features a non-conforming bedroom and a full bath. This well-maintained home is in mint condition and offers the opportunity to update according to your personal taste. The exterior is adorned with vinyl siding, ensuring durability and easy maintenance. Step inside and be greeted by the inviting dining room and family room, seamlessly connected for effortless entertaining. Spacious kitchen is equipped with ample counter space and cabinets. Through the kitchen patio door, you'll find the multi-tiered wood deck, perfect for enjoying outdoor meals and relaxation. For those cozy evenings, a wood-burning fireplace awaits you in the basement. Recent updates include a brand-new roof installed in 2022, ensuring peace of mind for years to come. Additionally, within the last five years, the water heater, garbage disposal, dishwasher, range hood, and gas stove have all been replaced. All appliances have been thoughtfully updated, providing modern convenience. Home also boasts new Anderson windows throughout, along with a patio door installed in 2003. In 2010, added insulation was placed in the attic, enhancing energy efficiency. Other notable updates include an outdoor water hydrant and an energy-efficient front door. As you step outside onto the multi-level wood deck, you'll be wowed by a spacious backyard, perfect for outdoor activities. A raised garden area near the house adds a touch of charm and allows for easy access to fresh produce. Call today to schedule a showing of this lovely home!
Sold
Price Unknown
27 N Carriage Dr, Saint Joseph, MO 64506
3beds
1,882sqft
Single Family Residence
Built in 1970
0.29 Acres Lot
$271,000 Zestimate®
$--/sqft
$1,716 Estimated rent
Home value
$271,000
$257,000 - $287,000
$1,716/mo
Zestimate® history
Owner options
List your home for rent
$1,716/mo
Rent Zestimate®
Find your next renter with Zillow Rental Manager. Plus, with online applications, you can quickly screen prospective tenants – for free.
$1,716/mo
Rent Zestimate®
Refinance and save
$15/mo
Est. payment
Refinancing to a lower rate could help reduce your monthly payments and save thousands over the life of the loan.
$15/mo
Est. payment
Explore your selling options
Work with a Zillow partner agent
Leverage their expertise and Zillow's premium Showcase listings to get your home seen by more buyers.
Get startedList with your own agent
Get your home in front of millions of buyers by listing it on Zillow.
Learn how to do itSell it yourself
Take full control of how buyers see your home on Zillow by listing For Sale by Owner (FSBO).
List your homeWhat's special
New anderson windows throughoutOutdoor water hydrantRaised garden areaSpacious backyardSpacious kitchenVinyl siding
Zillow last checked:
Listing updated:
Listed by:
Edie Waters Team - North 816-268-6040,
Keller Williams KC North,
Jan SEITZ 816-262-4271,
Keller Williams KC North
Bought with:
Valentin Avila-Hernandez, 00242708
Keller Williams Realty Partners Inc.
Source: Heartland MLS as distributed by MLS GRID,MLS#: 2444227
Facts & features
Interior
Bedrooms & bathrooms
- Bedrooms: 3
- Bathrooms: 3
- Full bathrooms: 3
Primary bedroom
- Features: Carpet, Ceiling Fan(s)
- Level: Main
- Area: 209.44 Square Feet
- Dimensions: 15.4 x 13.6
Bedroom 1
- Features: Carpet, Ceiling Fan(s)
- Level: Main
- Area: 149.85 Square Feet
- Dimensions: 11.1 x 13.5
Bedroom 2
- Features: Carpet, Ceiling Fan(s)
- Level: Main
- Area: 113 Square Feet
- Dimensions: 11.3 x 10
Primary bathroom
- Features: Ceramic Tiles, Shower Only
- Level: Main
- Area: 38.54 Square Feet
- Dimensions: 8.2 x 4.7
Bathroom 1
- Features: Ceramic Tiles, Shower Over Tub
- Level: Main
- Area: 51.04 Square Feet
- Dimensions: 5.8 x 8.8
Bathroom 2
- Features: Ceramic Tiles, Shower Only
- Level: Lower
- Area: 111.72 Square Feet
- Dimensions: 8.4 x 13.3
Dining room
- Features: Carpet, Ceiling Fan(s)
- Level: Main
- Area: 134.93 Square Feet
- Dimensions: 10.3 x 13.1
Family room
- Features: Carpet, Ceiling Fan(s), Fireplace
- Level: Lower
- Area: 221.65 Square Feet
- Dimensions: 14.3 x 15.5
Kitchen
- Features: Carpet, Ceiling Fan(s)
- Level: Main
- Area: 174.08 Square Feet
- Dimensions: 12.8 x 13.6
Living room
- Features: Carpet
- Level: Main
- Area: 190.35 Square Feet
- Dimensions: 14.1 x 13.5
Other
- Features: Carpet
- Level: Lower
- Area: 148.8 Square Feet
- Dimensions: 12.4 x 12
Heating
- Natural Gas
Cooling
- Gas
Appliances
- Included: Dishwasher, Disposal, Refrigerator, Gas Range
Features
- Ceiling Fan(s), Custom Cabinets
- Basement: Basement BR,Finished,Partial
- Number of fireplaces: 1
- Fireplace features: Basement, Insert
Interior area
- Total structure area: 1,882
- Total interior livable area: 1,882 sqft
- Finished area above ground: 1,332
- Finished area below ground: 550
Property
Parking
- Total spaces: 2
- Parking features: Built-In, Garage Door Opener, Garage Faces Front
- Attached garage spaces: 2
Features
- Patio & porch: Deck, Patio
Lot
- Size: 0.29 Acres
- Features: City Lot
Details
- Additional structures: Shed(s)
- Parcel number: 038.027003001028.000
Construction
Type & style
- Home type: SingleFamily
- Architectural style: Traditional
- Property subtype: Single Family Residence
Materials
- Frame, Vinyl Siding
- Roof: Composition
Condition
- Year built: 1970
Utilities & green energy
- Sewer: Public Sewer
- Water: Public
Community & HOA
Community
- Security: Smoke Detector(s)
- Subdivision: Northridge
HOA
- Has HOA: Yes
- HOA fee: $15 annually
- HOA name: Northridge Place Neighborhood
Location
- Region: Saint Joseph
Financial & listing details
- Tax assessed value: $123,210
- Annual tax amount: $1,462
- Date on market: 8/16/2023
- Listing terms: Cash,Conventional,FHA,VA Loan
- Exclusions: See Seller's Disclosure
- Ownership: Private
- Road surface type: Paved
Price history
| Date | Event | Price |
|---|---|---|
| 9/26/2023 | Sold | -- |
Source:  Heartland MLS as distributed by MLS GRID #2444227 Report a problem Heartland MLS as distributed by MLS GRID #2444227 Report a problem | ||
| 8/19/2023 | Pending sale | $219,900$117/sqft |
Source: Heartland MLS as distributed by MLS GRID #2444227 Report a problem | ||
| 8/16/2023 | Listed for sale | $219,900$117/sqft |
Source: Heartland MLS as distributed by MLS GRID #2444227 Report a problem | ||
Public tax history
| Year | Property taxes | Tax assessment |
|---|---|---|
| 2025 | $1,678 +6% | $23,410 +5.9% |
| 2024 | $1,583 +9.1% | $22,100 |
| 2023 | $1,452 -0.7% | $22,100 |
| 2022 | $1,462 -0.4% | $22,100 |
| 2021 | $1,468 +0.6% | $22,100 |
| 2020 | $1,459 +14.6% | $22,100 |
| 2018 | $1,273 | $22,100 |
| 2017 | $1,273 +1.1% | $22,100 |
| 2015 | $1,259 +433865.5% | $22,100 |
| 2014 | $0 | $22,100 |
| 2012 | $1,369 +1.4% | $22,100 |
| 2011 | $1,351 | $22,100 -0.5% |
| 2010 | $1,351 | $22,220 |
Find assessor info on the county website
Neighborhood: 64506
Nearby homes
- $316,7005 bd4 ba2.5k sqft29 N Carriage Dr, Saint Joseph, MO 64506Off Market
- $--4 bd4 ba2.3k sqft25 N Carriage Dr, Saint Joseph, MO 64506Sold
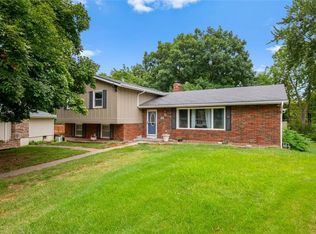
- $240,9003 bd3 ba1.9k sqft29 Northridge Dr, Saint Joseph, MO 64506Off Market

- $246,2003 bd2 ba1.2k sqft31 N Carriage Dr, Saint Joseph, MO 64506Off Market
- $248,600-- bd-- ba1.4k sqft23 N Carriage Dr, Saint Joseph, MO 64506Off Market
- $210,2003 bd2 ba1.1k sqft24 N Carriage Dr, Saint Joseph, MO 64506Off Market
- $232,200-- bd-- ba1.2k sqft22 N Carriage Dr, Saint Joseph, MO 64506Off Market
- $--3 bd3 ba2.4k sqft26 N Carriage Dr, Saint Joseph, MO 64506Sold
Nearby schools
GreatSchools rating
- 7/10Pershing Elementary SchoolGrades: K-6Distance: 0.5 mi
- 4/10Robidoux Middle SchoolGrades: 6-8Distance: 1.4 mi
- 2/10Lafayette High SchoolGrades: 9-12Distance: 2.8 mi
Get a cash offer in 3 minutes
Find out how much your home could sell for in as little as 3 minutes with a no-obligation cash offer.
Estimated market value
$271,000
Get a cash offer in 3 minutes
Find out how much your home could sell for in as little as 3 minutes with a no-obligation cash offer.
Estimated market value
$271,000
- Missouri
- Buchanan County
- Saint Joseph
- 64506
- 27 N Carriage Dr
Nearby cities
Nearby zip codes
Other Saint Joseph Topics
