This is a great location to call home! Beautiful home backing to woods and creek in the City of Newark. Very Farmhouse chic with hardwood floors, tongue and groove paneling, wainscoting, shiplap, updated lighting, newer windows. New roof 2023. A lot of flex space and opportunities for alternative room use. Currently dining room is being used as a charming study. There are glass French doors to what was a den and now being used as a bedroom. Combination living room, dining area and kitchen with sliders to the rear deck. Corner white washed wood burning fireplace. Awesome finishes! Very unique kitchen floor. Stainless front loading LG steam washer and dryer in kitchen next to shelved pantry area. Stainless steel appliances. Freshly painted cabinets with upgraded hardware. Partially finished basement with playroom, large bedroom and full bath. Basement does have egress to rear yard. Second laundry area in basement. Four good sized bedrooms on the 2nd floor and two full baths. Large back yard the extends beyond the fence. Sellers are offering $5,000 towards flooring. Great floor plan and beautiful home!
Sold for $405,000
$405,000
27 N Fawn Dr, Newark, DE 19711
5beds
2,025sqft
Single Family Residence
Built in 1973
8,276 Square Feet Lot
$412,700 Zestimate®
$200/sqft
$3,270 Estimated rent
Home value
$412,700
$376,000 - $454,000
$3,270/mo
Zestimate® history
Owner options
List your home for rent
$3,270/mo
Rent Zestimate®
Find your next renter with Zillow Rental Manager. Plus, with online applications, you can quickly screen prospective tenants – for free.
$3,270/mo
Rent Zestimate®
Refinance and save
$1,942/mo
Est. payment
Refinancing to a lower rate could help reduce your monthly payments and save thousands over the life of the loan.
$1,942/mo
Est. payment
Explore your selling options
Work with a Zillow partner agent
Leverage their expertise and Zillow's premium Showcase listings to get your home seen by more buyers.
Get startedList with your own agent
Get your home in front of millions of buyers by listing it on Zillow.
Learn how to do itSell it yourself
Take full control of how buyers see your home on Zillow by listing For Sale by Owner (FSBO).
List your homeWhat's special
Newer windowsEgress to rear yardPartially finished basementHardwood floorsStainless steel appliancesUpdated lightingGlass french doors
Zillow last checked:
Listing updated:
Listed by:
Debra Wetherby 610-304-5504,
Compass,
Co-Listing Agent: Kimberly Morehart 302-419-8901,
Compass
Bought with:
David Landon, 521092
Patterson-Schwartz-Newark
Source: Bright MLS,MLS#: DENC2086666
Facts & features
Interior
Bedrooms & bathrooms
- Bedrooms: 5
- Bathrooms: 4
- Full bathrooms: 3
- 1/2 bathrooms: 1
- Main level bathrooms: 1
Rooms
- Room types: Living Room, Dining Room, Primary Bedroom, Bedroom 2, Bedroom 3, Kitchen, Family Room, Bedroom 1, Other
Primary bedroom
- Level: Upper
- Area: 165 Square Feet
- Dimensions: 15 X 11
Primary bedroom
- Level: Unspecified
Bedroom 1
- Level: Upper
- Area: 121 Square Feet
- Dimensions: 11 X 11
Bedroom 2
- Level: Upper
- Area: 121 Square Feet
- Dimensions: 11 X 11
Bedroom 3
- Level: Upper
- Area: 90 Square Feet
- Dimensions: 10 X 9
Dining room
- Level: Main
- Area: 110 Square Feet
- Dimensions: 11 X 10
Family room
- Level: Main
- Area: 280 Square Feet
- Dimensions: 20 X 14
Kitchen
- Features: Kitchen - Electric Cooking
- Level: Main
- Area: 126 Square Feet
- Dimensions: 14 X 9
Living room
- Features: Fireplace - Other
- Level: Main
- Area: 156 Square Feet
- Dimensions: 13 X 12
Other
- Description: REC RM
- Level: Lower
- Area: 484 Square Feet
- Dimensions: 22 X 22
Heating
- Forced Air, Oil
Cooling
- Central Air, Electric
Appliances
- Included: Disposal, Dishwasher, Dryer, ENERGY STAR Qualified Washer, Microwave, Self Cleaning Oven, Oven/Range - Electric, Stainless Steel Appliance(s), Washer, Water Heater, Electric Water Heater
- Laundry: In Basement, Main Level
Features
- Primary Bath(s), Eat-in Kitchen, Breakfast Area, Cedar Closet(s), Combination Dining/Living, Family Room Off Kitchen, Pantry, Wainscotting
- Flooring: Hardwood, Wood
- Basement: Full,Partially Finished,Walk-Out Access
- Number of fireplaces: 1
Interior area
- Total structure area: 2,025
- Total interior livable area: 2,025 sqft
- Finished area above ground: 2,025
Property
Parking
- Parking features: Other
Accessibility
- Accessibility features: None
Features
- Levels: Two
- Stories: 2
- Patio & porch: Porch, Breezeway
- Pool features: None
- Fencing: Full
Lot
- Size: 8,276 Square Feet
Details
- Additional structures: Above Grade
- Parcel number: 18017.00023
- Zoning: 1-RES
- Special conditions: Standard
Construction
Type & style
- Home type: SingleFamily
- Architectural style: Colonial
- Property subtype: Single Family Residence
Materials
- Vinyl Siding
- Foundation: Block
- Roof: Pitched
Condition
- New construction: No
- Year built: 1973
Utilities & green energy
- Electric: Circuit Breakers
- Sewer: Public Sewer
- Water: Public
Community & HOA
Community
- Subdivision: Elan
HOA
- Has HOA: No
Location
- Region: Newark
Financial & listing details
- Price per square foot: $200/sqft
- Tax assessed value: $68,100
- Annual tax amount: $1,069
- Date on market: 8/4/2025
- Listing agreement: Exclusive Agency
- Listing terms: Conventional,FHA,VA Loan,Cash
- Exclusions: Any Appls Are Included As Is
- Ownership: Fee Simple
Price history
| Date | Event | Price |
|---|---|---|
| 10/30/2025 | Sold | $405,000$200/sqft |
Source:  Bright MLS #DENC2086666 Report a problem Bright MLS #DENC2086666 Report a problem | ||
| 9/5/2025 | Contingent | $405,000$200/sqft |
Source: Bright MLS #DENC2086666 Report a problem | ||
| 9/3/2025 | Price change | $405,000-2.4%$200/sqft |
Source: Bright MLS #DENC2086666 Report a problem | ||
| 8/11/2025 | Price change | $415,000-4.6%$205/sqft |
Source: Bright MLS #DENC2086666 Report a problem | ||
| 8/4/2025 | Listed for sale | $435,000$215/sqft |
Source: Bright MLS #DENC2086666 Report a problem | ||
Public tax history
| Year | Property taxes | Tax assessment |
|---|---|---|
| 2025 | -- | $385,800 +459.9% |
| 2024 | $2,553 +2.5% | $68,900 |
| 2023 | $2,491 +1.1% | $68,900 |
| 2022 | $2,465 +2.6% | $68,900 |
| 2021 | $2,402 +3% | $68,900 |
| 2020 | $2,333 +14.1% | $68,900 |
| 2019 | $2,045 +5.5% | $68,900 |
| 2017 | $1,938 +0.3% | $68,900 |
| 2016 | $1,933 | $68,900 |
| 2015 | $1,933 +11.6% | $68,900 |
| 2014 | $1,732 | $68,900 |
| 2013 | -- | $68,900 |
| 2012 | -- | $68,900 |
| 2011 | -- | $68,900 |
| 2010 | -- | $68,900 |
| 2009 | -- | $68,900 |
| 2008 | -- | $68,900 |
| 2007 | -- | $68,900 |
| 2006 | -- | $68,900 |
| 2005 | -- | $68,900 |
| 2004 | -- | $68,900 |
| 2003 | -- | $68,900 |
| 2002 | -- | $68,900 |
| 2001 | -- | $68,900 |
Find assessor info on the county website
Neighborhood: 19711
Nearby homes
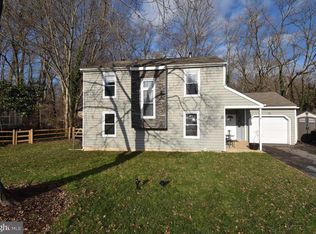
- $420,0004 bd3 ba2.1k sqft29 N Fawn Dr, Newark, DE 19711Sold

- $420,7004 bd3 ba2k sqft25 N Fawn Dr, Newark, DE 19711Off Market
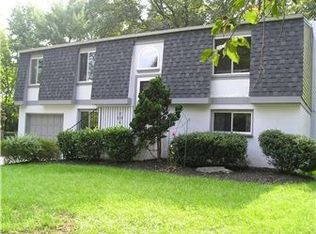
- $432,6004 bd2 ba2.1k sqft3 Squirrel Ln, Newark, DE 19711Off Market
- $380,3004 bd2 ba2k sqft31 N Fawn Dr, Newark, DE 19711Off Market
- $460,7003 bd3 ba3.1k sqft5 Squirrel Ln, Newark, DE 19711Off Market
- $496,8003 bd3 ba2.6k sqft23 N Fawn Dr, Newark, DE 19711Off Market
- $350,4003 bd2 ba1.5k sqft28 N Fawn Dr, Newark, DE 19711Off Market
- $453,0004 bd2 ba2k sqft1 Squirrel Ln, Newark, DE 19711Off Market
Nearby schools
GreatSchools rating
- 7/10Downes (John R.) Elementary SchoolGrades: K-5Distance: 0.4 mi
- 3/10Shue-Medill Middle SchoolGrades: 6-8Distance: 4.4 mi
- 3/10Newark High SchoolGrades: 9-12Distance: 2.4 mi
Schools provided by the listing agent
- High: Newark
- District: Christina
Source: Bright MLS. This data may not be complete. We recommend contacting the local school district to confirm school assignments for this home.
Get a cash offer in 3 minutes
Find out how much your home could sell for in as little as 3 minutes with a no-obligation cash offer.
Estimated market value
$412,700
Get a cash offer in 3 minutes
Find out how much your home could sell for in as little as 3 minutes with a no-obligation cash offer.
Estimated market value
$412,700
- Delaware
- New Castle County
- Newark
- 19711
- 27 N Fawn Dr
Nearby cities
Nearby neighborhoods
Nearby zip codes
Other Newark Topics
