NEW PRICE & OPEN HOUSE SAT 6/27! Welcome home to this sun-drenched Colonial offering 1,756 sq ft of pristine main-level living space, plus a massive, professionally finished 23x23 lower-level bonus room—bringing your total functional living area to 2,248 sq ft! Set on a private 1.11-acre lot surrounded by mature trees, the main level features a seamless flow between the kitchen, family room, spacious living room, formal dining room, and a half bath. Upstairs, you’ll find three generous bedrooms with excellent closet storage, while the pristine lower level serves as the ultimate recreation space or home office. Outside, a long driveway provides ample off-street parking. Situated in a fantastic neighborhood with quick, unbeatable access to Route 495, this beautifully maintained property is a private commuter's dream!
Sold for $625,000
$625,000
27 N Grove St, Middleboro, MA 02346
3beds
2,248sqft
Single Family Residence
Built in 2001
1.11 Acres Lot
$627,500 Zestimate®
$278/sqft
$3,278 Estimated rent
Home value
$627,500
$584,000 - $678,000
$3,278/mo
Zestimate® history
Owner options
List your home for rent
$3,278/mo
Rent Zestimate®
Find your next renter with Zillow Rental Manager. Plus, with online applications, you can quickly screen prospective tenants – for free.
$3,278/mo
Rent Zestimate®
Refinance and save
$4,242/mo
Est. payment
Refinancing to a lower rate could help reduce your monthly payments and save thousands over the life of the loan.
$4,242/mo
Est. payment
Explore your selling options
Work with a Zillow partner agent
Leverage their expertise and Zillow's premium Showcase listings to get your home seen by more buyers.
Get startedList with your own agent
Get your home in front of millions of buyers by listing it on Zillow.
Learn how to do itSell it yourself
Take full control of how buyers see your home on Zillow by listing For Sale by Owner (FSBO).
List your homeWhat's special
Sun-drenched colonial
Zillow last checked:
Listing updated:
Listed by:
Pamela Coletti 508-441-9410,
Keller Williams Realty Colonial Partners 508-591-7354
Bought with:
Maher Realty Group
eXp Realty LLC
Source: MLS PIN,MLS#: 73533589
Facts & features
Interior
Bedrooms & bathrooms
- Bedrooms: 3
- Bathrooms: 2
- Full bathrooms: 1
- 1/2 bathrooms: 1
Primary bedroom
- Features: Ceiling Fan(s), Walk-In Closet(s), Flooring - Wall to Wall Carpet
- Level: Second
- Area: 234
- Dimensions: 13 x 18
Bedroom 2
- Features: Ceiling Fan(s), Closet, Flooring - Wall to Wall Carpet
- Level: Second
- Area: 220
- Dimensions: 22 x 10
Bedroom 3
- Features: Ceiling Fan(s), Closet, Flooring - Laminate
- Level: Second
- Area: 140
- Dimensions: 14 x 10
Bathroom 1
- Features: Flooring - Vinyl, Dryer Hookup - Electric, Washer Hookup
- Level: First
- Area: 54
- Dimensions: 9 x 6
Bathroom 2
- Features: Bathroom - Full, Bathroom - With Tub & Shower, Flooring - Vinyl
- Level: Second
- Area: 63
- Dimensions: 9 x 7
Dining room
- Features: Flooring - Laminate, Exterior Access, Slider
- Level: First
- Area: 156
- Dimensions: 13 x 12
Family room
- Features: Flooring - Wall to Wall Carpet
- Level: First
- Area: 156
- Dimensions: 13 x 12
Kitchen
- Features: Flooring - Laminate
- Level: First
- Area: 156
- Dimensions: 13 x 12
Living room
- Features: Ceiling Fan(s), Flooring - Hardwood, Exterior Access
- Level: First
- Area: 143
- Dimensions: 11 x 13
Heating
- Baseboard, Natural Gas
Cooling
- Central Air
Appliances
- Included: Gas Water Heater, Range, Dishwasher, Microwave, Refrigerator, Washer, Dryer
- Laundry: First Floor, Electric Dryer Hookup, Washer Hookup
Features
- Closet, Play Room, Central Vacuum, Wired for Sound
- Flooring: Carpet, Flooring - Wall to Wall Carpet
- Basement: Full,Partially Finished,Bulkhead
- Number of fireplaces: 1
- Fireplace features: Living Room
Interior area
- Total structure area: 2,248
- Total interior livable area: 2,248 sqft
- Finished area above ground: 1,756
- Finished area below ground: 492
Property
Parking
- Total spaces: 8
- Parking features: Paved Drive, Off Street
- Uncovered spaces: 8
Features
- Patio & porch: Porch, Deck - Wood
- Exterior features: Porch, Deck - Wood
- Waterfront features: Stream
Lot
- Size: 1.11 Acres
- Features: Wooded, Easements, Gentle Sloping
Details
- Parcel number: M:049P B:0000 L:6117,3996092
- Zoning: RB
Construction
Type & style
- Home type: SingleFamily
- Architectural style: Colonial
- Property subtype: Single Family Residence
Materials
- Foundation: Concrete Perimeter
Condition
- Year built: 2001
Utilities & green energy
- Sewer: Private Sewer
- Water: Public
- Utilities for property: for Electric Range, for Electric Dryer, Washer Hookup
Community & HOA
Community
- Features: Public Transportation, Conservation Area, Highway Access
HOA
- Has HOA: No
Location
- Region: Middleboro
Financial & listing details
- Price per square foot: $278/sqft
- Tax assessed value: $580,600
- Annual tax amount: $7,617
- Date on market: 8/17/2026
Price history
| Date | Event | Price |
|---|---|---|
| 8/21/2026 | Sold | $625,000-1.6%$278/sqft |
Source: MLS PIN #73533589 Report a problem | ||
| 7/23/2026 | Pending sale | $635,000$282/sqft |
Source: MLS PIN #73533589 Report a problem | ||
| 7/9/2026 | Contingent | $635,000$282/sqft |
Source: MLS PIN #73533589 Report a problem | ||
| 6/24/2026 | Price change | $635,000-2.3%$282/sqft |
Source: MLS PIN #73533589 Report a problem | ||
| 6/10/2026 | Listed for sale | $650,000+116.7%$289/sqft |
Source: MLS PIN #73533589 Report a problem | ||
| 10/23/2014 | Sold | $300,000+12.7%$133/sqft |
Source: Public Record Report a problem | ||
| 10/29/2001 | Sold | $266,149$118/sqft |
Source: Public Record Report a problem | ||
Public tax history
| Year | Property taxes | Tax assessment |
|---|---|---|
| 2025 | $7,244 -1.4% | $540,200 -0.4% |
| 2024 | $7,345 +9.3% | $542,500 +15% |
| 2023 | $6,720 +7.7% | $471,900 +16.4% |
| 2022 | $6,237 -0.7% | $405,500 +5.1% |
| 2021 | $6,280 +6.2% | $386,000 +3.7% |
| 2020 | $5,914 +2.6% | $372,400 |
| 2019 | $5,765 +9.6% | $372,400 +10.4% |
| 2018 | $5,262 +7.4% | $337,300 +8.6% |
| 2017 | $4,900 +3.4% | $310,700 +4.3% |
| 2016 | $4,741 +7.2% | $297,800 +6.3% |
| 2015 | $4,422 +8.1% | $280,200 +6.9% |
| 2014 | $4,090 +3.1% | $262,200 -1.6% |
| 2013 | $3,967 +3.7% | $266,400 -4.3% |
| 2012 | $3,825 +2.7% | $278,400 -2.4% |
| 2011 | $3,723 +4.8% | $285,300 -5% |
| 2010 | $3,551 +3.4% | $300,200 -4.4% |
| 2009 | $3,433 -12.8% | $314,100 -14.6% |
| 2008 | $3,937 +15.3% | $367,900 |
| 2007 | $3,414 -0.8% | $367,900 +5.1% |
| 2006 | $3,441 +1.3% | $350,000 +11.7% |
| 2005 | $3,398 +8.8% | $313,200 +17% |
| 2004 | $3,123 +2.2% | $267,600 +33.9% |
| 2003 | $3,056 +194.1% | $199,900 +183.9% |
| 2002 | $1,039 | $70,400 |
Find assessor info on the county website
Neighborhood: 02346
Nearby homes
- $682,100-- bd-- ba2k sqft40 Roosevelt Ave, Middleboro, MA 02346Off Market
- $655,9003 bd2 ba2k sqft31 N Grove St, Middleboro, MA 02346Off Market
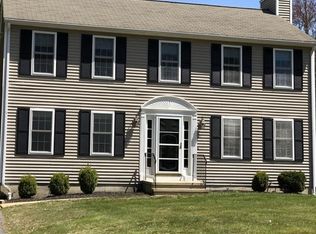
- $645,7003 bd2 ba1.8k sqft12 Lewis Gordan Cir, Middleboro, MA 02346Off Market
- $628,7003 bd1 ba2.1k sqft38 Roosevelt Ave, Middleboro, MA 02346Off Market
- $769,8004 bd2 ba2k sqft39 N Grove St, Middleboro, MA 02346Off Market
- $709,3003 bd3 ba2.2k sqft21 N Grove St, Middleboro, MA 02346Off Market
- $682,5003 bd2 ba1.9k sqft37 Roosevelt Ave, Middleboro, MA 02346Off Market
- $670,3003 bd2 ba2.1k sqft36 N Grove St, Middleboro, MA 02346Off Market
Nearby schools
GreatSchools rating
- 4/10Henry B. Burkland Elementary SchoolGrades: 1-5Distance: 1.1 mi
- 4/10John T. Nichols Middle SchoolGrades: 6-8Distance: 2.1 mi
- 6/10Middleborough High SchoolGrades: 9-12Distance: 1.7 mi
Get a cash offer in 3 minutes
Find out how much your home could sell for in as little as 3 minutes with a no-obligation cash offer.
Estimated market value
$627,500
Get a cash offer in 3 minutes
Find out how much your home could sell for in as little as 3 minutes with a no-obligation cash offer.
Estimated market value
$627,500
- Massachusetts
- Plymouth County
- Middleborough
- 02346
- 27 N Grove St
