Skip main navigation
Off market
  • $439,100

    27 N Herbein Dr, Topton, PA 19562

    4beds
    2,472sqft
    SingleFamily
    Built in 1999
    0.31 Acres Lot
    $439,100 Zestimate®
    $178/sqft
    $2,803 Estimated rent

    Home value

    $439,100

    $417,000 - $461,000

    $2,803/mo

    Zestimate® history
    Loading
    Loading...

    Owner options

    List your home for rent

    $2,803/mo

    Rent Zestimate®

    Find your next renter with Zillow Rental Manager. Plus, with online applications, you can quickly screen prospective tenants – for free.

    Learn more

    $2,803/mo

    Rent Zestimate®

    Refinance and save

    $2,953/mo

    Est. payment

    Refinancing to a lower rate could help reduce your monthly payments and save thousands over the life of the loan.

    See today's rates

    $2,953/mo

    Est. payment

    Explore your selling options

    Work with a Zillow partner agent

    Leverage their expertise and Zillow's premium Showcase listings to get your home seen by more buyers.

    Get started

    List with your own agent

    Get your home in front of millions of buyers by listing it on Zillow.

    Learn how to do it

    Sell it yourself

    Take full control of how buyers see your home on Zillow by listing For Sale by Owner (FSBO).

    List your home

    What's special

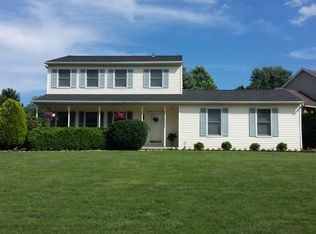
    Beautiful 4 BR, 2.5 BA Contemporary home in Brandywine Schools brings everything that you are looking for together under one roof. Situated in the desirable subdivision of Brandywine Meadows, this one-of-a-kind home gives you all the perks of living in town with the privacy you desire. The grand 2-story Foyer welcomes you into the Main Floor, boasting lovely hardwood floors, wrap-around staircase, and formal Living Room with 10-ft ceilings, crown molding, recessed lighting, and floor-to-ceiling windows that fill the room with sunshine. The open floor plan flows into the modern Kitchen with maple cabinets, concrete countertops with glass tiled backsplash, stainless steel appliances, and Breakfast Nook with a bay window to let the outdoors in. From here, you walk into the large Sunroom, which functions year round as a Dining space and Family Room - perfect for hosting those large dinner parties. Completing the first floor is a Laundry Room, updated Powder Room, and spacious Master Bedroom Suite ? complete with a private entry to the cheery Sunroom sitting area. Upstairs, there are two Bedrooms and a fully updated Bath. Downstairs, the custom finished lower level adds over 700 square feet of additional finished living space to enjoy. This level features a Family Room or Media Room, as well as a large 4th Bedroom and plenty of storage space. Outside leads you to a roomy, flat backyard with multi-tiered deck surrounded by a lush backdrop - making it the perfect place for entertaining or play. Only a 5-minute walk to schools, parks, and pool. Easy access to Allentown, Reading, and Turnpike. This one won't last long schedule your private showing today!

    This property is not currently displayed as for sale or rent on Zillow. This may be different from what's on other websites or public sources.
    Facts & features

    Interior

    Bedrooms & bathrooms
    • Bedrooms: 4
    • Bathrooms: 3
    • Full bathrooms: 2
    • 1/2 bathrooms: 1
    Heating
    • Forced air, Electric
    Cooling
    • Central
    Appliances
    • Included: Dishwasher, Garbage disposal, Microwave
    Interior area
    • Total interior livable area: 2,472 sqft

    Property

    Parking
    • Parking features: Garage - Attached
    Features
    • Exterior features: Other
    Lot
    • Size: 0.31 Acres
    Details
    • Parcel number: 85546316727673

    Construction

    Type & style
    • Home type: SingleFamily
    Materials
    • steel
    Condition
    • Year built: 1999

    Community & HOA

    Location
    • Region: Topton

    Financial & listing details

    • Price per square foot: $178/sqft
    • Tax assessed value: $148,000
    • Annual tax amount: $7,902

    Price history

    DateEventPrice
    8/28/2018Sold$259,000-0.3%$105/sqft
    Source: Public Record Report a problem
    6/28/2018Price change$259,900-3.4%$105/sqft
    Source: Keller Williams Platinum Realt #1001823156 Report a problem
    6/15/2018Listed for sale$269,000+18%$109/sqft
    Source: Keller Williams Platinum Realt #1001823156 Report a problem
    6/4/2009Sold$228,000-15.5%$92/sqft
    Source: Public Record Report a problem
    9/20/2008Listing removed$269,900$109/sqft
    Source: Century 21 #305845 Report a problem
    6/7/2008Listed for sale$269,900$109/sqft
    Source: Century 21 #305845 Report a problem

    Public tax history

    YearProperty taxesTax assessment
    2025$7,902 +1%$148,000
    2024$7,826 +4.4%$148,000
    2023$7,498 +2.1%$148,000
    2022$7,345 +0.7%$148,000
    2021$7,294 +0.7%$148,000
    2020$7,244 +3.2%$148,000
    2019$7,023 +1%$148,000
    2018$6,955 +2.8%$148,000
    2017$6,767 +252.9%$148,000
    2016$1,918 $148,000
    2015$1,918 $148,000
    2014-- $148,000
    2013-- $148,000
    2012-- $148,000
    2011-- $148,000
    2010-- $148,000
    2009-- $148,000
    2008-- $148,000
    2007-- $148,000
    2006-- $148,000
    2005-- $148,000
    2004-- $148,000
    2003-- $148,000
    2002-- $148,000
    Find assessor info on the county website

    Neighborhood: 19562

    Nearby schools

    GreatSchools rating
    Schools provided by the listing agent
    • District: Brandywine Heights Area

    Source: The MLS. This data may not be complete. We recommend contacting the local school district to confirm school assignments for this home.

    Get a cash offer in 3 minutes
    Find out how much your home could sell for in as little as 3 minutes with a no-obligation cash offer.
    Estimated market value
    $439,100
    Get a cash offer in 3 minutes
    Find out how much your home could sell for in as little as 3 minutes with a no-obligation cash offer.
    Estimated market value
    $439,100