Skip main navigation
Closed
  • Listed by: Mike Fisher & Associates • Mike S Fisher • Contact: 314-518-0806
    Bought with: DRG - Delhougne Realty Group
    Price Unknown

    27 N Joyce Ellen Way, Saint Peters, MO 63376

    3beds
    2,172sqft
    Single Family Residence
    Built in 1977
    0.39 Acres Lot
    $343,300 Zestimate®
    $--/sqft
    $2,490 Estimated rent

    Home value

    $343,300

    $326,000 - $364,000

    $2,490/mo

    Zestimate® history
    Loading
    Loading...

    Owner options

    List your home for rent

    $2,490/mo

    Rent Zestimate®

    Find your next renter with Zillow Rental Manager. Plus, with online applications, you can quickly screen prospective tenants – for free.

    Learn more

    $2,490/mo

    Rent Zestimate®

    Refinance and save

    Refinancing to a lower rate could help reduce your monthly payments and save thousands over the life of the loan.

    See today's rates

    Explore your selling options

    Work with a Zillow partner agent

    Leverage their expertise and Zillow's premium Showcase listings to get your home seen by more buyers.

    Get started

    List with your own agent

    Get your home in front of millions of buyers by listing it on Zillow.

    Learn how to do it

    Sell it yourself

    Take full control of how buyers see your home on Zillow by listing For Sale by Owner (FSBO).

    List your home

    What's special

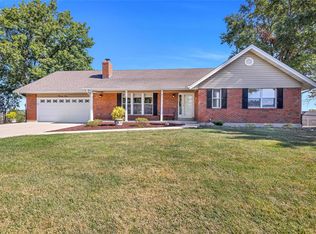
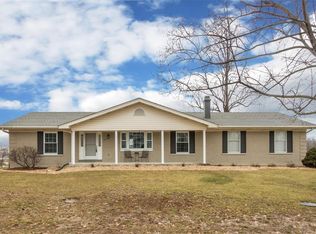
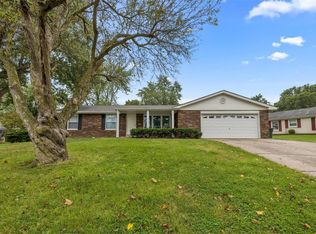
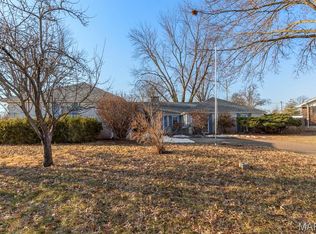
    Reduced again effective 09/20/23. Pristine defined! Built by one of the current owners for parents with an eye for detail. Super nice great room with newer trackless carpeting, custom wall accents and wood burning fireplace. Also Updated baths & remainder of flooring. Handy converted main floor laundry as well as original basement hookups still in tact. Nice lower-level walkout basement finish with 3rd bath, possible sleeping area plus attractive family room along with immense storage. Great 1/3 acre plus lot backing to St. Peters Golf Course and lake view, large deck plus tremendous oversized garage both in length & width. All furnishings belong to long term tenant of whom is also family friend. Tenants new replacement home will not house much of beautiful furniture & therefore will be offered for sale separately if any buyer interest. To be negotiated with tenant. Possession available anytime after mid September allowing for several rounds of golf before winter.

    Zillow last checked:

    Listing updated:

    Listed by:

    Mike S Fisher 314-518-0806,

    Mike Fisher & Associates

    Bought with:

    Kyle W Weindel, 2020003272

    DRG - Delhougne Realty Group

    Source: MARIS,MLS#: 23050506MLS LogoOriginating MLS: St. Charles County Association of REALTORS

    Facts & features

    Interior

    Bedrooms & bathrooms
    • Bedrooms: 3
    • Bathrooms: 3
    • Full bathrooms: 3
    • Main level bathrooms: 2
    • Main level bedrooms: 3
    Bedroom
    • Features: Floor Covering: Carpeting, Wall Covering: Some
    • Level: Main
    • Area: 132
    • Dimensions: 12x11
    Bedroom
    • Features: Floor Covering: Carpeting, Wall Covering: Some
    • Level: Main
    • Area: 110
    • Dimensions: 11x10
    Primary bathroom
    • Features: Floor Covering: Carpeting, Wall Covering: Some
    • Level: Main
    • Area: 195
    • Dimensions: 15x13
    Breakfast room
    • Features: Floor Covering: Ceramic Tile, Wall Covering: Some
    • Level: Main
    • Area: 140
    • Dimensions: 14x10
    Family room
    • Features: Floor Covering: Carpeting, Wall Covering: None
    • Level: Lower
    • Area: 280
    • Dimensions: 20x14
    Great room
    • Features: Floor Covering: Carpeting, Wall Covering: Some
    • Level: Main
    • Area: 475
    • Dimensions: 25x19
    Kitchen
    • Features: Floor Covering: Ceramic Tile, Wall Covering: Some
    • Level: Main
    • Area: 132
    • Dimensions: 12x11
    Laundry
    • Features: Floor Covering: Other, Wall Covering: None
    • Level: Main
    • Area: 30
    • Dimensions: 6x5
    Heating
    • Electric, Forced Air
    Cooling
    • Central Air, Electric
    Appliances
    • Included: Dishwasher, Disposal, Microwave, Range, Electric Range, Electric Oven, Humidifier, Gas Water Heater
    • Laundry: Main Level
    Features
    • Kitchen/Dining Room Combo, Breakfast Room, Central Vacuum, Shower
    • Flooring: Carpet
    • Doors: Panel Door(s)
    • Basement: Full,Partially Finished,Concrete,Sleeping Area,Walk-Up Access
    • Number of fireplaces: 1
    • Fireplace features: Great Room, Wood Burning, Recreation Room
    Interior area
    • Total structure area: 2,172
    • Total interior livable area: 2,172 sqft
    • Finished area above ground: 1,572
    • Finished area below ground: 600

    Property

    Parking
    • Total spaces: 2
    • Parking features: Attached, Garage, Garage Door Opener
    • Attached garage spaces: 2
    Features
    • Levels: One
    • Patio & porch: Deck
    • Has view: Yes
    Lot
    • Size: 0.39 Acres
    • Features: On Golf Course, Level, Views
    Details
    • Parcel number: 200554906000018.0000000
    • Special conditions: Standard

    Construction

    Type & style
    • Home type: SingleFamily
    • Architectural style: Traditional,Ranch
    • Property subtype: Single Family Residence
    Materials
    • Stone Veneer, Brick Veneer, Vinyl Siding
    Condition
    • Year built: 1977
    Details
    • Builder name: Self

    Utilities & green energy

    • Sewer: Public Sewer
    • Water: Public

    Community & HOA

    Community
    • Subdivision: Dardenne Lake Estate & Resub
    Location
    • Region: Saint Peters

    Financial & listing details

    • Tax assessed value: $307,773
    • Annual tax amount: $3,174
    • Date on market: 8/22/2023
    • Cumulative days on market: 29 days
    • Listing terms: Cash,Conventional,FHA
    • Ownership: Private
    • Road surface type: Concrete

    Price history

    DateEventPrice
    7/22/2024Listing removed--
    Source: Owner Report a problem
    6/23/2024Pending sale$335,000$154/sqft
    Source: Owner Report a problem
    5/30/2024Listed for sale$335,000+3.1%$154/sqft
    Source: Owner Report a problem
    10/12/2023Sold--
    Source: MARIS #23050506 Report a problem
    9/23/2023Pending sale$325,000$150/sqft
    Source: MARIS #23050506 Report a problem
    9/20/2023Price change$325,000-7.1%$150/sqft
    Source: MARIS #23050506 Report a problem
    8/31/2023Price change$349,900-7.9%$161/sqft
    Source: MARIS #23050506 Report a problem
    8/22/2023Listed for sale$379,900$175/sqft
    Source: MARIS #23050506 Report a problem

    Public tax history

    YearProperty taxesTax assessment
    2025$4,064 +10.6%$58,477 +13.6%
    2024$3,673 +0.1%$51,495
    2023$3,670 +15.6%$51,495 +23.5%
    2022$3,174 $41,685
    2021-- $41,685 +12.6%
    2020-- $37,022
    2019$2,580 $37,022 +17.1%
    2018$2,580 +0.5%$31,616
    2017$2,568 +10.2%$31,616 +10.5%
    2016$2,331 +6.8%$28,601
    2015$2,182 -2.4%$28,601 -0.5%
    2014$2,236 $28,744
    2013-- $28,744 -5%
    2012-- $30,260
    2011-- $30,260
    2010-- $30,260
    2009-- $30,260 -1.1%
    2008-- $30,590 -81.2%
    2007-- $162,710
    2006-- $162,710
    2005-- $162,710 +7.9%
    2004-- $150,770
    2003-- $150,770
    2002-- --
    2001-- --
    Find assessor info on the county website

    Neighborhood: 63376

    Nearby schools

    GreatSchools rating
    Schools provided by the listing agent
    • Elementary: Lewis & Clark Elem.
    • Middle: Dubray Middle
    • High: Ft. Zumwalt East High

    Source: MARIS. This data may not be complete. We recommend contacting the local school district to confirm school assignments for this home.

    Get a cash offer in 3 minutes
    Find out how much your home could sell for in as little as 3 minutes with a no-obligation cash offer.
    Estimated market value
    $343,300
    Get a cash offer in 3 minutes
    Find out how much your home could sell for in as little as 3 minutes with a no-obligation cash offer.
    Estimated market value
    $343,300