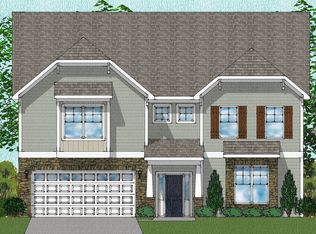
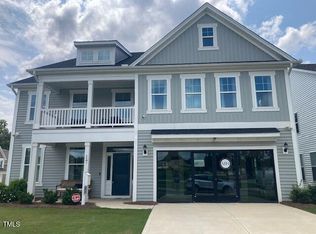
This completed home is an exceptional opportunity you won't want to miss! With attractive financing options available, reach out today for further details. This property stands out as an incredible value in the marketplace. It includes a home office, a sunroom, two dining areas, and a spacious family room complete with a fireplace. Plus, there's a convenient guest suite on the main floor. You'll benefit from four full bathrooms and five generously sized bedrooms. The large open loft provides additional space, while the primary bedroom is so spacious it can easily accommodate all your furniture. Indulge in the primary bathroom's luxurious spa-like feel, featuring both a tub and a shower. Discover the remarkable upgrades within the highly sought-after community of Cornwallis Landing—this is your chance to secure the home you've always wanted!
Sold for $570,000
$570,000
27 N Maple Walk Dr #75, Garner, NC 27529
4beds
4,182sqft
Single Family Residence, Residential
Built in 2025
6,969.6 Square Feet Lot
$566,700 Zestimate®
$136/sqft
$3,195 Estimated rent
Home value
$566,700
$533,000 - $606,000
$3,195/mo
Zestimate® history
Owner options
List your home for rent
$3,195/mo
Rent Zestimate®
Find your next renter with Zillow Rental Manager. Plus, with online applications, you can quickly screen prospective tenants – for free.
$3,195/mo
Rent Zestimate®
Refinance and save
$3,523/mo
Est. payment
Refinancing to a lower rate could help reduce your monthly payments and save thousands over the life of the loan.
$3,523/mo
Est. payment
Explore your selling options
Work with a Zillow partner agent
Leverage their expertise and Zillow's premium Showcase listings to get your home seen by more buyers.
Get startedList with your own agent
Get your home in front of millions of buyers by listing it on Zillow.
Learn how to do itSell it yourself
Take full control of how buyers see your home on Zillow by listing For Sale by Owner (FSBO).
List your homeWhat's special
Home officeSpacious family roomLuxurious spa-like feelPrimary bedroomTwo dining areasLarge open loftFive generously sized bedrooms
Zillow last checked:
Listing updated:
Listed by:
Cleresa Keller 919-714-1125,
Clayton Properties Group INC,
David Poore,
Clayton Properties Group INC
Bought with:
Non Member
Non Member Office
Source: Doorify MLS,MLS#: 10105555
Facts & features
Interior
Bedrooms & bathrooms
- Bedrooms: 4
- Bathrooms: 4
- Full bathrooms: 4
Heating
- Electric, Forced Air, Heat Pump, Zoned
Cooling
- Dual, Electric, Heat Pump, Zoned
Appliances
- Included: Dishwasher, Disposal, Electric Water Heater, Gas Cooktop, Ice Maker, Microwave, Stainless Steel Appliance(s)
- Laundry: Laundry Room, Upper Level
Features
- Pantry, Ceiling Fan(s), Coffered Ceiling(s), Double Vanity, Dual Closets, Entrance Foyer, Kitchen Island, Quartz Counters, Recessed Lighting, Smooth Ceilings, Soaking Tub, Tray Ceiling(s), Walk-In Closet(s), Walk-In Shower, Water Closet
- Flooring: Carpet, Ceramic Tile, Vinyl, Wood
- Doors: French Doors
- Windows: Insulated Windows
- Number of fireplaces: 1
- Fireplace features: Gas Log, Living Room, Propane
- Common walls with other units/homes: No Common Walls
Interior area
- Total structure area: 4,182
- Total interior livable area: 4,182 sqft
- Finished area above ground: 4,182
- Finished area below ground: 0
Property
Parking
- Total spaces: 4
- Parking features: Attached, Concrete, Garage, Garage Door Opener, Garage Faces Front
- Attached garage spaces: 2
- Uncovered spaces: 2
Features
- Levels: Two
- Stories: 2
- Exterior features: Rain Gutters
- Pool features: Swimming Pool Com/Fee, Community
- Has view: Yes
Lot
- Size: 6,969 sqft
- Features: Landscaped
Details
- Parcel number: Cornwallis Landing Homesite 75
- Special conditions: Standard
Construction
Type & style
- Home type: SingleFamily
- Architectural style: Traditional, Transitional
- Property subtype: Single Family Residence, Residential
Materials
- Vinyl Siding
- Foundation: Slab
- Roof: Shingle, Fiberglass
Condition
- New construction: Yes
- Year built: 2025
- Major remodel year: 2025
Details
- Builder name: Mungo Homes
Utilities & green energy
- Sewer: Public Sewer
- Water: Public
Community & neighborhood
Community
- Community features: Fishing, Pool, Sidewalks, Street Lights, Other
Location
- Region: Garner
- Subdivision: Cornwallis Landing
HOA & financial
HOA
- Has HOA: Yes
- HOA fee: $240 quarterly
- Amenities included: Pond Year Round, Pool, Trail(s), Other
- Services included: None
Price history
| Date | Event | Price |
|---|---|---|
| 9/29/2025 | Sold | $570,000-1.6%$136/sqft |
Source:  Doorify MLS #10105555 Report a problem Doorify MLS #10105555 Report a problem | ||
| 8/9/2025 | Pending sale | $579,000$138/sqft |
Source: Doorify MLS #10105555 Report a problem | ||
| 7/25/2025 | Price change | $579,000-5.1%$138/sqft |
Source: Doorify MLS #10105555 Report a problem | ||
| 6/25/2025 | Listed for sale | $610,000$146/sqft |
Source: Doorify MLS #10105555 Report a problem | ||
Public tax history
Tax history is unavailable.
Neighborhood: 27529

Nearby schools
GreatSchools rating
- 5/10West Clayton ElementaryGrades: PK-5Distance: 4 mi
- 9/10Cleveland MiddleGrades: 6-8Distance: 4.3 mi
- 5/10Clayton HighGrades: 9-12Distance: 4.3 mi
Schools provided by the listing agent
- Elementary: Johnston - W Clayton
- Middle: Johnston - Cleveland
- High: Johnston - Clayton
Source: Doorify MLS. This data may not be complete. We recommend contacting the local school district to confirm school assignments for this home.
Get a cash offer in 3 minutes
Find out how much your home could sell for in as little as 3 minutes with a no-obligation cash offer.
Estimated market value
$566,700
Get a cash offer in 3 minutes
Find out how much your home could sell for in as little as 3 minutes with a no-obligation cash offer.
Estimated market value
$566,700
- North Carolina
- Johnston County
- Garner
- 27529
- 27 N Maple Walk Dr Unit 75
Nearby cities
Nearby neighborhoods
Nearby zip codes
Other Garner Topics
