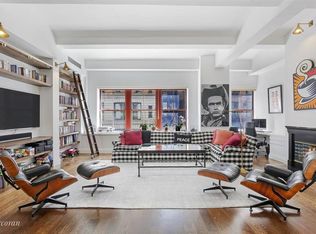
CUSTOM RENOVATED 2,868 square foot four-bedroom/ three bathroom Condominium duplex with views and outstanding light is in Move-In-Condition. This home has top of the line finishes & artisanship, CENTRAL AIR system, WASHER/DRYER, and a custom lighting system. Rarely found this Condominium has a GARAGE you can enter and exit from your elevator without ever leaving the building! This Dramatic show stopping 18' x 17' living and entertaining room has Grand 12'-9" ceilings, iconic views, south light and a classic marble mantel fireplace. The open chef's kitchen features abundant custom cabinetry, sprawling honed marble counter-tops, and a pantry. Appliances include a 36" Subzero refrigerator, 36" Wolf range, Miele pull-out hood, Miele dishwasher and a 32" wide extra deep Kohler sink with a Grohe faucet. The breakfast bar seats six and with the open more formal dining area, conversation flows effortlessly while entertaining or daily living. Two equally over-sized 15' x 12"6 bedrooms have excellent light and great closet space. There is a beautifully renovated marble bath with a walnut vanity. Smartly tucked away is a separate large laundry closet for the side-by-side Electrolux washer & dryer. Completing the tenth floor is additional storage space under the staircase. The classic staircase leads to the primary suite and fourth bedroom. The enormous 18' x 16' principal suite is so oversized that there is room for a separate sitting area. Another unique feature to this bedroom suite is the spectacular 15' x 7' walk in closet/dressing room with excellent natural light from a window. Finally, the ensuite 14' primary bath is a spa retreat, with dual sinks on a 9'-9" long vanity top with Waterworks fixtures. The soaking tub is a sculptural presence, perfectly resting on marble floors. The glass-enclosed shower has Waterworks fixtures. Across the hall is a 18'x 11' fourth bedroom, filled with south light, a large closet and beautiful full bath featuring: custom vanity with Carrera counter-top, floors, and walls, and spectacular glass shower with Waterworks fixtures. This newly rebuilt 2,868 square foot home has new walls, floors, plumbing, lighting, audio system and the ability for electric window treatments. The best of all worlds: new construction in an 1905 established full service condominium with amazing amenities and a super-prime location. The Ice House became a condominium in 1997 with fifty-eight residences and fourteen floors. The amenities are astounding with a full time concierge, and a GARAGE. A unique feature of apartment 10/11B is that you have direct elevator access to your car. Other luxury amenities are a lobby level fitness room, bike storage, stroller room, and a package room. The Ice House features a magnificent landscaped roof deck with an outdoor kitchen, gazebo dining area, sundeck, cocktail lounge all surrounded by astonishing iconic city views and magnificent sunsets over the Hudson river. This well staffed building has a resident manager, handymen and porters offering the best services and amenities in an authentic loft building with character, details, location and a place in history.
This property is not currently displayed as for sale or rent on Zillow. This may be different from what's on other websites or public sources.