Skip main navigation
Sold for $300,000
  • $300,000

    27 N Myrtle St, Vineland, NJ 08360

    3beds
    1,484sqft
    Single Family Residence
    Built in 1900
    9,400 Square Feet Lot
    $332,000 Zestimate®
    $202/sqft
    $2,362 Estimated rent

    Home value

    $332,000

    $315,000 - $349,000

    $2,362/mo

    Zestimate® history
    Loading
    Loading...

    Owner options

    List your home for rent

    $2,362/mo

    Rent Zestimate®

    Find your next renter with Zillow Rental Manager. Plus, with online applications, you can quickly screen prospective tenants – for free.

    Learn more

    $2,362/mo

    Rent Zestimate®

    Refinance and save

    $2,117/mo

    Est. payment

    Refinancing to a lower rate could help reduce your monthly payments and save thousands over the life of the loan.

    See today's rates

    $2,117/mo

    Est. payment

    Explore your selling options

    Work with a Zillow partner agent

    Leverage their expertise and Zillow's premium Showcase listings to get your home seen by more buyers.

    Get started

    List with your own agent

    Get your home in front of millions of buyers by listing it on Zillow.

    Learn how to do it

    Sell it yourself

    Take full control of how buyers see your home on Zillow by listing For Sale by Owner (FSBO).

    List your home

    What's special

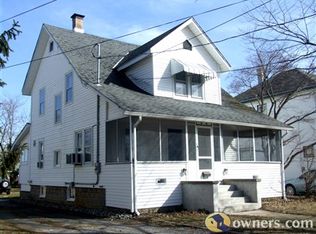
    OPEN HOUSE MAY 25, 2024 CANCELLED!! Welcome to 27 N Myrtle Street in Vineland! This 3 BR 2 full Bathroom house was built in 1900 and has been home to the Seller since the 1970's. This house has been lovingly maintained and updated over the years and is ready for a new Buyer looking for a solid home to add their personal touches to. Park on the street or use the driveway that goes behind the house. Enter through the back door into the enclosed Porch, which overlooks the backyard. This room was remodeled in 2018 and has plenty of windows, extra cabinetry for storage and linoleum flooring. The Kitchen was completely remodeled in 2019 to include all new appliances, cabinetry and custom-built radiator covers throughout. The Main floor is cooled by the Mini-Split in the Dining Room off the Kitchen. Luxury vinyl plank was installed throughout most of this floor with exception to the ceramic tile in the Foyer. There is a full updated Bathroom off the Kitchen with tub/shower combo. The Dining Room and Living Room are seperate as well. Take the steps to the Upper Floor and check out the updated full Bathroom with granite countertop, beautiful vanity and tub/shower combination. This floor has central air through ducts in the ceiling. The Primary Bedroom is at the end of the hallway and features an amazing amount of closet space for a house of this age. The 2nd and 3rd Bedrooms are well proportioned and have great closets as well. There are drop-down stairs in the Hallway ceiling which lead to the attic. The wall light switch for the attic is located high on the wall. The attic has a floor and plenty of storage space. The basement is located off the Kitchen and has been freshly painted. There is an upright freezer located there which will convey to the new owner. The HVAC system was installed in 2012 and the front and back porch roofs were installed in 2022. Out in the backyard, there is a 1 car Garage attached to a 2 car Garage. The 2 car Garage has an automatic garage door opener. According to the Seller, in the early 1900's, this structure used to be a horse stable. The 1 car Garage door gets lifted manually. Make sure to check out some of the original interior doors in the 1 car Garage space loft. They will stay with the house. There are raised Garden beds built in on one side of the Garage waiting for new plantings and the backyard is spacious and ready for a new Owners touch. Before you go, make sure to check out the front porch with custom decorative window boxes, the matching exterior doors with leaded glass inserts which were installed by Plowman's in 2017 and the trex decking on the back steps. There are some great houses in Vineland, and this is definitely one of them! Come see it for yourself!!

    Zillow last checked:

    Listing updated:

    Listed by:

    Tracy Troiani 856-305-9535,

    BHHS Fox & Roach-Mullica Hill South

    Bought with:

    Natasha Heredia, 2183405

    Keller Williams Prime Realty

    Source: Bright MLS,MLS#: NJCB2017994MLS Logo

    Facts & features

    Interior

    Bedrooms & bathrooms
    • Bedrooms: 3
    • Bathrooms: 2
    • Full bathrooms: 2
    • Main level bathrooms: 1
    Rooms
    • Room types: Living Room, Dining Room, Primary Bedroom, Bedroom 2, Bedroom 3, Kitchen, Foyer, Sun/Florida Room, Bathroom 1, Bathroom 2
    Basement
    • Area: 0
    Heating
    • Radiator, Natural Gas
    Cooling
    • Ceiling Fan(s), Central Air, Ductless, Programmable Thermostat, Electric
    Appliances
    • Included: Microwave, Extra Refrigerator/Freezer, Self Cleaning Oven, Oven, Oven/Range - Gas, Refrigerator, Washer, Water Heater, Gas Water Heater
    • Laundry: In Basement
    Features
    • Attic, Ceiling Fan(s), Dining Area, Floor Plan - Traditional, Formal/Separate Dining Room, Eat-in Kitchen, Kitchen - Table Space, Bathroom - Tub Shower, Upgraded Countertops, Dry Wall, Plaster Walls
    • Flooring: Carpet, Ceramic Tile, Luxury Vinyl
    • Doors: Insulated, Storm Door(s)
    • Windows: Vinyl Clad, Stain/Lead Glass, Window Treatments
    • Basement: Partial
    • Has fireplace: No
    Interior area
    • Total structure area: 1,484
    • Total interior livable area: 1,484 sqft
    • Finished area above ground: 1,484
    • Finished area below ground: 0

    Property

    Parking
    • Total spaces: 8
    • Parking features: Garage Faces Front, Garage Door Opener, Concrete, Detached, Driveway, On Street, Off Street
    • Garage spaces: 3
    • Uncovered spaces: 5
    Accessibility
    • Accessibility features: None
    Features
    • Levels: Two
    • Stories: 2
    • Exterior features: Bump-outs, Extensive Hardscape, Lighting, Rain Gutters, Sidewalks, Street Lights
    • Pool features: None
    • Frontage type: Road Frontage
    Lot
    • Size: 9,400 Square Feet
    • Dimensions: 50.00 x 188.00
    • Features: Front Yard, Landscaped, Level, Private, Rear Yard, SideYard(s)
    Details
    • Additional structures: Above Grade, Below Grade, Outbuilding
    • Parcel number: 140311800030
    • Zoning: 01
    • Special conditions: Standard

    Construction

    Type & style
    • Home type: SingleFamily
    • Architectural style: Colonial
    • Property subtype: Single Family Residence
    Materials
    • Block, Vinyl Siding
    • Foundation: Block
    • Roof: Shingle
    Condition
    • Very Good
    • New construction: No
    • Year built: 1900

    Utilities & green energy

    • Sewer: Public Sewer
    • Water: Public
    • Utilities for property: Above Ground, Underground Utilities

    Community & HOA

    Community
    • Security: Security System, Smoke Detector(s), Carbon Monoxide Detector(s)
    • Subdivision: "none Available"
    HOA
    • Has HOA: No
    Location
    • Region: Vineland
    • Municipality: VINELAND CITY

    Financial & listing details

    • Price per square foot: $202/sqft
    • Tax assessed value: $136,600
    • Annual tax amount: $4,320
    • Date on market: 5/1/2024
    • Listing agreement: Exclusive Right To Sell
    • Inclusions: Refrigerator / Freezer, Stove And Microwave. Upright Freezer In Basement. Appliances In Working Order And As Is.
    • Exclusions: Personal Property To Include Most Of Basement Shelving
    • Ownership: Fee Simple

    Price history

    DateEventPrice
    7/8/2024Listing removed$300,000$202/sqft
    Source: Berkshire Hathaway HomeServices Fox & Roach, REALTORS #584800 Report a problem
    6/25/2024Pending sale$300,000$202/sqft
    Source: Berkshire Hathaway HomeServices Fox & Roach, REALTORS #NJCB2017994 Report a problem
    6/24/2024Sold$300,000$202/sqft
    Source: Bright MLS #NJCB2017994 Report a problem
    6/6/2024Listed for sale$300,000$202/sqft
    Source: Berkshire Hathaway HomeServices Fox & Roach, REALTORS #584800 Report a problem
    6/6/2024Pending sale$300,000$202/sqft
    Source: Bright MLS #NJCB2017994 Report a problem
    5/1/2024Listed for sale$300,000$202/sqft
    Source: Bright MLS #NJCB2017994 Report a problem

    Public tax history

    YearProperty taxesTax assessment
    2025$4,442 +2.1%$139,500 +2.1%
    2024$4,349 +6.8%$136,600
    2023$4,071 +3.3%$136,600
    2022$3,942 +2%$136,600
    2021$3,866 +3.1%$136,600
    2020$3,748 +4.4%$136,600
    2019$3,590 $136,600
    2018$3,590 +9.8%$136,600
    2017$3,269 +4.1%$136,600
    2016$3,139 +6.2%$136,600
    2015$2,955 +3.6%$136,600
    2014$2,851 +7.1%$136,600
    2013$2,663 -0.8%$136,600 +93.8%
    2012$2,685 -0.9%$70,500
    2011$2,710 -2.5%$70,500
    2010$2,779 +8.1%$70,500
    2009$2,572 +5.3%$70,500
    2008$2,441 $70,500
    2007-- $70,500
    2006-- $70,500
    2005-- $70,500 +7.1%
    2003-- $65,800
    2002-- $65,800
    2001-- $65,800
    Find assessor info on the county website

    Neighborhood: 08360

    Nearby schools

    GreatSchools rating
    Get a cash offer in 3 minutes
    Find out how much your home could sell for in as little as 3 minutes with a no-obligation cash offer.
    Estimated market value
    $332,000
    Get a cash offer in 3 minutes
    Find out how much your home could sell for in as little as 3 minutes with a no-obligation cash offer.
    Estimated market value
    $332,000