Your new beginnings start here in this beautifully updated rancher with a finished basement on a low traffic street in a terrific location! The covered front porch greets you and your guests. Step inside to enjoy your modern lifestyle throughout. Luxury vinyl plank flooring throughout the main floor makes clean up a breeze and helps keep your allergies at bay. Living room accented by stone wood burning fireplace that will take the chill out of any evening. Recessed lighting accents both levels of the home pouring bright and even light throughout. When you want to control the outside sun, you will love electric blinds with remote control that cover the front of the home including the primary bedroom. Dining space accented by built in cabinets and shelves perfect for storage and displaying family mementos. Spacious kitchen offers big pantry and stainless-steel appliances included with this great home. Two modern style full bathrooms, one on each level have heated floors to help keep you warm on any chilly morning. Awesome backyard is fully enclosed by tall white vinyl fencing, so it’s easy to keep an eye on loved ones on the run. Backyard patio with gazebo is a great hangout space. If you need to cool off this summer, take a dip in the pool. Fire up the grill with backyard gas line. Large storage shed with electric gives you plenty of extra room for all your stuff. When you want to entertain or relax, everyone will love the finished basement with a full bathroom. Enjoy your favorite movie or the big game all year long here. You will also find plenty of additional storage in the crawl space. Laundry area includes washer and dryer along with a utility sink to help get you started. Stay cool all summer long with central air. Heat pump with propane backup keep your utility costs in line with your budget. Temperature controlled one car attached garage. Expanded driveway gives lots of room for cars, vehicles, and your trailer. Awesome location is just off major roadways with all the conveniences of life, just minutes from your door. Ready and waiting for you today, don’t miss out on this great place you will be proud to call home!
Sold for $480,000
$480,000
27 N Westview Ave, Feasterville, PA 19053
3beds
1,280sqft
Single Family Residence
Built in 1952
0.33 Acres Lot
$489,700 Zestimate®
$375/sqft
$2,774 Estimated rent
Home value
$489,700
$455,000 - $524,000
$2,774/mo
Zestimate® history
Owner options
List your home for rent
$2,774/mo
Rent Zestimate®
Find your next renter with Zillow Rental Manager. Plus, with online applications, you can quickly screen prospective tenants – for free.
$2,774/mo
Rent Zestimate®
Refinance and save
$3,060/mo
Est. payment
Refinancing to a lower rate could help reduce your monthly payments and save thousands over the life of the loan.
$3,060/mo
Est. payment
Explore your selling options
Work with a Zillow partner agent
Leverage their expertise and Zillow's premium Showcase listings to get your home seen by more buyers.
Get startedList with your own agent
Get your home in front of millions of buyers by listing it on Zillow.
Learn how to do itSell it yourself
Take full control of how buyers see your home on Zillow by listing For Sale by Owner (FSBO).
List your homeWhat's special
Stone wood burning fireplaceCovered front porchExpanded drivewayBackyard patio with gazeboRecessed lightingCentral airStainless-steel appliances
Zillow last checked:
Listing updated:
Listed by:
Jeff Martin 610-207-8474,
Century 21 Gold
Bought with:
Dennis John, RS330902
Realty Mark Associates
Source: Bright MLS,MLS#: PABU2097008
Facts & features
Interior
Bedrooms & bathrooms
- Bedrooms: 3
- Bathrooms: 2
- Full bathrooms: 2
- Main level bathrooms: 1
- Main level bedrooms: 3
Rooms
- Room types: Living Room, Primary Bedroom, Bedroom 2, Bedroom 3, Kitchen, Other, Recreation Room, Storage Room, Utility Room, Full Bath
Primary bedroom
- Level: Main
- Area: 180 Square Feet
- Dimensions: 15 X 12
Bedroom 2
- Level: Main
- Area: 132 Square Feet
- Dimensions: 11 X 12
Bedroom 3
- Level: Main
- Area: 121 Square Feet
- Dimensions: 11 X 11
Other
- Level: Main
- Area: 64 Square Feet
- Dimensions: 8 X 8
Other
- Level: Lower
- Area: 72 Square Feet
- Dimensions: 8 X 9
Kitchen
- Level: Main
- Area: 160 Square Feet
- Dimensions: 16 X 10
Living room
- Level: Main
- Area: 320 Square Feet
- Dimensions: 20 X 16
Other
- Features: Dining Area
- Level: Main
- Area: 100 Square Feet
- Dimensions: 10 X 10
Other
- Features: Pantry
- Level: Main
- Area: 25 Square Feet
- Dimensions: 5 X 5
Recreation room
- Level: Lower
- Area: 770 Square Feet
- Dimensions: 35 X 22
Storage room
- Level: Lower
- Area: 88 Square Feet
- Dimensions: 8 X 11
Utility room
- Level: Lower
- Area: 198 Square Feet
- Dimensions: 18 X 11
Heating
- Baseboard, Forced Air, Heat Pump, Hot Water, Electric, Propane
Cooling
- Central Air, Ceiling Fan(s), Programmable Thermostat, Electric
Appliances
- Included: Dishwasher, Self Cleaning Oven, Oven/Range - Electric, Electric Water Heater
- Laundry: Lower Level
Features
- Bathroom - Stall Shower, Bathroom - Tub Shower, Bathroom - Walk-In Shower, Built-in Features, Ceiling Fan(s), Chair Railings, Combination Dining/Living, Entry Level Bedroom, Floor Plan - Traditional, Eat-in Kitchen, Pantry, Recessed Lighting, Upgraded Countertops, Dry Wall, Plaster Walls
- Flooring: Carpet, Ceramic Tile, Luxury Vinyl
- Windows: Double Pane Windows, Replacement, Screens, Window Treatments
- Basement: Connecting Stairway,Drain,Drainage System,Full,Finished,Heated,Improved,Interior Entry,Exterior Entry,Concrete,Rear Entrance,Shelving,Sump Pump,Windows
- Number of fireplaces: 1
- Fireplace features: Glass Doors, Mantel(s), Stone, Wood Burning
Interior area
- Total structure area: 1,280
- Total interior livable area: 1,280 sqft
- Finished area above ground: 1,280
- Finished area below ground: 0
Property
Parking
- Total spaces: 5
- Parking features: Garage Faces Front, Garage Door Opener, Driveway, Attached
- Attached garage spaces: 1
- Uncovered spaces: 4
Accessibility
- Accessibility features: None
Features
- Levels: One
- Stories: 1
- Patio & porch: Patio, Porch
- Exterior features: Lighting, Street Lights
- Has private pool: Yes
- Pool features: Above Ground, Fenced, Solar Heat, Private
- Fencing: Vinyl
- Frontage type: Road Frontage
Lot
- Size: 0.33 Acres
- Dimensions: 100.00 x 142.00
- Features: Cleared, Front Yard, Landscaped, Level, Open Lot, Rear Yard, SideYard(s), Suburban
Details
- Additional structures: Above Grade, Below Grade
- Parcel number: 21003046
- Zoning: R2
- Special conditions: Standard
Construction
Type & style
- Home type: SingleFamily
- Architectural style: Ranch/Rambler
- Property subtype: Single Family Residence
Materials
- Block, Brick, Concrete, Copper Plumbing, CPVC/PVC, Frame, Masonry, Mixed Plumbing, Stick Built, Stone, Tile
- Foundation: Brick/Mortar, Concrete Perimeter
- Roof: Pitched,Shingle
Condition
- Excellent
- New construction: No
- Year built: 1952
Utilities & green energy
- Electric: 200+ Amp Service
- Sewer: Public Sewer
- Water: Public
- Utilities for property: Cable Available, Electricity Available, Phone Available, Sewer Available, Water Available, Fiber Optic
Community & HOA
Community
- Subdivision: Broad View Farms
HOA
- Has HOA: No
Location
- Region: Feasterville
- Municipality: LOWER SOUTHAMPTON TWP
Financial & listing details
- Price per square foot: $375/sqft
- Tax assessed value: $21,600
- Annual tax amount: $4,869
- Date on market: 5/31/2025
- Listing agreement: Exclusive Right To Sell
- Listing terms: Cash,Conventional,FHA,VA Loan
- Ownership: Fee Simple
- Road surface type: Paved
Price history
| Date | Event | Price |
|---|---|---|
| 2/6/2026 | Sold | $480,000-2%$375/sqft |
Source:  Bright MLS #PABU2097008 Report a problem Bright MLS #PABU2097008 Report a problem | ||
| 1/15/2026 | Listed for sale | $489,900$383/sqft |
Source: Bright MLS #PABU2097008 Report a problem | ||
| 11/13/2025 | Pending sale | $489,900$383/sqft |
Source: Bright MLS #PABU2097008 Report a problem | ||
| 8/4/2025 | Listed for sale | $489,900$383/sqft |
Source: Bright MLS #PABU2097008 Report a problem | ||
| 7/23/2025 | Pending sale | $489,900$383/sqft |
Source: Bright MLS #PABU2097008 Report a problem | ||
| 5/31/2025 | Listed for sale | $489,900+3.1%$383/sqft |
Source: Bright MLS #PABU2097008 Report a problem | ||
| 6/18/2024 | Sold | $475,000+5.8%$371/sqft |
Source: Bright MLS #PABU2066852 Report a problem | ||
| 4/23/2024 | Contingent | $449,000$351/sqft |
Source: Bright MLS #PABU2066852 Report a problem | ||
| 4/19/2024 | Listed for sale | $449,000+91.1%$351/sqft |
Source: Bright MLS #PABU2066852 Report a problem | ||
| 11/6/2008 | Sold | $235,000+66.7%$184/sqft |
Source: Public Record Report a problem | ||
| 7/5/1994 | Sold | $141,000$110/sqft |
Source: Public Record Report a problem | ||
Public tax history
| Year | Property taxes | Tax assessment |
|---|---|---|
| 2025 | $4,870 +1% | $21,600 |
| 2024 | $4,821 +5.9% | $21,600 |
| 2023 | $4,552 +2.7% | $21,600 |
| 2022 | $4,431 | $21,600 |
| 2021 | $4,431 +1.2% | $21,600 |
| 2020 | $4,377 +4.3% | $21,600 |
| 2018 | $4,198 +2.7% | $21,600 |
| 2017 | $4,088 -2.2% | $21,600 |
| 2016 | $4,179 +35.8% | $21,600 |
| 2015 | $3,077 | $21,600 |
| 2014 | $3,077 | $21,600 |
| 2013 | -- | $21,600 |
| 2012 | -- | $21,600 |
| 2011 | -- | $21,600 |
| 2010 | -- | $21,600 |
| 2009 | -- | $21,600 |
| 2008 | -- | $21,600 |
| 2007 | -- | $21,600 |
| 2006 | -- | $21,600 |
| 2005 | -- | $21,600 +300% |
| 2004 | -- | $5,400 |
| 2003 | -- | $5,400 |
| 2002 | -- | $5,400 |
| 2000 | -- | $5,400 |
Find assessor info on the county website
Neighborhood: 19053
Nearby homes
- $533,4003 bd2 ba1.6k sqft25 N Westview Ave, Feasterville, PA 19053Off Market

- $473,9003 bd2 ba1.8k sqft33 N Westview Ave, Feasterville, PA 19053Off Market
- $411,4003 bd1 ba1.6k sqft28 N Midway Ave, Feasterville, PA 19053Off Market
- $442,5003 bd2 ba1.3k sqft32 N Midway Ave, Feasterville, PA 19053Sold
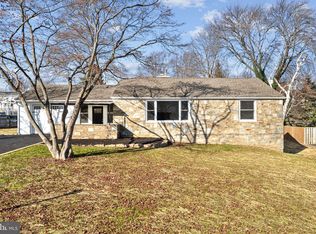
- $384,6002 bd1 ba1.3k sqft24 N Midway Ave, Feasterville, PA 19053Off Market
- $200,0003 bd2 ba1.6k sqft28 N Westview Ave, Feasterville, PA 19053Sold
- $581,0004 bd4 ba3.1k sqft37 N Westview Ave, Feasterville Trevose, PA 19053Off Market
- $385,1002 bd1 ba1.2k sqft19 N Westview Ave, Feasterville, PA 19053Off Market
Nearby schools
GreatSchools rating
- 6/10Poquessing Middle SchoolGrades: 5-8Distance: 0.9 mi
- 8/10Neshaminy High SchoolGrades: 9-12Distance: 3.3 mi
- 8/10Joseph E Ferderbar El SchoolGrades: K-4Distance: 1 mi
Schools provided by the listing agent
- District: Neshaminy
Source: Bright MLS. This data may not be complete. We recommend contacting the local school district to confirm school assignments for this home.
Get a cash offer in 3 minutes
Find out how much your home could sell for in as little as 3 minutes with a no-obligation cash offer.
Estimated market value
$489,700
Get a cash offer in 3 minutes
Find out how much your home could sell for in as little as 3 minutes with a no-obligation cash offer.
Estimated market value
$489,700
- Pennsylvania
- Bucks County
- Feasterville Trevose
- 19053
- 27 N Westview Ave
Nearby cities
Nearby zip codes
Other Feasterville Trevose Topics
- Apartments for Rent in 19053
- Houses for Sale in 19053
- Houses for Rent in 19053
- 19053 Real Estate
- Feasterville Trevose Condos
- Houses for Sale in Feasterville Trevose
- Newest Listings in Feasterville Trevose
- Feasterville Trevose Home Values
- Feasterville Trevose Real Estate Agents
- Feasterville Trevose Refinance
- Feasterville Trevose Mortgage Rates
