This lovingly maintained 3-bedroom, 1-bath ranch offers the perfect blend of comfort and affordability, all on one easy level. Step inside to find beautiful hardwood floors throughout, bow windows in the living room and a large eat-in kitchen with stainless steel appliances and granite countertops.
The full basement with newer washer/dryer, 1 year old gas furnace and separate hot water heater offers additional space with endless possibilities – think extra storage, a home gym, a playroom, extra living accomodations... let your imagination run wild!! Outside, you'll love the fenced-in yard, sprinkler system in the front yard plus the convenience of a 1-car attached garage with access directly into the large eat-in-kitchen - all on a dead end street.
This is a fantastic opportunity for anyone looking for low-maintenance, one-floor living in a great Central Islip location. Don't wait. This is a must see. Homes like this don't last long! STAR (if eligible $891.09)
Pending
Price increase: $20K (7/15)
$545,000
27 Naples Avenue, Central Islip, NY 11722
3beds
1,327sqft
Single Family Residence, Residential
Built in 1972
7,405 Square Feet Lot
$-- Zestimate®
$411/sqft
$-- HOA
What's special
Fenced-in yardStainless steel appliancesGranite countertopsLarge eat-in kitchenBeautiful hardwood floors throughout
- 79 days
- 29
- 0
Zillow last checked:
Listing updated:
Listed by:
BH&G R E Realty Connect 631-881-5160,
Carlene A. Bramwell Calabrese CBR 631-357-4819
Source: OneKey® MLS as distributed by MLS GRID,MLS#: 1016616
Facts & features
Interior
Bedrooms & bathrooms
- Bedrooms: 3
- Bathrooms: 1
- Full bathrooms: 1
Bedroom 1
- Description: Primary bedroom
- Level: First
Bedroom 2
- Level: First
Bedroom 3
- Level: First
Bathroom 1
- Level: First
Basement
- Description: Full basement with high ceilings
- Level: Basement
Dining room
- Description: Separate dining area
- Level: First
Kitchen
- Description: Large eat in kitchen
- Level: First
Living room
- Level: First
Heating
- Baseboard, Natural Gas
Cooling
- Wall/Window Unit(s)
Appliances
- Included: Dishwasher, Dryer, Electric Range, Microwave, Refrigerator, Stainless Steel Appliance(s), Washer, Gas Water Heater
- Laundry: In Basement
Features
- First Floor Bedroom, First Floor Full Bath, Eat-in Kitchen, Granite Counters, Master Downstairs, Recessed Lighting
- Flooring: Wood
- Basement: Full
- Attic: Crawl
- Has fireplace: No
Interior area
- Total structure area: 1,613
- Total interior livable area: 1,327 sqft
Property
Parking
- Total spaces: 1
- Parking features: Driveway, Garage, Garage Door Opener, Off Street
- Garage spaces: 1
- Has carport: Yes
- Has uncovered spaces: Yes
Features
- Fencing: Fenced
Lot
- Size: 7,405 Square Feet
- Dimensions: 773 x 97
Details
- Parcel number: 0500079000200011000
- Special conditions: None
Construction
Type & style
- Home type: SingleFamily
- Architectural style: Ranch
- Property subtype: Single Family Residence, Residential
Materials
- Frame
Condition
- Year built: 1972
Utilities & green energy
- Sewer: Cesspool
- Water: Public
- Utilities for property: Electricity Connected, Natural Gas Connected
Community & HOA
HOA
- Has HOA: No
Location
- Region: Central Islip
Financial & listing details
- Price per square foot: $411/sqft
- Tax assessed value: $33,450
- Annual tax amount: $11,431
- Date on market: 6/22/2026
- Cumulative days on market: 73 days
- Listing agreement: Exclusive Right To Sell
- Electric utility on property: Yes
Estimated market value
Not available
Estimated sales range
Not available
Not available
Price history
| Date | Event | Price |
|---|---|---|
| 7/15/2026 | Pending sale | $545,000$411/sqft |
Source:  OneKey® MLS as distributed by MLS GRID #1016616 Report a problem OneKey® MLS as distributed by MLS GRID #1016616 Report a problem | ||
| 7/15/2026 | Price change | $545,000+3.8%$411/sqft |
Source: OneKey® MLS as distributed by MLS GRID #1016616 Report a problem | ||
| 6/26/2026 | Listed for sale | $525,000$396/sqft |
Source: OneKey® MLS as distributed by MLS GRID #1016616 Report a problem | ||
Public tax history
| Year | Property taxes | Tax assessment |
|---|---|---|
| 2025 | -- | $33,450 |
| 2024 | -- | $33,450 |
| 2023 | -- | $33,450 |
| 2022 | -- | $33,450 |
| 2021 | -- | $33,450 |
| 2020 | -- | $33,450 |
| 2019 | -- | $33,450 |
| 2018 | -- | $33,450 |
| 2017 | $9,518 | $33,450 |
| 2016 | -- | $33,450 |
| 2015 | -- | $33,450 |
| 2014 | -- | $33,450 |
| 2013 | -- | $33,450 |
| 2012 | -- | $33,450 |
| 2011 | -- | $33,450 |
| 2010 | -- | $33,450 |
| 2009 | -- | $33,450 |
| 2008 | -- | $33,450 |
| 2007 | $6,774 +15.3% | $33,450 |
| 2005 | $5,874 +8% | $33,450 |
| 2004 | $5,439 +8.4% | $33,450 |
| 2003 | $5,018 -15.7% | $33,450 |
| 2002 | $5,955 | $33,450 |
| 2001 | -- | $33,450 |
| 2000 | $5,381 | $33,450 |
Find assessor info on the county website
Monthly payment
Climate risks
Neighborhood: 11722
Nearby schools
Schools provided by the listing agent
- Elementary: Anthony Alfano Elementary School
- Middle: Ralph Reed School
- High: Central Islip Senior High School
Source: OneKey® MLS as distributed by MLS GRID. This data may not be complete. We recommend contacting the local school district to confirm school assignments for this home.
Similar homes
- $549,8034 bd3 ba1.5k sqft125 W 3rd Street, Ronkonkoma, NY 11779For Sale
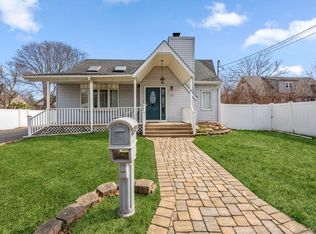
 MLS ID #1047079, Stephanie B. Calinoff, Listing by: Signature Premier Properties. OneKey® MLS as distributed by MLS GRID
 - $625,0003 bd2 ba902 sqft16 E Chestnut Street, Central Islip, NY 11722For Sale
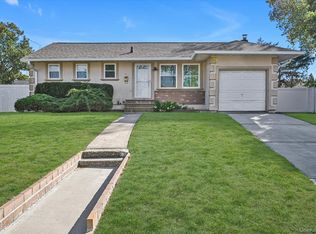 MLS ID #926465, Yvette F. March, Listing by: ERA/Top Service Realty Inc. OneKey® MLS as distributed by MLS GRID
 - $574,0006 bd2 ba1.3k sqft36 Ralph Avenue, Brentwood, NY 11717For Sale
 MLS ID #1024438, Joseph Vennera, Listing by: Keller Williams Realty Elite. OneKey® MLS as distributed by MLS GRID
 - $529,0003 bd2 ba1.4k sqft252 Oxhead Road, Centereach, NY 11720For Sale
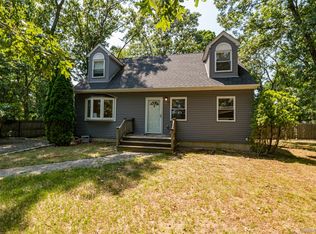 MLS ID #1031038, Jamie Pastorelli CBR, Listing by: Signature Premier Properties. OneKey® MLS as distributed by MLS GRID
 - $549,0003 bd2 ba1.3k sqft31 Cedar Branch Street, Middle Island, NY 11953For SaleMLS ID #1041400, Ray Manzoni CBR, Listing by: Manzoni Real Estate. OneKey® MLS as distributed by MLS GRID
- $575,0003 bd2 ba1.5k sqft23 Wilmont Turn, Coram, NY 11727For SaleMLS ID #1042553, Donna L. Barilla, Listing by: Signature Premier Properties. OneKey® MLS as distributed by MLS GRID
- $569,0003 bd1 ba1.1k sqft88 Matsunaye Drive, Medford, NY 11763For SaleMLS ID #1044030, Susan G. Owen, Listing by: Coldwell Banker M&D Good Life. OneKey® MLS as distributed by MLS GRID
- $529,9003 bd1 ba1k sqft102 Magnolia Drive, Selden, NY 11784For SaleMLS ID #1036543, Margaret Tsoukaris, Listing by: BH&G R E Realty Connect. OneKey® MLS as distributed by MLS GRID
- $649,0003 bd2 ba1.9k sqft46 Marshall Avenue, Brentwood, NY 11717For SaleMLS ID #1037972, Arleni Pichardo, Listing by: Axis Homes Realty Inc. OneKey® MLS as distributed by MLS GRID
- $599,9004 bd2 ba1.3k sqft1035 Tooker Avenue, West Babylon, NY 11704For SaleMLS ID #1044754, David H. Lunenfeld, Listing by: Coldwell Banker American Homes. OneKey® MLS as distributed by MLS GRID
- $549,0004 bd1 ba1.4k sqft119 Stuyvesant Drive, Port Jefferson Station, NY 11776For SaleMLS ID #1011489, Nicholas Ciccarelli, Listing by: Real Broker NY LLC. OneKey® MLS as distributed by MLS GRID
- $539,9993 bd1 ba1.9k sqft33 Elmwood Avenue, Selden, NY 11784For SaleMLS ID #1037464, Dari A. Rudge SRES SRS, Listing by: Gateway to The Hamptons R E. OneKey® MLS as distributed by MLS GRID
- $689,9005 bd3 ba1.9k sqft45 Massachusetts Avenue, Bay Shore, NY 11706For SaleMLS ID #1044627, Yenny N. Benitez CBR, Listing by: Millennium Homes. OneKey® MLS as distributed by MLS GRID
- $549,9903 bd2 ba1.4k sqft11 Radio Avenue, Miller Place, NY 11764For SaleMLS ID #1030186, Frank Failla, Listing by: Handsome Real Estate Inc. OneKey® MLS as distributed by MLS GRID
- $655,0004 bd2 ba1.4k sqft120 Aspen Road, Kings Park, NY 11754For SaleMLS ID #1045941, Mohammed Mudassir, Listing by: OverSouth LLC. OneKey® MLS as distributed by MLS GRID
- $499,9993 bd2 ba1.4k sqft155 Moriches Avenue, Mastic, NY 11950For SaleMLS ID #1047912, Deepak P. Hemrajani PSA SRS CBR, Listing by: Deepak Hemrajani Inc. OneKey® MLS as distributed by MLS GRID
- $599,0004 bd3 ba1.8k sqft74 Tree Road, Centereach, NY 11720For SaleMLS ID #1021973, Rosemarie Fazio, Listing by: BH&G R E Realty Connect. OneKey® MLS as distributed by MLS GRID
- $599,0004 bd1 ba1.4k sqft46 McGaw Avenue, Lake Grove, NY 11755For SaleMLS ID #1027588, Lucilia DaSilva, Listing by: Coldwell Banker American Homes. OneKey® MLS as distributed by MLS GRID
- $699,0003 bd2 ba1.5k sqft14 Milburn Road, South Setauket, NY 11720For SaleMLS ID #1042839, Katherine Graupe CBR, Listing by: Signature Premier Properties. OneKey® MLS as distributed by MLS GRID
- $599,9993 bd2 ba1.8k sqft170 Woodycrest Drive, Farmingville, NY 11738For SaleMLS ID #1041843, Margaret Tsoukaris, Listing by: BH&G R E Realty Connect. OneKey® MLS as distributed by MLS GRID
