Incredible rare find, beautiful raised ranch with acreage in the heart of Johnston! This special recently upgraded home is in great condition. Perfectly situated on a 2.3 acre lot with a totally private back yard, two level decks and oversized above ground pool. Young home with 3 bedrooms, 2½ baths, hardwood floors, central air, underground sprinklers, finished basement featuring a large family room with gas fireplace and a large den/office. Spacious eat-in kitchen has been remodeled with laminate floor, beautiful granite tops, stainless steel appliances with adjacent dining area and sliders to upper deck. Attractive master bedroom has hardwood flooring and a private bath featuring a walk in shower. A truly beautiful home with a distinctive amount of land, privacy and yet close to everything! Make this your new home and enjoy!
Pending
$569,000
27 Nardolillo St, Johnston, RI 02919
3beds
2,178sqft
Single Family Residence
Built in 1993
2.31 Acres Lot
$-- Zestimate®
$261/sqft
$-- HOA
What's special
Gas fireplaceTwo level decksAttractive master bedroomWalk in showerFinished basementCentral airLaminate floor
- 308 days |
- 982 |
- 45 |
Zillow last checked:
Listing updated:
Listed by:
Guy Gervais 401-651-5001,
CrossRoads Real Estate Group
Source: StateWide MLS RI,MLS#: 1395132
Facts & features
Interior
Bedrooms & bathrooms
- Bedrooms: 3
- Bathrooms: 3
- Full bathrooms: 2
- 1/2 bathrooms: 1
Primary bedroom
- Features: Ceiling Height 7 to 9 ft
- Level: First
- Area: 156 Square Feet
- Dimensions: 13
Bedroom 2
- Features: Ceiling Height 7 to 9 ft
- Level: First
- Area: 108 Square Feet
- Dimensions: 12
Bedroom 3
- Features: Ceiling Height 7 to 9 ft
- Level: First
- Area: 81 Square Feet
- Dimensions: 9
Bathroom
- Features: Ceiling Height 7 to 9 ft
- Level: First
- Area: 49 Square Feet
- Dimensions: 7
Bathroom
- Features: Ceiling Height 7 to 9 ft
- Level: Lower
- Area: 25 Square Feet
- Dimensions: 5
Den
- Features: Ceiling Height 7 to 9 ft
- Level: Lower
- Area: 264 Square Feet
- Dimensions: 24
Dining area
- Features: Ceiling Height 7 to 9 ft
- Level: First
- Area: 96 Square Feet
- Dimensions: 12
Family room
- Features: Ceiling Height 7 to 9 ft
- Level: Lower
- Area: 432 Square Feet
- Dimensions: 24
Kitchen
- Features: Ceiling Height 7 to 9 ft
- Level: First
- Area: 96 Square Feet
- Dimensions: 12
Living room
- Features: Ceiling Height 7 to 9 ft
- Level: First
- Area: 192 Square Feet
- Dimensions: 16
Heating
- Natural Gas, Central Air, Forced Air, Hot Air, Zoned
Cooling
- Central Air
Appliances
- Included: Gas Water Heater, Dishwasher, Dryer, Exhaust Fan, Disposal, Range Hood, Microwave, Oven/Range, Refrigerator, Washer
Features
- Wall (Dry Wall), Stairs, Plumbing (Mixed), Insulation (Cap), Insulation (Ceiling), Insulation (Walls), Ceiling Fan(s)
- Flooring: Ceramic Tile, Hardwood, Laminate, Carpet
- Doors: Storm Door(s)
- Windows: Insulated Windows
- Basement: Full,Walk-Out Access,Finished,Bath/Stubbed,Family Room,Laundry,Media Room,Office,Utility
- Number of fireplaces: 1
- Fireplace features: Gas, Zero Clearance
Interior area
- Total structure area: 1,128
- Total interior livable area: 2,178 sqft
- Finished area above ground: 1,128
- Finished area below ground: 1,050
Video & virtual tour
Property
Parking
- Total spaces: 4
- Parking features: No Garage, Driveway
- Has uncovered spaces: Yes
Features
- Patio & porch: Deck, Patio
- Pool features: Above Ground
- Fencing: Fenced
Lot
- Size: 2.31 Acres
- Features: Horse Permitted, Security, Sprinklers, Wooded
Details
- Additional structures: Outbuilding
- Foundation area: 1008
- Parcel number: JOHNM0026L137
- Zoning: R20
- Other equipment: Cable TV, Satellite Dish
- Horses can be raised: Yes
Construction
Type & style
- Home type: SingleFamily
- Architectural style: Raised Ranch
- Property subtype: Single Family Residence
Materials
- Dry Wall, Vinyl Siding
- Foundation: Concrete Perimeter
Condition
- New construction: No
- Year built: 1993
Utilities & green energy
- Electric: 200+ Amp Service, Circuit Breakers
- Sewer: Septic Tank
- Water: Municipal
- Utilities for property: Water Connected
Community & HOA
Community
- Features: Near Public Transport, Commuter Bus, Golf, Highway Access, Private School, Public School, Recreational Facilities, Restaurants, Schools, Near Shopping, Tennis
- Security: Security System Owned
- Subdivision: Thornton
HOA
- Has HOA: No
Location
- Region: Johnston
Financial & listing details
- Price per square foot: $261/sqft
- Tax assessed value: $400,800
- Annual tax amount: $4,775
- Date on market: 9/17/2025
Estimated market value
Not available
Estimated sales range
Not available
Not available
Price history
| Date | Event | Price |
|---|---|---|
| 7/22/2026 | Pending sale | $569,000$261/sqft |
Source:  StateWide MLS RI #1395132 Report a problem StateWide MLS RI #1395132 Report a problem | ||
| 6/6/2026 | Listed for sale | $569,000$261/sqft |
Source: StateWide MLS RI #1395132 Report a problem | ||
| 2/28/2026 | Pending sale | $569,000$261/sqft |
Source: StateWide MLS RI #1395132 Report a problem | ||
| 10/16/2025 | Price change | $569,000-3.4%$261/sqft |
Source: StateWide MLS RI #1395132 Report a problem | ||
| 9/17/2025 | Listed for sale | $589,000+122.3%$270/sqft |
Source: StateWide MLS RI #1395132 Report a problem | ||
| 9/28/2010 | Listing removed | $265,000$122/sqft |
Source: CENTURY 21 Crossroads #962339 Report a problem | ||
| 9/18/2010 | Price change | $265,000-5%$122/sqft |
Source: CENTURY 21 Crossroads #962339 Report a problem | ||
| 5/29/2010 | Price change | $279,000-3.5%$128/sqft |
Source: CENTURY 21 Crossroads #962339 Report a problem | ||
| 4/27/2010 | Listed for sale | $289,000-11.1%$133/sqft |
Source: CENTURY 21 Crossroads #962339 Report a problem | ||
| 9/3/2008 | Listing removed | $325,000$149/sqft |
Source: Century 21 #835253 Report a problem | ||
| 4/5/2008 | Listed for sale | $325,000+159%$149/sqft |
Source: Century 21 #835253 Report a problem | ||
| 4/28/1994 | Sold | $125,500$58/sqft |
Source: Public Record Report a problem | ||
Public tax history
| Year | Property taxes | Tax assessment |
|---|---|---|
| 2025 | $6,260 +2.1% | $400,800 |
| 2024 | $6,132 +1.5% | $400,800 +54.2% |
| 2023 | $6,042 | $260,000 |
| 2022 | $6,042 | $260,000 |
| 2021 | $6,042 -3.3% | $260,000 +14.4% |
| 2018 | $6,246 -24.4% | $227,200 |
| 2016 | $8,263 +34.7% | $227,200 +7.4% |
| 2015 | $6,134 +0.8% | $211,600 |
| 2014 | $6,084 | $211,600 |
| 2013 | $6,084 +16.2% | $211,600 |
| 2012 | $5,237 -10.7% | $211,600 -14.1% |
| 2010 | $5,864 -1.3% | $246,300 -19.2% |
| 2009 | $5,943 +3.6% | $304,900 +0.6% |
| 2007 | $5,734 +44.9% | $303,200 +25.7% |
| 2004 | $3,957 +19.6% | $241,300 +91.8% |
| 2003 | $3,309 | $125,800 |
Find assessor info on the county website
Monthly payment
Est. payment
Payment breakdown
Explore the cost of this home by adjusting the details. Changes won't be saved.Climate risks
Neighborhood: 02919
Nearby schools
GreatSchools rating
- 5/10Thornton SchoolGrades: 1-5Distance: 1 mi
- 6/10Nicholas A. Ferri Middle SchoolGrades: 6-8Distance: 2.5 mi
- 5/10Johnston Senior High SchoolGrades: 9-12Distance: 2.7 mi
- $655,000-- bd-- ba-- sqftNardolillo St, Johnston, RI 02919Sold
- $539,6003 bd2 ba1.3k sqft29 Nardolillo St, Johnston, RI 02919Off Market

- $463,8002 bd1 ba1.7k sqft24 Nardolillo St, Johnston, RI 02919Off Market
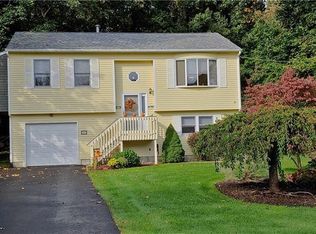
- $491,7003 bd1 ba1.1k sqft26 Nardolillo St, Johnston, RI 02919Off Market
- $586,3003 bd2 ba2k sqft31 Nardolillo St, Johnston, RI 02919Off Market
- $--2 bd2 ba-- sqft25 Nardolillo St #F320A52C6, Johnston, RI 02919Off Market
- $--1 bd1 ba-- sqft25 Nardolillo St #776F18CCB, Johnston, RI 02919Off Market
- $--1 bd1 ba-- sqft25 Nardolillo St #1, Johnston, RI 02919Off Market
A local agent can set up tours, give advice and negotiate with sellers.
A local lender can help you make sure your offer is ready when you are.
Similar homes
- $610,0003 bd3 ba1.9k sqft21 Primrose Ln, Johnston, RI 02919New Construction
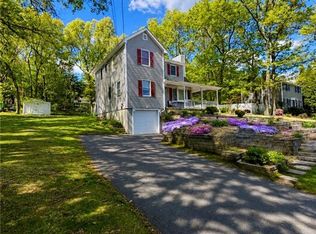
 MLS ID #1417580, Helene Dominguez, D'Empire Real Estate LLC. StateWide MLS RI
 - $549,9003 bd2 ba2.4k sqft6 Balsam Ct, Johnston, RI 02919For Sale
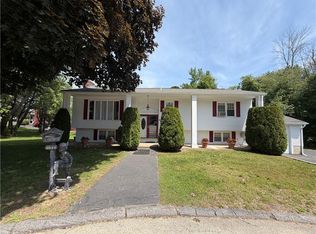 MLS ID #1414088, Donna Powers, CENTURY 21 Gonsalves - Pastore. StateWide MLS RI
 - $575,0003 bd2 ba2.4k sqft99 Lookout Ave, Cranston, RI 02920For Sale
 MLS ID #1417628, Dayro Jaramillo, Tanasio Realty Advisors. StateWide MLS RI
 - $675,0003 bd2 ba2.5k sqft2484 Hartford Ave, Johnston, RI 02919For Sale
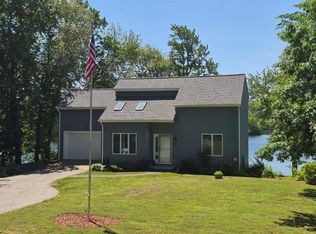 MLS ID #1410235, Larissa Truppa, J. Christopher Real Estate Grp. StateWide MLS RI
 - $590,0004 bd2 ba3k sqft29 Grant St, Providence, RI 02909For SaleMLS ID #1418408, Lissette Guzman, Circle 100 Real Estate. StateWide MLS RI
- $599,9003 bd3 ba1.8k sqft9 Daisy Ct, Cranston, RI 02920For SaleMLS ID #1416327, The Peter Izzi Team, REMAX Revolution. StateWide MLS RI
- $700,0003 bd3 ba2k sqft2 Daniel Way, Scituate, RI 02831For SaleMLS ID #1418210, Susana Glass, RI Real Estate Services. StateWide MLS RI
- $550,0003 bd2 ba1.3k sqft157 Betsey Williams Dr, Warwick, RI 02889For SaleMLS ID #1418292, Gina Howarth Team, HomeSmart First Class Realty. StateWide MLS RI
- $589,5003 bd2 ba2k sqft1264 Chopmist Hill Rd, Scituate, RI 02857For SaleMLS ID #1414112, Amanda Gruslin, Kazantzis Real Estate, LLC. StateWide MLS RI
- $479,0003 bd3 ba1.6k sqft84 Harvard St, Cranston, RI 02920For SaleMLS ID #1418555, Greg Coupe, Long Realty, Inc.. StateWide MLS RI
- $499,9004 bd2 ba2.1k sqft262 Pequot Ave, Warwick, RI 02889For SaleMLS ID #1418427, Michael Miele, White Swan Realty. StateWide MLS RI
- $479,9003 bd1 ba1.3k sqft48 Colvintown Rd, Coventry, RI 02816For SaleMLS ID #1418142, Tracey Colucci, Century 21 AllPoints Realty. StateWide MLS RI
- $499,0004 bd4 ba2.4k sqft52 Bicentennial Way, North Providence, RI 02911For SaleMLS ID #1418045, Carmen Ribera, RE/MAX New Horizons. StateWide MLS RI
- $599,9005 bd2 ba2.4k sqft3 Glendale Ave, Warwick, RI 02889For SaleMLS ID #1417216, John Mulhearn, Rhode Island Realty Group, LLC. StateWide MLS RI
- $649,9003 bd2 ba2.2k sqft115 Spring St, Rehoboth, MA 02769For SaleMLS ID #73545203, Nelia Ponte, Ponte & Associates Real Estate. MLS PIN
- $640,0003 bd2 ba3.2k sqft522 Williams Crossing Rd, Coventry, RI 02816For SaleMLS ID #1417163, Jose Morales, Beryllium Realty Group. StateWide MLS RI
- $599,0002 bd2 ba2.7k sqft6 Old Pound Hill Rd, North Smithfield, RI 02896For SaleMLS ID #1417721, Lisa Gagnon, Stone & Vale. StateWide MLS RI
- $500,0004 bd2 ba2.4k sqft9 Briar Hill Rd, North Providence, RI 02904For SaleMLS ID #1416872, Rose Michel, My Dream Home Realty. StateWide MLS RI
- $459,9003 bd2 ba2.1k sqft82 Merchant St, North Providence, RI 02911For SaleMLS ID #1417262, Lisa Harrison, J. Christopher Real Estate Grp. StateWide MLS RI
- $599,9903 bd2 ba1.6k sqft83 Spring Hill Dr, North Attleboro, MA 02760For SaleMLS ID #73530806, Emily Anderson, Jones Real Estate Group, LLC. MLS PIN
