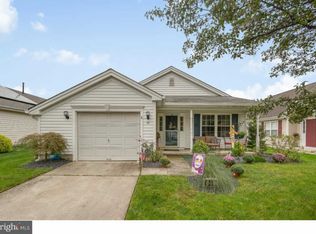
WOW! Welcome to this fabulous opportunity in this Parke Place adult community. This totally renovated 1.5 story Chesapeake ll model features 3 bedrooms, 3 full baths, newer laminate plank flooring, freshly painted interior, updated kitchen and baths. Newer HVAC, newer roof, sprinkler system and many other upgrades. The first floor consists of a living room, dining room, kitchen with top of the line appliances, dining area, family room, 2 bedrooms, 2 full baths, laundry room, 2 car garage and a den. For those who have those out-of-town guests, the 2nd floor features a spacious bedroom, w/i closet and a full bath and a large storage area. The monthly HOA fee is only $117.00 per month. The solar panels are owned! The exterior is bright and well maintained. This is truly a must-see home. Don't hesitate
Pending
$459,900
27 Nature Ln, Sewell, NJ 08080
3beds
2,213sqft
Single Family Residence
Built in 1999
5,998 Square Feet Lot
$-- Zestimate®
$208/sqft
$117/mo HOA
What's special
Solar panels are ownedFreshly painted interiorLaundry roomDining roomDining areaUpdated kitchen and bathsFamily room
- 39 days
- 111
- 0
Likely to sell faster than
Zillow last checked:
Listing updated:
Listed by:
Jerry McCarthy 856-582-1200,
Keller Williams Realty - Washington Township
Source: Bright MLS,MLS#: NJGL2077780
Facts & features
Interior
Bedrooms & bathrooms
- Bedrooms: 3
- Bathrooms: 3
- Full bathrooms: 3
- Main level bathrooms: 3
- Main level bedrooms: 3
Heating
- Forced Air, Natural Gas
Cooling
- Central Air, Natural Gas
Appliances
- Included: Microwave, Built-In Range, Dishwasher, Disposal, Dryer, Oven, Oven/Range - Gas, Refrigerator, Stainless Steel Appliance(s), Washer, Water Heater, Gas Water Heater
- Laundry: Main Level
Features
- Attic, Bathroom - Stall Shower, Breakfast Area, Ceiling Fan(s), Crown Molding, Dining Area, Formal/Separate Dining Room, Kitchen - Efficiency, Primary Bath(s), Recessed Lighting, Solar Tube(s), Upgraded Countertops, Walk-In Closet(s)
- Flooring: Laminate, Ceramic Tile, Carpet
- Doors: Six Panel
- Windows: Double Hung, Replacement, Vinyl Clad
- Has basement: No
- Has fireplace: No
Interior area
- Total structure area: 2,213
- Total interior livable area: 2,213 sqft
- Finished area above ground: 2,213
Property
Parking
- Total spaces: 6
- Parking features: Garage Faces Front, Attached, Driveway
- Attached garage spaces: 2
- Uncovered spaces: 4
- Details: Garage Sqft: 400
Accessibility
- Accessibility features: 2+ Access Exits
Features
- Levels: Two
- Stories: 2
- Patio & porch: Patio, Porch
- Exterior features: Lawn Sprinkler, Sidewalks, Street Lights
- Pool features: Community
Lot
- Size: 5,998 Square Feet
- Dimensions: 50 x 120
- Features: Level, No Thru Street
Details
- Additional structures: Above Grade
- Parcel number: 1800051 0600010
- Zoning: RESIDENTIAL
- Special conditions: Standard
Construction
Type & style
- Home type: SingleFamily
- Architectural style: Contemporary,Ranch/Rambler
- Property subtype: Single Family Residence
Materials
- Vinyl Siding, Stone, Stucco
- Foundation: Slab
- Roof: Asphalt
Condition
- Excellent
- New construction: No
- Year built: 1999
- Major remodel year: 2024
Details
- Builder model: Chesapeake ll
Utilities & green energy
- Electric: 150 Amps
- Sewer: Public Sewer
- Water: Public
- Utilities for property: Cable Connected, Cable
Community & HOA
Community
- Security: Carbon Monoxide Detector(s), Security System, Smoke Detector(s), Fire Sprinkler System
- Senior community: Yes
- Subdivision: Parke Place
HOA
- Has HOA: Yes
- Amenities included: Clubhouse, Pool, Retirement Community
- Services included: Common Area Maintenance, Pool(s), Snow Removal, Trash
- HOA fee: $117 monthly
- HOA name: PINNACLE
Location
- Region: Sewell
- Municipality: WASHINGTON TWP
Financial & listing details
- Price per square foot: $208/sqft
- Tax assessed value: $235,300
- Annual tax amount: $9,077
- Date on market: 8/29/2026
- Listing agreement: Exclusive Right To Sell
- Listing terms: Cash,Conventional,FHA
- Inclusions: Washer, Dryer, Refrigerator In Kitchen And Garage
- Exclusions: All Personal Items
- Ownership: Fee Simple
Estimated market value
Not available
Estimated sales range
Not available
Not available
Price history
| Date | Event | Price |
|---|---|---|
| 9/9/2026 | Pending sale | $459,900$208/sqft |
Source:  Bright MLS #NJGL2077780 Report a problem Bright MLS #NJGL2077780 Report a problem | ||
| 8/29/2026 | Listed for sale | $459,900+24.3%$208/sqft |
Source: Bright MLS #NJGL2077780 Report a problem | ||
| 7/11/2023 | Sold | $370,000+45.1%$167/sqft |
Source: Public Record Report a problem | ||
| 4/2/2019 | Listing removed | $255,000-2.9%$115/sqft |
Source: Keller Williams Realty #1007544860 Report a problem | ||
| 12/13/2018 | Sold | $262,650+3%$119/sqft |
Source: Public Record Report a problem | ||
| 11/1/2018 | Pending sale | $255,000$115/sqft |
Source: Keller Williams Realty #1007544860 Report a problem | ||
| 9/29/2018 | Listed for sale | $255,000+50.4%$115/sqft |
Source: KW Realty - Washington Twp #1007544860 Report a problem | ||
| 7/12/1999 | Sold | $169,550$77/sqft |
Source: Public Record Report a problem | ||
Public tax history
| Year | Property taxes | Tax assessment |
|---|---|---|
| 2026 | $9,078 +9.7% | $235,300 |
| 2025 | $8,273 | $235,300 |
| 2024 | $8,273 -2.2% | $235,300 |
| 2023 | $8,459 +3.4% | $235,300 |
| 2022 | $8,181 +1.3% | $235,300 |
| 2021 | $8,078 +5% | $235,300 |
| 2020 | $7,695 +57.2% | $235,300 +11.5% |
| 2019 | $4,895 | $211,100 |
| 2018 | $4,895 -32.2% | $211,100 |
| 2017 | $7,219 +1.5% | $211,100 |
| 2016 | $7,113 +3.4% | $211,100 |
| 2015 | $6,881 +2.4% | $211,100 |
| 2014 | $6,723 +2.5% | $211,100 |
| 2013 | $6,561 -0.2% | $211,100 +64.3% |
| 2012 | $6,576 +0.4% | $128,500 |
| 2011 | $6,549 -13.8% | $128,500 |
| 2010 | $7,596 +3.3% | $128,500 -16.8% |
| 2009 | $7,354 | $154,500 |
| 2008 | -- | $154,500 |
| 2007 | -- | $154,500 |
| 2006 | -- | $154,500 |
| 2005 | -- | $154,500 |
| 2004 | -- | $154,500 |
| 2003 | -- | $154,500 |
| 2002 | -- | $154,500 |
| 2001 | -- | $154,500 |
Find assessor info on the county website
Monthly payment
Est. payment
Payment breakdown
Explore the cost of this home by adjusting the details. Changes won't be saved.Climate risks
Neighborhood: 08080
Nearby schools
Schools provided by the listing agent
- High: Washington Township
- District: Washington Township
Source: Bright MLS. This data may not be complete. We recommend contacting the local school district to confirm school assignments for this home.
Similar homes
- $429,0003 bd3 ba2.6k sqft594 E Holly Ave, Pitman, NJ 08071For Sale
 MLS ID #NJGL2076634, Michele Hill, Coldwell Banker Realty. Bright MLS
 - $475,0004 bd2 ba1.9k sqft203 N Cummings Ave, Glassboro, NJ 08028For Sale
 MLS ID #NJGL2079056, Azieza Kazlak, HOF Realty. Bright MLS
 - $510,0004 bd3 ba2.6k sqft9 Crystal Ct, Sicklerville, NJ 08081For Sale
 MLS ID #NJCD2119588, Hssaine Zahiri, First Advantage Realty II LLC. Bright MLS
 - $415,0005 bd2 ba2k sqft35 Delsea Dr N, Glassboro, NJ 08028For Sale
 MLS ID #NJGL2078274, Kenneth Gross, Focus Real Estate. Bright MLS
 - $429,9004 bd3 ba1.9k sqft11 Mill Ct, Sicklerville, NJ 08081For SaleMLS ID #NJCD2117470, Devin Dinofa, Keller Williams Realty - Moorestown. Bright MLS
- $400,0003 bd2 ba2.1k sqft1025 Chews Landing Rd, Clementon, NJ 08021For SaleMLS ID #NJCD2126954, Gregory Costello, AM Realty Advisors LLC. Bright MLS
- $449,9003 bd2 ba1.9k sqft2345 Corkery Ln, Williamstown, NJ 08094For SaleMLS ID #NJGL2078570, Delight Coucill, Coldwell Banker Excel Realty. Bright MLS
- $379,9003 bd2 ba1.4k sqft309 Washington Ave, Pitman, NJ 08071For SaleMLS ID #NJGL2075726, Jody McQuade, Home and Heart Realty. Bright MLS
- $450,0004 bd2 ba2.1k sqft838 Dutch Mill Rd, Newfield, NJ 08344For SaleMLS ID #NJGL2077204, Julia Beasley, Pino Agency. Bright MLS
- $429,9003 bd2 ba1.8k sqft2420 Sunset Ave, Williamstown, NJ 08094For SaleMLS ID #NJGL2078916, Anthony Iovino, RE/MAX Community-Williamstown. Bright MLS
- $549,9993 bd3 ba1.9k sqft206 Jarvis Rd, Sicklerville, NJ 08081For SaleMLS ID #NJCD2124388, Eri Espinal, Keller Williams Real Estate Tri-County. Bright MLS
- $495,9004 bd2 ba2.3k sqft2785 Tuckahoe Rd, Franklinville, NJ 08322For SaleMLS ID #NJGL2077950, Helen Stickelman, Castle Agency LLC. Bright MLS
- $480,0004 bd3 ba2.6k sqft360 E Stafford Ave, Laurel Springs, NJ 08021For SaleMLS ID #NJCD2121972, SHERYL HORNER, Focus Real Estate. Bright MLS
- $417,0004 bd3 ba2.4k sqft33 Mulberry St, Upper Chichester, PA 19061For SaleMLS ID #PADE2124682, John Williams, Hearthstone Hometown Realty. Bright MLS
- $439,9003 bd2 ba1.9k sqft730 Amber Ln, Vineland, NJ 08360For SaleMLS ID #NJCB2032096, Loretta DeTetta-Aureli, BHHS Fox & Roach-Vineland. Bright MLS
- $464,9003 bd3 ba2k sqft528 S Brentwood Dr, Mount Laurel, NJ 08054For SaleMLS ID #NJBL2113472, Barry Angely, RE/MAX Centre Realtors. Bright MLS
- $589,9004 bd3 ba2.5k sqft308 Wellington Way, Woolwich Township, NJ 08085For SaleMLS ID #NJGL2078314, Michael Jackson, Thomas Realty Inc.. Bright MLS
- $519,9005 bd3 ba2.5k sqft78 Catherine Dr, Franklinville, NJ 08322For SaleMLS ID #NJGL2071524, Jane Donohue-Temple, EXP Realty, LLC. Bright MLS
- $305,0003 bd2 ba1.5k sqft10 Fomalhaut Ct, Turnersville, NJ 08012For Sale
 MLS ID #611796, Andreea Grecu, Century 21 Action Plus Realty - Northfield. SJSRMLS
