Skip main navigation
Pending
  • $249,900

    27 Neville Ln, Rochester, NY 14618

    2beds
    1,464sqft
    Loading
    Townhouse, Condominium
    Built in 1985
    -- sqft lot
    $-- Zestimate®
    $171/sqft
    $340/mo HOA

    What's special

    Private backyardAbundant natural lightInviting open atmosphereSoaring ceilings
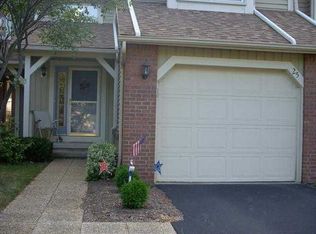
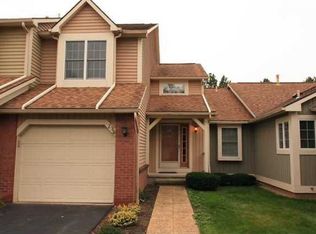
    Welcome to 27 Neville Lane, nestled in the heart of Brighton! This beautifully maintained 2-bedroom, 2.5-bath townhome offers the perfect combination of style, comfort, and low-maintenance living in one of the area's most desirable locations! Soaring ceilings and abundant natural light create an inviting, open atmosphere, while the private backyard provides a peaceful retreat for relaxing or entertaining. The thoughtfully designed floor plan features a spacious living area, kitchen with adjacent dining space, and a first-floor powder room for guests. Upstairs, you'll find a spacious primary suite complete with an ensuite bath, creating a private sanctuary at the end of the day. A versatile open loft overlooks the main living space and is ideal for a home office, reading nook, or flex space to fit your lifestyle. The second generously sized bedroom is served by its own full bathroom, offering excellent privacy and flexibility for family or guests. Additional highlights include a 2-car attached garage and a full basement with laundry area, abundant storage or exciting potential for future finished living space. Enjoy worry-free homeownership with a low monthly HOA fee of just $340, covering exterior maintenance, lawn care, and snow removal. Ideally located just minutes from URMC, top-rated Brighton schools, parks, shopping, dining, and the vibrant Twelve Corners district, this exceptional townhome offers the perfect blend of convenience, comfort, and easy living. Don't miss your opportunity to own this move-in-ready gem in one of Brighton's most sought-after neighborhoods! Delayed negotiations to 7/20 @12noon
    40 days
    |
    74
    |
    2
    |

    Zillow last checked:

    Listing updated:

    Listed by:

    RE/MAX Realty Group 585-248-0250,

    Amy L. Petrone 585-218-6850

    Source: NYSAMLSs,MLS#: R1696124MLS LogoOriginating MLS: Rochester

      Facts & features

      Interior

      Bedrooms & bathrooms
      • Bedrooms: 2
      • Bathrooms: 3
      • Full bathrooms: 2
      • 1/2 bathrooms: 1
      • Main level bathrooms: 1
      Heating
      • Gas, Forced Air
      Cooling
      • Central Air
      Appliances
      • Included: Dryer, Gas Water Heater, Washer
      • Laundry: In Basement
      Features
      • Ceiling Fan(s), Cathedral Ceiling(s), Dining Area, Den, Entrance Foyer, Eat-in Kitchen, Separate/Formal Living Room, Great Room, Living/Dining Room, Pantry, Sliding Glass Door(s), Skylights, Loft, Bath in Primary Bedroom, Programmable Thermostat
      • Flooring: Carpet, Varies
      • Doors: Sliding Doors
      • Windows: Skylight(s)
      • Basement: Full
      • Number of fireplaces: 1
      Interior area
      • Total structure area: 1,464
      • Total interior livable area: 1,464 sqft
      Video & virtual tour

      Property

      Parking
      • Total spaces: 2
      • Parking features: Attached, Garage, Other, See Remarks, Garage Door Opener
      • Attached garage spaces: 2
      Features
      • Levels: Two
      • Stories: 2
      • Patio & porch: Patio
      • Exterior features: Fence, Patio
      • Fencing: Partial
      Lot
      • Size: 4,356 Square Feet
      • Dimensions: 29 x 162
      • Features: Near Public Transit, Rectangular, Rectangular Lot, Residential Lot
      Details
      • Parcel number: 2620001362000001020109
      • Special conditions: Standard

      Construction

      Type & style
      • Home type: Condo
      • Property subtype: Townhouse, Condominium
      Materials
      • Brick, Vinyl Siding, Copper Plumbing
      • Roof: Asphalt,Architectural,Shingle
      Condition
      • Resale
      • Year built: 1985

      Utilities & green energy

      • Electric: Circuit Breakers
      • Sewer: Connected
      • Water: Connected, Public
      • Utilities for property: Cable Available, Electricity Connected, Sewer Connected, Water Connected

      Community & HOA

      Community
      • Subdivision: Brittany Commons Ph I Prc
      HOA
      • Amenities included: None
      • Services included: Common Area Maintenance, Common Area Insurance, Insurance, Maintenance Structure, Reserve Fund, Sewer, Snow Removal, Trash, Water
      • HOA fee: $340 monthly
      • HOA name: Realty Performance
      • HOA phone: 585-225-7440
      Location
      • Region: Rochester

      Financial & listing details

      • Price per square foot: $171/sqft
      • Tax assessed value: $150,000
      • Annual tax amount: $7,249
      • Date on market: 7/15/2026
      • Cumulative days on market: 40 days
      • Listing terms: Cash,Conventional

        Estimated market value

        Not available

        Estimated sales range

        Not available

        Not available

        Price history

        DateEventPrice
        7/21/2026Pending sale$249,900$171/sqft
        Source: NYSAMLSs #R1696124 Report a problem
        7/15/2026Listed for sale$249,900+68.3%$171/sqft
        Source: NYSAMLSs #R1696124 Report a problem
        6/27/2017Sold$148,500$101/sqft
        Source: Agent Provided Report a problem
        4/10/2017Sold$148,500-4.2%$101/sqft
        Source: NYSAMLSs #R1025823 Report a problem
        2/17/2017Pending sale$154,995$106/sqft
        Source: Nothnagle - Chili-Ogden #R1025823 Report a problem
        2/13/2017Price change$154,995-1.8%$106/sqft
        Source: Nothnagle - Chili-Ogden #R1025823 Report a problem
        11/10/2016Listed for sale$157,900+37.3%$108/sqft
        Source: Nothnagle - Chili-Ogden #R1012801 Report a problem
        9/29/1998Sold$115,000-3%$79/sqft
        Source: Public Record Report a problem
        5/31/1994Sold$118,500$81/sqft
        Source: Public Record Report a problem

        Public tax history

        YearProperty taxesTax assessment
        2025-- $150,000
        2024-- $150,000
        2023-- $150,000
        2022-- $150,000
        2021-- $150,000
        2020-- $150,000
        2018-- $150,000 +13.6%
        2017$3,706 $132,000 -18.5%
        2016-- $162,000
        2015-- $162,000
        2014-- $162,000
        2013-- $162,000
        2012-- $162,000
        2011-- $162,000
        2010-- $162,000
        2009-- $162,000 +23.5%
        2007-- $131,200
        2006-- $131,200
        2005-- $131,200
        2004-- $131,200
        2003-- $131,200
        2002-- $131,200 +8%
        2001-- $121,500
        2000-- $121,500
        Find assessor info on the county website

        Monthly payment

        Estimated monthly payment$1,822
        All calculations are estimates and provided by Zillow, Inc. for informational purposes only. Actual amounts may vary.
        HOA fees may include property taxes on listings classified as Co-Ops. Contact the listing agent and/or owner for fee details.
        See how much you could borrow to make a competitive offer.

        Climate risks

        Neighborhood: 14618

        Getting around

        42 / 100
        Car-Dependent
        27 / 100
        Some Transit
        44 / 100
        Somewhat Bikeable

        Nearby schools

        GreatSchools rating
        Schools provided by the listing agent
        • Middle: Twelve Corners Middle
        • High: Brighton High
        • District: Brighton

        Source: NYSAMLSs. This data may not be complete. We recommend contacting the local school district to confirm school assignments for this home.

        A local agent can set up tours, give advice and negotiate with sellers.

        Browse local experts

        Similar homes