Skip main navigation
Off market
  • $752,200

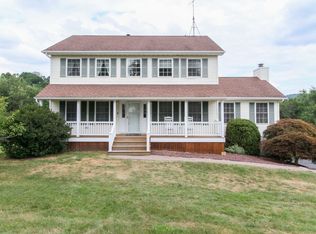
    27 Noble Hill Dr, Poughquag, NY 12570

    4beds
    3,500sqft
    SingleFamily
    Built in 1999
    3.48 Acres Lot
    $752,200 Zestimate®
    $215/sqft
    $5,089 Estimated rent

    Home value

    $752,200

    $700,000 - $805,000

    $5,089/mo

    Zestimate® history
    Loading
    Loading...

    Owner options

    List your home for rent

    $5,089/mo

    Rent Zestimate®

    Find your next renter with Zillow Rental Manager. Plus, with online applications, you can quickly screen prospective tenants – for free.

    Learn more

    $5,089/mo

    Rent Zestimate®

    Refinance and save

    $5,203/mo

    Est. payment

    Refinancing to a lower rate could help reduce your monthly payments and save thousands over the life of the loan.

    See today's rates

    $5,203/mo

    Est. payment

    Explore your selling options

    Work with a Zillow partner agent

    Leverage their expertise and Zillow's premium Showcase listings to get your home seen by more buyers.

    Get started

    List with your own agent

    Get your home in front of millions of buyers by listing it on Zillow.

    Learn how to do it

    Sell it yourself

    Take full control of how buyers see your home on Zillow by listing For Sale by Owner (FSBO).

    List your home

    What's special

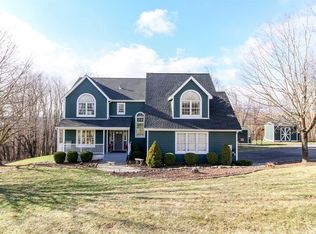
    Conceived with extraordinary attention to detail and constructed with outstanding craftsmanship, sited on 3.48 idyllic acres, it is a home without peer in exclusive Noble Hill Drive. Every room offers some unique flair. Beneath a dramatic pitched ceiling, the great room features a majestic fireplace light from numerous windows including lovely half-moons and French doors opening to the verdant outdoors. Relaxed kitchen and dining room have yet another remarkable ceiling with eye-catching angles as well as more artful, light-bearing windows. Chefs will appreciate the eat-in island, generous counter and cabinet space, and assemblage of appliances. In its own wing on the main floor, owner's bedroom with vaulted ceiling is accompanied by an elegant spa-inspired bath and walk-in closet. The main floor en suite guest bedroom is equally thoughtfully appointed. Outdoors pathways meander through the property, to the creek below, offers room for a future pool or tennis court overlooking mountain scenery with complete privacy. The location is enviably ideal, minutes from fine dining, the Appalachian Trail, cultural and historical places of interest, Metro-North, Walkway over the Hudson, yet it remains impeccably private, a warm retreat from the day-to-day world.

    This property is not currently displayed as for sale or rent on Zillow. This may be different from what's on other websites or public sources.

    Facts & features

    Interior

    Bedrooms & bathrooms
    • Bedrooms: 4
    • Bathrooms: 4
    • Full bathrooms: 4
    • 1/2 bathrooms: 1
    Heating
    • Forced air, Other, Oil, Other
    Cooling
    • Central
    Appliances
    • Included: Dishwasher, Dryer, Garbage disposal, Microwave, Range / Oven, Refrigerator, Washer
    Features
    • Electric Dryer Connection, Washer Connection, Master Bath, Vaulted Ceilings, Walk-In Closets, Electric Stove Connection, 9+ Foot Ceilings, Sliding Glass Doors, French Doors
    • Flooring: Tile, Carpet, Hardwood
    • Basement: Finished
    • Has fireplace: Yes
    Interior area
    • Total interior livable area: 3,500 sqft

    Property

    Parking
    • Total spaces: 2
    • Parking features: Garage - Attached
    Features
    • Exterior features: Other, Vinyl
    • Has spa: Yes
    • Has view: Yes
    • View description: Mountain
    Lot
    • Size: 3.48 Acres
    Details
    • Parcel number: 1322006859003221670000

    Construction

    Type & style
    • Home type: SingleFamily
    • Architectural style: Colonial
    Materials
    • Metal
    • Roof: Shake / Shingle
    Condition
    • Year built: 1999

    Community & HOA

    Location
    • Region: Poughquag

    Financial & listing details

    • Price per square foot: $215/sqft
    • Tax assessed value: $632,300

    Price history

    DateEventPrice
    11/16/2024Listing removed$819,000$234/sqft
    Source: OneKey® MLS as distributed by MLS GRID #H6322217 Report a problem
    8/10/2024Listed for sale$819,000+40%$234/sqft
    Source: OneKey® MLS as distributed by MLS GRID #H6322217 Report a problem
    10/16/2020Listing removed$585,000$167/sqft
    Source: C21 ALLIANCE REALTY GROUP WF #394913 Report a problem
    9/2/2020Listed for sale$585,000+24.5%$167/sqft
    Source: William Raveis Real Estate #H6060177 Report a problem
    9/12/2002Sold$470,000+606.8%$134/sqft
    Source: Agent Provided Report a problem
    10/28/1997Sold$66,500+7.3%$19/sqft
    Source: Public Record Report a problem
    8/5/1996Sold$62,000$18/sqft
    Source: Public Record Report a problem

    Public tax history

    YearProperty taxesTax assessment
    2025-- $397,100
    2024-- $397,100
    2023-- $397,100
    2022-- $397,100
    2021-- $397,100
    2020-- $397,100
    2019-- $397,100
    2018-- $397,100
    2017$11,387 $397,100
    2016-- $397,100
    2015-- $397,100
    2014-- $397,100 -5%
    2012-- $418,000 -5%
    2011-- $440,000 -9%
    2010-- $483,400 -6%
    2009-- $514,000 -8%
    2008-- $558,700 -6.9%
    2007-- $600,000 +89%
    2006-- $317,500 +2.3%
    2005-- $310,500
    2004-- $310,500
    2003-- $310,500
    2002-- $310,500
    2001-- $310,500
    2000-- $310,500
    Find assessor info on the county website

    Neighborhood: 12570

    Nearby schools

    GreatSchools rating
    Schools provided by the listing agent
    • Elementary: Vail Farm Elementary
    • Middle: Union Vale Middle
    • High: Arlington High School
    • District: Arlington Central

    Source: The MLS. This data may not be complete. We recommend contacting the local school district to confirm school assignments for this home.