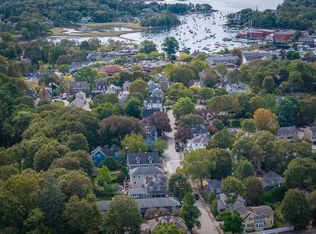
Tucked into a quiet village setting in the heart of Manchester-by-the-Sea, this townhouse offers a lovely coastal lifestyle w/exceptional convenience. Main level features a bright, welcoming & functional layout between living & dining areas, w/direct access to a private outdoor patio – ideal for relaxing or enjoying time outside. Upstairs, 2 well-proportioned bdrms provide flexibility for a variety of living arrangements, along w/a full bath & generous attic storage. In-unit laundry and a deeded off-street parking space, adding everyday practicality. Located just moments from the village center, MBTA commuter rail, local parks & the shoreline – including Manchester’s picturesque harbor & Singing Beach – this condo presents a compelling opportunity to enjoy all that this sought-after seaside community has to offer. Make it yours today – this condo will not last! OH 6/12 4-6p & 6/13 11a-1p.
Sold for $530,000
$530,000
27 Norwood Ave APT 2, Manchester, MA 01944
2beds
800sqft
Condominium, Townhouse
Built in 1965
-- sqft lot
$529,600 Zestimate®
$663/sqft
$2,915 Estimated rent
Home value
$529,600
$493,000 - $567,000
$2,915/mo
Zestimate® history
Owner options
List your home for rent
$2,915/mo
Rent Zestimate®
Find your next renter with Zillow Rental Manager. Plus, with online applications, you can quickly screen prospective tenants – for free.
$2,915/mo
Rent Zestimate®
Refinance and save
$3,844/mo
Est. payment
Refinancing to a lower rate could help reduce your monthly payments and save thousands over the life of the loan.
$3,844/mo
Est. payment
Explore your selling options
Work with a Zillow partner agent
Leverage their expertise and Zillow's premium Showcase listings to get your home seen by more buyers.
Get startedList with your own agent
Get your home in front of millions of buyers by listing it on Zillow.
Learn how to do itSell it yourself
Take full control of how buyers see your home on Zillow by listing For Sale by Owner (FSBO).
List your homeWhat's special
In-unit laundryPrivate outdoor patioGenerous attic storage
Zillow last checked:
Listing updated:
Listed by:
Pierre C. Rumpf 978-828-0050,
PCR Realty 978-828-0050,
Pierre C. Rumpf 978-828-0050
Bought with:
Joyce Sullivan
Serhant
Source: MLS PIN,MLS#: 73513187
Facts & features
Interior
Bedrooms & bathrooms
- Bedrooms: 2
- Bathrooms: 1
- Full bathrooms: 1
Primary bedroom
- Features: Ceiling Fan(s), Closet
- Level: Second
- Area: 165
- Dimensions: 15 x 11
Bedroom 2
- Features: Ceiling Fan(s), Closet
- Level: Second
- Area: 100
- Dimensions: 10 x 10
Bathroom 1
- Features: Bathroom - Full, Bathroom - With Tub, Flooring - Stone/Ceramic Tile
- Level: Second
- Area: 35
- Dimensions: 7 x 5
Kitchen
- Features: Flooring - Hardwood, Exterior Access, Slider
- Level: First
- Area: 150
- Dimensions: 15 x 10
Living room
- Features: Flooring - Hardwood, Exterior Access
- Level: First
- Area: 180
- Dimensions: 15 x 12
Heating
- Baseboard, Natural Gas
Cooling
- None
Appliances
- Included: Range, Dishwasher, Microwave, Refrigerator, Freezer, Washer, Dryer
- Laundry: First Floor, In Unit, Electric Dryer Hookup, Washer Hookup
Features
- Flooring: Tile, Engineered Hardwood
- Windows: Insulated Windows
- Has basement: No
- Has fireplace: No
Interior area
- Total structure area: 800
- Total interior livable area: 800 sqft
- Finished area above ground: 800
Property
Parking
- Total spaces: 1
- Parking features: Off Street, Assigned, Paved
- Uncovered spaces: 1
Features
- Patio & porch: Patio
- Exterior features: Patio, Fenced Yard, Rain Gutters, Professional Landscaping
- Fencing: Fenced
- Waterfront features: Ocean, 1/2 to 1 Mile To Beach, Beach Ownership(Public)
Details
- Parcel number: 4116616
- Zoning: G
Construction
Type & style
- Home type: Townhouse
- Property subtype: Condominium, Townhouse
Materials
- Frame, Brick, Block
- Roof: Shingle
Condition
- Year built: 1965
Utilities & green energy
- Electric: Circuit Breakers, 100 Amp Service
- Sewer: Public Sewer
- Water: Public
- Utilities for property: for Electric Range, for Electric Oven, for Electric Dryer, Washer Hookup
Community & HOA
Community
- Features: Public Transportation, Shopping, Tennis Court(s), Park, Walk/Jog Trails, Golf, Conservation Area, Highway Access, House of Worship, Marina, Private School, Public School, T-Station
HOA
- Services included: Insurance, Maintenance Structure, Road Maintenance, Maintenance Grounds, Snow Removal, Reserve Funds
- HOA fee: $275 monthly
Location
- Region: Manchester
Financial & listing details
- Price per square foot: $663/sqft
- Tax assessed value: $500,400
- Annual tax amount: $4,353
- Date on market: 8/17/2026
Price history
| Date | Event | Price |
|---|---|---|
| 7/29/2026 | Sold | $530,000+1.9%$663/sqft |
Source: MLS PIN #73513187 Report a problem | ||
| 6/27/2026 | Pending sale | $519,900$650/sqft |
Source: MLS PIN #73513187 Report a problem | ||
| 6/15/2026 | Contingent | $519,900$650/sqft |
Source: MLS PIN #73513187 Report a problem | ||
| 6/5/2026 | Price change | $519,900+4.2%$650/sqft |
Source: MLS PIN #73513187 Report a problem | ||
| 5/26/2026 | Pending sale | $499,000$624/sqft |
Source: MLS PIN #73513187 Report a problem | ||
| 5/12/2026 | Contingent | $499,000$624/sqft |
Source: MLS PIN #73513187 Report a problem | ||
| 5/6/2026 | Listed for sale | $499,000-0.2%$624/sqft |
Source: MLS PIN #73513187 Report a problem | ||
| 1/5/2023 | Sold | $500,000+7.5%$625/sqft |
Source: MLS PIN #73054575 Report a problem | ||
| 11/4/2022 | Contingent | $465,000$581/sqft |
Source: MLS PIN #73054575 Report a problem | ||
| 11/2/2022 | Listed for sale | $465,000+55.1%$581/sqft |
Source: MLS PIN #73054575 Report a problem | ||
| 10/12/2012 | Listing removed | $299,900$375/sqft |
Source: Coldwell Banker Residential Brokerage - Manchester MA #71371300 Report a problem | ||
| 4/25/2012 | Listed for sale | $299,900$375/sqft |
Source: Coldwell Banker Residential Brokerage - #71371300 Report a problem | ||
Public tax history
Tax history is unavailable.
Neighborhood: 01944
Nearby homes
- $510,0002 bd1 ba800 sqft27 Norwood Ave #C, Manchester, MA 01944Sold
- $390,8002 bd1 ba800 sqft27 Norwood Ave #3, Manchester, MA 01944Off Market
- $---- bd-- ba-- sqft27 Norwood Ave APT 5, Manchester, MA 01944Off Market
- $506,7002 bd1 ba800 sqft27 Norwood Ave #A, Manchester, MA 01944Off Market
- $540,7002 bd1 ba800 sqft27 Norwood Ave #B, Manchester, MA 01944Off Market
- $510,6002 bd1 ba800 sqft27 Norwood Ave #D, Manchester, MA 01944Off Market
- $532,0002 bd1 ba800 sqft27 Norwood Ave, Manchester, MA 01944Off Market
- $530,4002 bd1 ba800 sqft27 Norwood Ave #F, Manchester, MA 01944Off Market
Nearby schools
GreatSchools rating
- 8/10Manchester Memorial Elementary SchoolGrades: PK-5Distance: 0.2 mi
- 8/10Manchester Essex Regional Middle SchoolGrades: 6-8Distance: 0.4 mi
- 9/10Manchester Essex Regional High SchoolGrades: 9-12Distance: 0.4 mi
Get a cash offer in 3 minutes
Find out how much your home could sell for in as little as 3 minutes with a no-obligation cash offer.
Estimated market value
$529,600
Get a cash offer in 3 minutes
Find out how much your home could sell for in as little as 3 minutes with a no-obligation cash offer.
Estimated market value
$529,600
- Massachusetts
- Essex County
- Manchester
- 01944
- 27 Norwood Ave Apartment 2
