Welcome home to 27 Norwood Street! Sit on the porch swing and smell the roses -- or simply listen to the birds from your private backyard, surrounded by the beauty of a mature perennial garden. This is the lifestyle that awaits you here, nestled in one of Portland's most beloved neighborhoods, where tree-lined streets connect you to award-winning restaurants, bakeries, and coffee houses, all within easy walking distance. Top-rated public schools -- elementary through high -- are just steps away, and the serene trails of Baxter Woods, Evergreen Cemetery, and Back Cove are practically at your doorstep.
This classic Queen Anne shingled Victorian is crowned by a steep gabled roof and features a grand wraparound front porch with classic columns. Lovingly maintained with original woodwork, hardwood floors, and stained glass, this 4 bedroom, 2-bath home is a natural gathering space for family and friends.
A light-filled living room flows naturally to a formal dining room, and a warm kitchen features a gas heat stove and custom cabinetry. A full bath and convenient main-floor laundry add everyday ease. Upstairs, three spacious bedrooms, a dedicated office, and a second full bath offer flexibility for family, guests, or remote work. The third floor tucks two additional bedrooms under cozy eaves, perfect for guests, creative pursuits, or play.
Outside, a private back deck and patio are framed by mature trees and flowering shrubs -- an ideal setting for entertaining or quiet retreat. The sun-drenched side yard is a gardener's dream, and a stamped concrete driveway adds a polished finishing touch. Recent energy-saving updates and modern systems ensure year-round comfort.
27 Norwood is more than a home. It's a Portland lifestyle, offered for the first time in 25 years.
Pending
Price cut: $25K (8/4)
$875,000
27 Norwood Street, Portland, ME 04103
4beds
2,798sqft
Single Family Residence
Built in 1902
6,534 Square Feet Lot
$-- Zestimate®
$313/sqft
$-- HOA
What's special
Private backyardSun-drenched side yardSteep gabled roofPorch swingHardwood floorsDedicated officeFormal dining room
- 103 days
- 668
- 26
Zillow last checked:
Listing updated:
Listed by:
The Flaherty Group
Source: Maine Listings,MLS#: 1663438
Facts & features
Interior
Bedrooms & bathrooms
- Bedrooms: 4
- Bathrooms: 2
- Full bathrooms: 2
Primary bedroom
- Features: Closet
- Level: Second
Bedroom 2
- Features: Closet
- Level: Second
Bedroom 3
- Features: Closet
- Level: Second
Bedroom 4
- Features: Closet
- Level: Third
Dining room
- Level: First
Kitchen
- Features: Eat-in Kitchen, Heat Stove, Kitchen Island
- Level: First
Laundry
- Features: Skylight, Built-in Features
- Level: First
Living room
- Level: First
Office
- Level: Second
Other
- Level: First
Other
- Level: Third
Heating
- Steam, Radiator
Cooling
- None
Appliances
- Included: Dishwasher, Disposal, Microwave, Gas Range, Refrigerator
- Laundry: Built-Ins, Skylight
Features
- Attic, Bathtub, Shower, Storage
- Flooring: Carpet, Vinyl, Wood
- Doors: Storm Door(s)
- Basement: Bulkhead,Interior Entry,Full,Brick/Mortar,Unfinished
- Number of fireplaces: 2
Interior area
- Total structure area: 2,798
- Total interior livable area: 2,798 sqft
- Finished area above ground: 2,798
- Finished area below ground: 0
Video & virtual tour
Property
Parking
- Parking features: Concrete, 1 - 4 Spaces, On Site
Features
- Patio & porch: Deck, Patio, Porch
Lot
- Size: 6,534 Square Feet
- Features: Neighborhood, Suburban, Level, Open Lot, Sidewalks, Landscaped
Details
- Additional structures: Shed(s)
- Parcel number: PTLDM130BE004001
- Zoning: RN-3
- Other equipment: Internet Access Available
Construction
Type & style
- Home type: SingleFamily
- Architectural style: Victorian
- Property subtype: Single Family Residence
Materials
- Wood Frame, Wood Siding
- Foundation: Stone, Brick/Mortar
- Roof: Composition,Fiberglass,Flat,Shingle
Condition
- Year built: 1902
Utilities & green energy
- Electric: Circuit Breakers
- Sewer: Public Sewer
- Water: Public
Community & HOA
Location
- Region: Portland
Financial & listing details
- Price per square foot: $313/sqft
- Tax assessed value: $536,700
- Annual tax amount: $9,774
- Date on market: 5/22/2026
- Road surface type: Paved
Estimated market value
Not available
Estimated sales range
Not available
Not available
Price history
| Date | Event | Price |
|---|---|---|
| 8/11/2026 | Pending sale | $875,000$313/sqft |
Source:  Maine Listings #1663438 Report a problem Maine Listings #1663438 Report a problem | ||
| 8/4/2026 | Price change | $875,000-2.8%$313/sqft |
Source: Maine Listings #1663438 Report a problem | ||
| 6/18/2026 | Price change | $899,999-4.8%$322/sqft |
Source: Maine Listings #1663438 Report a problem | ||
| 5/22/2026 | Listed for sale | $945,000-0.4%$338/sqft |
Source: Maine Listings #1663438 Report a problem | ||
| 11/21/2025 | Listing removed | $949,000$339/sqft |
Source: Maine Listings #1639656 Report a problem | ||
| 10/24/2025 | Price change | $949,000-1.7%$339/sqft |
Source: Maine Listings #1639656 Report a problem | ||
| 10/16/2025 | Price change | $965,000-1%$345/sqft |
Source: Maine Listings #1639656 Report a problem | ||
| 10/10/2025 | Price change | $975,000-2%$348/sqft |
Source: Maine Listings #1639656 Report a problem | ||
| 10/2/2025 | Listed for sale | $995,000+148.8%$356/sqft |
Source: Maine Listings #1639656 Report a problem | ||
| 8/4/2009 | Listing removed | $399,900$143/sqft |
Source: Coldwell Banker Residential Brokerage-Baxter Blvd. #913028 Report a problem | ||
| 4/2/2009 | Listed for sale | $399,900+45.4%$143/sqft |
Source: NCI #913028 Report a problem | ||
| 11/13/2000 | Sold | $275,000$98/sqft |
Source: Agent Provided Report a problem | ||
Public tax history
| Year | Property taxes | Tax assessment |
|---|---|---|
| 2024 | $7,734 | $536,700 |
| 2023 | $7,734 +5.9% | $536,700 |
| 2022 | $7,304 -10.2% | $536,700 +53.8% |
| 2020 | $8,135 | $349,000 |
| 2019 | $8,135 +3.7% | $349,000 |
| 2018 | $7,846 +3.8% | $349,000 |
| 2017 | $7,556 +2.6% | $349,000 |
| 2016 | $7,367 +2.3% | $349,000 |
| 2015 | $7,200 +3.2% | $349,000 |
| 2014 | $6,980 +3% | $349,000 |
| 2013 | $6,774 +3.1% | $349,000 |
| 2012 | $6,568 +6% | $349,000 +2.9% |
| 2011 | $6,197 +0.1% | $339,000 -2.9% |
| 2009 | $6,191 | $349,000 |
| 2008 | $6,191 +8.8% | $349,000 |
| 2006 | $5,692 | $349,000 |
Find assessor info on the county website
Monthly payment
Est. payment
Payment breakdown
Explore the cost of this home by adjusting the details. Changes won't be saved.Climate risks
Neighborhood: Deering Center
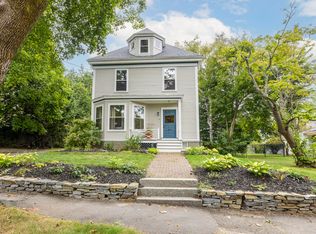
Similar homes
- $925,0004 bd2 ba1.6k sqft93 Parsons Road, Portland, ME 04103Active
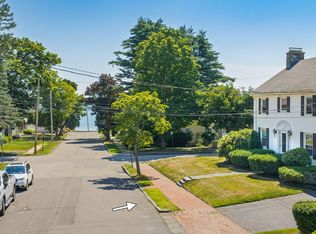
 MLS ID #1676384, RE/MAX Shoreline. Maine Listings
 - $850,0005 bd3 ba2k sqft155 Hartley Street, Portland, ME 04103Active
 MLS ID #1663375, RE/MAX Shoreline. Maine Listings
 - $899,9004 bd3 ba3.5k sqft43 Alice Court, Portland, ME 04103Active
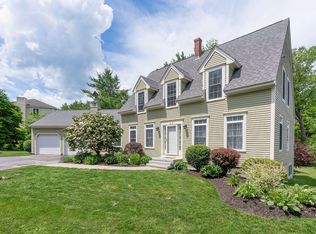 MLS ID #1669214, Harborview Properties, Inc.. Maine Listings
 - $950,0005 bd3 ba2.9k sqft19-21 Linden Street, Portland, ME 04103Active
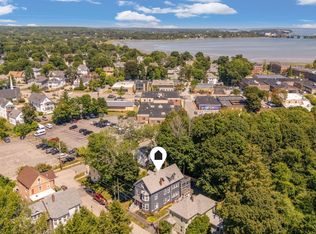 MLS ID #1675856, Portside Real Estate Group. Maine Listings
 - $799,0004 bd2 ba2.1k sqft850 Washington Avenue, Portland, ME 04103ActiveMLS ID #1665928, Keller Williams Realty. Maine Listings
- $865,0005 bd3 ba2k sqft104 Brighton Avenue, Portland, ME 04102ActiveMLS ID #1674748, Legacy Properties Sotheby's International Realty. Maine Listings
- $699,0004 bd2 ba2.1k sqft436 Woodford Street, Portland, ME 04103ActiveMLS ID #1677378, King + Miller Real Estate. Maine Listings
- $735,0003 bd2 ba1.8k sqft26 Adelaide Street, Portland, ME 04103ActiveMLS ID #1674533, Waypoint Brokers Collective. Maine Listings
- $625,0004 bd2 ba1.6k sqft45 Runnells Street, Portland, ME 04103ActiveMLS ID #1674913, Keller Williams Realty. Maine Listings
- $1,100,0005 bd4 ba3.1k sqft68 Graystone Lane, Portland, ME 04103ActiveMLS ID #1675916, Town & Shore Real Estate. Maine Listings
- $995,0004 bd4 ba3.3k sqft1388 Westbrook Street, Portland, ME 04102ActiveMLS ID #1673295, Dream Home Realty LLC. Maine Listings
- $620,0005 bd2 ba2.4k sqft44 Pleasant Avenue, Portland, ME 04103ActiveMLS ID #1632019, The Maine Real Estate Group. Maine Listings
- $749,9003 bd3 ba2k sqft20 Groveside Road, Portland, ME 04102ActiveMLS ID #1673137, Portside Real Estate Group. Maine Listings
- $974,9954 bd3 ba2.3k sqft4 Pleasant Hill Road, Falmouth, ME 04105ActiveMLS ID #1674017, Rockstar Real Estate. Maine Listings
- $895,0004 bd3 ba2.1k sqft332 Broadway, South Portland, ME 04106ActiveMLS ID #1677426, Dream Home Realty LLC. Maine Listings
- $725,0004 bd2 ba2.4k sqft14 Devon Street, Portland, ME 04102ActiveMLS ID #1661185, HarborCity Realty. Maine Listings
- $725,0006 bd3 ba2.7k sqft26 Presumpscot Street, Portland, ME 04103ActiveMLS ID #1672239, Town & Shore Real Estate. Maine Listings
- $849,0004 bd3 ba3.1k sqft6 Settlers Way, Gorham, ME 04038ActiveMLS ID #1676117, Century 21 First Choice Realty. Maine Listings
- $699,0004 bd2 ba2.6k sqft19 Hamlin Road, Falmouth, ME 04105ActiveMLS ID #1663525, RE/MAX By The Bay. Maine Listings
- $923,0006 bd4 ba3.6k sqft161 Grant Street, Portland, ME 04101ActiveMLS ID #1670749, King + Miller Real Estate. Maine Listings
