Welcome to this beautiful 5 bedroom, 3 bathroom brick ranch home located in the Oakton Acres subdivision. Sitting on a spacious 0.7 acre lot and overlooking a serene wooded ravine, this home combines natural beauty, charming curb appeal, and a covered front porch perfect for enjoying the delightful surroundings. Inside, you'll find a spacious living room with recent updates, offering a welcoming atmosphere. The large, updated kitchen features abundant cabinet and counter space, a breakfast bar, an island, ample table space, and multiple windows that bring in plenty of natural light while offering stunning views of the property. The master bedroom includes a private, updated bathroom with a walk-in shower, while two additional main-level bedrooms provide generous closet space. The main level also includes a full bathroom with a sink vanity, beauty vanity, tub/shower combination, and linen space, as well as a another full bathroom with a walk-in shower. For even more main level living space, the 4-season sunroom provides a perfect spot to relax or entertain. In the partially finished full basement, you'll find a cozy family room with a gas fireplace, two additional bedrooms, a spacious laundry room, and a large storage and utility area. The attached 2-car garage adds convenience and extra storage. Step outside to enjoy the beautiful outdoors, featuring a patio, hot tub, two yard sheds, and a chicken coop. The peaceful, nature-filled setting offers the perfect opportunity to relax and watch the wildlife. This home is not just practical-it offers a truly enjoyable living experience both inside and out. Don't miss the chance to make it yours!
Closed
$299,900
27 Oakbrook Dr, Ottawa, IL 61350
5beds
2,016sqft
Single Family Residence
Built in 1975
0.7 Acres Lot
$327,500 Zestimate®
$149/sqft
$2,617 Estimated rent
Home value
$327,500
$275,000 - $390,000
$2,617/mo
Zestimate® history
Owner options
List your home for rent
$2,617/mo
Rent Zestimate®
Find your next renter with Zillow Rental Manager. Plus, with online applications, you can quickly screen prospective tenants – for free.
$2,617/mo
Rent Zestimate®
Refinance and save
$2,197/mo
Est. payment
Refinancing to a lower rate could help reduce your monthly payments and save thousands over the life of the loan.
$2,197/mo
Est. payment
Explore your selling options
Work with a Zillow partner agent
Leverage their expertise and Zillow's premium Showcase listings to get your home seen by more buyers.
Get startedList with your own agent
Get your home in front of millions of buyers by listing it on Zillow.
Learn how to do itSell it yourself
Take full control of how buyers see your home on Zillow by listing For Sale by Owner (FSBO).
List your homeWhat's special
Zillow last checked:
Listing updated:
Listed by:
Patrick Chismarick (815)673-5099,
Chismarick Realty, LLC
Bought with:
John Hoekstra
eXp Realty
Source: MRED as distributed by MLS GRID,MLS#: 12310004
Facts & features
Interior
Bedrooms & bathrooms
- Bedrooms: 5
- Bathrooms: 3
- Full bathrooms: 3
Rooms
- Room types: Heated Sun Room, Bedroom 5, Sitting Room
Primary bedroom
- Features: Flooring (Carpet), Bathroom (Full)
- Level: Main
- Area: 221 Square Feet
- Dimensions: 13X17
Bedroom 2
- Features: Flooring (Carpet)
- Level: Main
- Area: 121 Square Feet
- Dimensions: 11X11
Bedroom 3
- Features: Flooring (Carpet)
- Level: Main
- Area: 121 Square Feet
- Dimensions: 11X11
Bedroom 4
- Features: Flooring (Carpet)
- Level: Basement
- Area: 132 Square Feet
- Dimensions: 11X12
Bedroom 5
- Features: Flooring (Carpet)
- Level: Basement
- Area: 121 Square Feet
- Dimensions: 11X11
Family room
- Features: Flooring (Vinyl)
- Level: Basement
- Area: 345 Square Feet
- Dimensions: 15X23
Other
- Features: Flooring (Vinyl)
- Level: Main
- Area: 297 Square Feet
- Dimensions: 11X27
Kitchen
- Features: Kitchen (Eating Area-Breakfast Bar, Eating Area-Table Space, Island, Pantry), Flooring (Vinyl)
- Level: Main
- Area: 420 Square Feet
- Dimensions: 15X28
Laundry
- Features: Flooring (Vinyl)
- Level: Basement
- Area: 104 Square Feet
- Dimensions: 8X13
Living room
- Features: Flooring (Vinyl)
- Level: Main
- Area: 273 Square Feet
- Dimensions: 13X21
Sitting room
- Features: Flooring (Vinyl)
- Level: Basement
- Area: 91 Square Feet
- Dimensions: 7X13
Heating
- Natural Gas, Forced Air
Cooling
- Central Air
Appliances
- Included: Range, Dishwasher, Refrigerator, Washer, Dryer, Water Softener Owned
Features
- Basement: Partially Finished,Full
- Number of fireplaces: 1
- Fireplace features: Gas Log, Gas Starter, Family Room, Basement
Interior area
- Total structure area: 2,016
- Total interior livable area: 2,016 sqft
Property
Parking
- Total spaces: 2
- Parking features: Concrete, Garage Door Opener, Garage, On Site, Garage Owned, Attached
- Attached garage spaces: 2
- Has uncovered spaces: Yes
Accessibility
- Accessibility features: No Disability Access
Features
- Stories: 1
- Patio & porch: Patio, Porch
- Has spa: Yes
- Spa features: Outdoor Hot Tub
- Waterfront features: Stream
Lot
- Size: 0.7 Acres
- Dimensions: 131X253X50X263X161
- Features: Wooded, Mature Trees, Backs to Trees/Woods
Details
- Additional structures: Poultry Coop, Shed(s)
- Parcel number: 2318301013
- Special conditions: None
- Other equipment: Water-Softener Owned, Central Vacuum, Ceiling Fan(s)
Construction
Type & style
- Home type: SingleFamily
- Architectural style: Ranch
- Property subtype: Single Family Residence
Materials
- Brick
- Foundation: Concrete Perimeter
- Roof: Asphalt
Condition
- New construction: No
- Year built: 1975
Utilities & green energy
- Electric: Circuit Breakers, 200+ Amp Service
- Sewer: Septic Tank
- Water: Well
Community & HOA
Community
- Features: Street Paved
HOA
- Services included: None
Location
- Region: Ottawa
Financial & listing details
- Price per square foot: $149/sqft
- Annual tax amount: $5,363
- Date on market: 3/19/2025
- Listing terms: Conventional
- Ownership: Fee Simple
Price history
| Date | Event | Price |
|---|---|---|
| 4/14/2025 | Sold | $299,900$149/sqft |
Source:  MRED as distributed by MLS GRID #12310004 Report a problem MRED as distributed by MLS GRID #12310004 Report a problem | ||
| 4/8/2025 | Pending sale | $299,900+97.3%$149/sqft |
Source: MRED as distributed by MLS GRID #12310004 Report a problem | ||
| 4/5/2012 | Sold | $152,000-1.9%$75/sqft |
Source: MRED as distributed by MLS GRID #07988460 Report a problem | ||
| 2/4/2012 | Listed for sale | $154,900-28%$77/sqft |
Source: Coldwell Banker Today's Realtors, LLC #07988460 Report a problem | ||
| 7/10/2010 | Listing removed | $215,000$107/sqft |
Source: Superlative, Inc. #07409364 Report a problem | ||
| 4/9/2010 | Listed for sale | $215,000$107/sqft |
Source: Superlative, Inc. #07409364 Report a problem | ||
Public tax history
Tax history is unavailable.
Neighborhood: 61350
Nearby homes
- $304,2003 bd3 ba2k sqft33 Oakbrook Dr, Ottawa, IL 61350Off Market
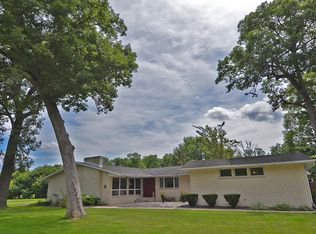
- $34,245-- bd-- ba-- sqft2 Oakbrook Dr, Ottawa, IL 61350Off Market
- $331,1003 bd2 ba1.7k sqft1829 N 2736th Rd, Ottawa, IL 61350Off Market
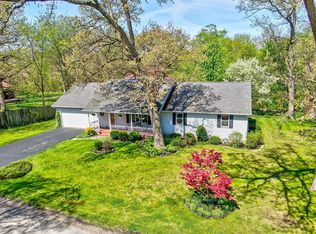
- $336,100-- bd-- ba1.9k sqft1830 N 2736th Rd, Ottawa, IL 61350Off Market
- $340,9003 bd3 ba2k sqft1827 N 2736th Rd, Ottawa, IL 61350Off Market
- $457,500-- bd-- ba1.7k sqft1824 N 2703rd Rd, Ottawa, IL 61350Off Market
- $395,3004 bd4 ba3.2k sqft1831 N 2703rd Rd, Ottawa, IL 61350Off Market
- $300,000-- bd-- ba2k sqft1831 N 2736th Rd #27, Ottawa, IL 61350Sold
Nearby schools
GreatSchools rating
- 5/10Central Intermediate SchoolGrades: 5-6Distance: 1 mi
- 4/10Shepherd Middle SchoolGrades: 7-8Distance: 0.9 mi
- 3/10Ottawa Township High SchoolGrades: 9-12Distance: 1.6 mi
Schools provided by the listing agent
- Middle: Shepherd Middle School
- High: Ottawa Township High School
- District: 141
Source: MRED as distributed by MLS GRID. This data may not be complete. We recommend contacting the local school district to confirm school assignments for this home.


Get pre-qualified for a loan
At Zillow Home Loans, we can pre-qualify you in as little as 5 minutes with no impact to your credit score.An equal housing lender. NMLS #10287.
Sell for more on Zillow
Get a Zillow Showcase℠ listing at no additional cost and you could sell for .
$327,500
2% more
+$6,550
With Zillow Showcase(estimated)
$334,050
- Illinois
- La Salle County
- Ottawa
- 61350
- 27 Oakbrook Dr
Nearby cities
Nearby zip codes
Other Ottawa Topics
