Discover this inviting 3-bedroom, 2.5-bath Colonial nestled on a peaceful mid-block street in coveted Manhasset Bay Estates. This meticulously cared-for home blends classic appeal with modern updates—ready for you to simply unpack and settle in.
The sun-filled living room opens gracefully to a formal dining room with patio access, creating an effortless connection between indoor comfort and outdoor living. The kitchen showcases clean white cabinetry, quartz counters, and stainless appliances—a fresh, functional space for daily life and entertaining alike.
Three bedrooms upstairs include a generous primary suite with en-suite bath access, plus two comfortable additional rooms. Below, the finished lower level expands your living options with a versatile recreation room, dedicated office space, full bath, and direct backyard entry—ideal for guests, remote work, or multigenerational living.
Thoughtful amenities include central AC, gas heat, a one-car garage, dual patios, and a fully fenced backyard that offers both privacy and possibility.
This is more than a house—it’s a well-loved home in one of Port Washington’s most desirable neighborhoods in Manhasset Bay Estates with deeded beach & mooring with small annual fee. Ready to welcome its next chapter. Sousa Elementary
Sold for $1,701,000
$1,701,000
27 Oakland Drive, Port Washington, NY 11050
3beds
1,733sqft
Single Family Residence, Residential
Built in 1930
6,200 Square Feet Lot
$1,721,800 Zestimate®
$982/sqft
$6,393 Estimated rent
Home value
$1,721,800
$1.57M - $1.89M
$6,393/mo
Zestimate® history
Owner options
List your home for rent
$6,393/mo
Rent Zestimate®
Find your next renter with Zillow Rental Manager. Plus, with online applications, you can quickly screen prospective tenants – for free.
$6,393/mo
Rent Zestimate®
Refinance and save
$11,763/mo
Est. payment
Refinancing to a lower rate could help reduce your monthly payments and save thousands over the life of the loan.
$11,763/mo
Est. payment
Explore your selling options
Work with a Zillow partner agent
Leverage their expertise and Zillow's premium Showcase listings to get your home seen by more buyers.
Get startedList with your own agent
Get your home in front of millions of buyers by listing it on Zillow.
Learn how to do itSell it yourself
Take full control of how buyers see your home on Zillow by listing For Sale by Owner (FSBO).
List your homeWhat's special
Zillow last checked:
Listing updated:
Listed by:
Beth S. Catrone SFR 516-647-1729,
Daniel Gale Sothebys Intl Rlty 516-883-2900
Bought with:
Annie V. Holdreith, 10301201745
Daniel Gale Sothebys Intl Rlty
Source: OneKey® MLS as distributed by MLS GRID,MLS#: 961690
Facts & features
Interior
Bedrooms & bathrooms
- Bedrooms: 3
- Bathrooms: 3
- Full bathrooms: 2
- 1/2 bathrooms: 1
Primary bedroom
- Level: Second
Bedroom 2
- Level: Second
Bedroom 3
- Level: Second
Bathroom 1
- Description: Powder Room
- Level: First
Bathroom 2
- Level: Second
Basement
- Description: Full Finished Basement with recreation space, laundry, mechanicals, storage, office and walk out to the rear property
- Level: Lower
Dining room
- Description: Large Formal Dining Room with access to rear patio
- Level: First
Kitchen
- Description: Renovated Kitchen with custom cabinetry, quartz counters, new stainless appliances
- Level: First
Living room
- Description: Large Open Living Room with wood burning fireplace
- Level: First
Heating
- Hot Water, Natural Gas
Cooling
- Central Air, Ductwork
Appliances
- Included: Dishwasher, Dryer, Exhaust Fan, Gas Range, Refrigerator, Stainless Steel Appliance(s), Washer, Gas Water Heater
- Laundry: Washer/Dryer Hookup, In Basement
Features
- Beamed Ceilings, Chandelier, Eat-in Kitchen, Entrance Foyer, Formal Dining, Recessed Lighting, Storage
- Flooring: Hardwood, Tile
- Windows: Casement, Double Pane Windows, Screens
- Basement: Finished,Full,Storage Space,Walk-Out Access
- Attic: Full,Pull Stairs
- Number of fireplaces: 1
- Fireplace features: Living Room, Wood Burning
Interior area
- Total structure area: 1,733
- Total interior livable area: 1,733 sqft
Property
Parking
- Total spaces: 1
- Parking features: Driveway
- Garage spaces: 1
- Has uncovered spaces: Yes
Features
- Patio & porch: Covered, Deck, Porch
- Exterior features: Awning(s)
- Fencing: Back Yard
- Waterfront features: Beach Access
Lot
- Size: 6,200 Square Feet
- Features: Back Yard, Front Yard, Landscaped, Sprinklers In Front, Sprinklers In Rear
Details
- Additional structures: Garage(s)
- Parcel number: 2289051200008310
- Special conditions: None
Construction
Type & style
- Home type: SingleFamily
- Architectural style: Colonial,Tudor
- Property subtype: Single Family Residence, Residential
- Attached to another structure: Yes
Materials
- Stone, Stucco
- Foundation: Concrete Perimeter
Condition
- Updated/Remodeled
- Year built: 1930
Utilities & green energy
- Sewer: Public Sewer
- Water: Public
- Utilities for property: Cable Available, Electricity Connected, Natural Gas Connected, Sewer Connected, Trash Collection Public, Water Connected
Community & HOA
Community
- Security: Smoke Detector(s)
HOA
- Has HOA: Yes
- Services included: Common Area Maintenance, Water
- HOA fee: $300 annually
- HOA name: Manhasset Bay Estates Association
- HOA phone: 516-858-5198
Location
- Region: Port Washington
Financial & listing details
- Price per square foot: $982/sqft
- Tax assessed value: $1,100
- Annual tax amount: $26,030
- Date on market: 2/22/2026
- Cumulative days on market: 12 days
- Listing agreement: Exclusive Right To Sell
- Electric utility on property: Yes
Price history
| Date | Event | Price |
|---|---|---|
| 6/3/2026 | Sold | $1,701,000+24.6%$982/sqft |
Source:  OneKey® MLS as distributed by MLS GRID #961690 Report a problem OneKey® MLS as distributed by MLS GRID #961690 Report a problem | ||
| 3/6/2026 | Pending sale | $1,365,000$788/sqft |
Source: OneKey® MLS as distributed by MLS GRID #961690 Report a problem | ||
| 2/22/2026 | Listed for sale | $1,365,000+24.2%$788/sqft |
Source: OneKey® MLS as distributed by MLS GRID #961690 Report a problem | ||
| 12/18/2024 | Listing removed | $6,800$4/sqft |
Source: OneKey® MLS as distributed by MLS GRID #3583131 Report a problem | ||
| 12/11/2024 | Listed for rent | $6,800$4/sqft |
Source: OneKey® MLS as distributed by MLS GRID #3583131 Report a problem | ||
| 11/30/2024 | Listing removed | $6,800$4/sqft |
Source: OneKey® MLS as distributed by MLS GRID #L3583131 Report a problem | ||
| 11/26/2024 | Listed for rent | $6,800$4/sqft |
Source: OneKey® MLS as distributed by MLS GRID #L3583131 Report a problem | ||
| 11/19/2024 | Listing removed | $6,800$4/sqft |
Source: OneKey® MLS as distributed by MLS GRID #3583131 Report a problem | ||
| 10/4/2024 | Listed for rent | $6,800$4/sqft |
Source: OneKey® MLS as distributed by MLS GRID #3583131 Report a problem | ||
| 7/15/2019 | Listing removed | $1,099,000$634/sqft |
Source: Farmingdale - WEICHERT, REALTORS - Performance Homes #3109601 Report a problem | ||
| 5/14/2019 | Price change | $1,099,000-3.2%$634/sqft |
Source: Farmingdale - WEICHERT, REALTORS - Performance Homes #3109601 Report a problem | ||
| 4/17/2019 | Price change | $1,135,000-1.3%$655/sqft |
Source: Farmingdale - WEICHERT, REALTORS - Performance Homes #3109601 Report a problem | ||
| 3/15/2019 | Listed for sale | $1,150,000+19.4%$664/sqft |
Source: Weichert Realtors Performance #3109601 Report a problem | ||
| 11/13/2015 | Sold | $963,000+1.5%$556/sqft |
Source: OneKey® MLS as distributed by MLS GRID #L2754068 Report a problem | ||
| 5/11/2015 | Listing removed | $949,000$548/sqft |
Source: Accents On Real Estate, Inc. #2754068 Report a problem | ||
| 4/15/2015 | Listed for sale | $949,000+8.5%$548/sqft |
Source: Accents On Real Estate, Inc. #2754068 Report a problem | ||
| 6/6/2007 | Sold | $875,000+91%$505/sqft |
Source: Public Record Report a problem | ||
| 12/30/1999 | Sold | $458,000$264/sqft |
Source: Public Record Report a problem | ||
Public tax history
| Year | Property taxes | Tax assessment |
|---|---|---|
| 2024 | -- | $1,100 |
| 2023 | -- | $1,100 |
| 2022 | -- | $1,100 |
| 2021 | $22,398 +7.2% | -- |
| 2020 | $20,897 +13.3% | $1,482 |
| 2019 | $18,451 | $1,482 |
| 2018 | $18,451 +5.5% | $1,482 |
| 2017 | $17,487 +8.2% | $1,482 |
| 2016 | $16,165 +170.5% | $1,482 |
| 2015 | $5,976 +6.5% | $1,482 |
| 2013 | $5,613 +8.4% | $1,482 |
| 2012 | $5,180 -38.6% | $1,482 -12% |
| 2011 | $8,440 +0.6% | $1,684 -6.7% |
| 2010 | $8,386 | $1,805 -13.5% |
| 2009 | -- | $2,087 -5.5% |
| 2008 | -- | $2,208 +4.7% |
| 2006 | -- | $2,108 -43.7% |
| 2005 | -- | $3,743 -29.1% |
| 2004 | -- | $5,280 -11.3% |
| 2003 | -- | $5,951 -19.6% |
| 2002 | -- | $7,400 |
| 2001 | -- | $7,400 |
| 2000 | -- | $7,400 |
Find assessor info on the county website
Neighborhood: 11050
Nearby homes
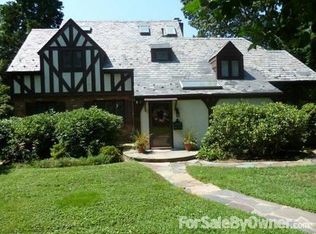
- $1,828,1003 bd4 ba2.4k sqft25 Oakland Dr, Port Washington, NY 11050Off Market
- $1,514,300-- bd2 ba2.2k sqft29 Oakland Dr, Port Washington, NY 11050Off Market
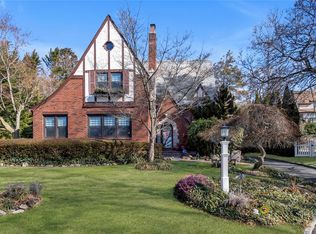
- $1,200,0003 bd2 ba1.8k sqft24 Meadow Dr, Port Washington, NY 11050Sold
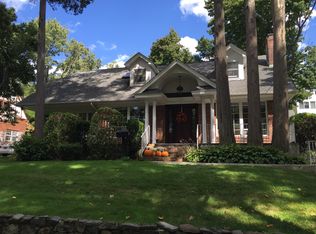
- $1,825,9003 bd3 ba2.2k sqft26 Meadow Dr, Port Washington, NY 11050Off Market
- $191,000-- bd-- ba-- sqftOakland Dr, Pt Washington, NY 11050Off Market
- $6,000-- bd-- ba-- sqftOakland Dr, Pt Washington, NY 11050Off Market
- $1,648,700-- bd2 ba2.2k sqft22 Meadow Dr, Port Washington, NY 11050Off Market
- $1,348,000-- bd2 ba1.7k sqft16 Oakland Dr, Port Washington, NY 11050Off Market
Nearby schools
GreatSchools rating
- 9/10John Philip Sousa Elementary SchoolGrades: K-5Distance: 1.9 mi
- 9/10Carrie Palmer Weber Middle SchoolGrades: 6-8Distance: 0.8 mi
- 10/10Paul D Schreiber Senior High SchoolGrades: 9-12Distance: 1.1 mi
Schools provided by the listing agent
- Elementary: John Philip Sousa Elementary School
- Middle: Carrie Palmer Weber Middle School
- High: Paul D Schreiber Senio High School
Source: OneKey® MLS as distributed by MLS GRID. This data may not be complete. We recommend contacting the local school district to confirm school assignments for this home.
Get a cash offer in 3 minutes
Find out how much your home could sell for in as little as 3 minutes with a no-obligation cash offer.
Estimated market value
$1,721,800
Get a cash offer in 3 minutes
Find out how much your home could sell for in as little as 3 minutes with a no-obligation cash offer.
Estimated market value
$1,721,800
- New York
- Nassau County
- Port Washington
- 11050
- 27 Oakland Drive
Nearby cities
Nearby neighborhoods
Nearby zip codes
Other Port Washington Topics
