Just Listed! New construction 3 bedroom colonial style single family built by a renowned local builder. It is located on a side street, just minutes from restaurants, stores, Lynn Harbor, Lynn Beach, and Nahant Beach. Enter into an open-concept living room and dining room, leading into an expansive kitchen featuring quartz counters, a tiled backsplash, and a gorgeous center island. A half bath completes this level. The second floor features 3 bedrooms, the primary bedroom with a large walk-in closet, and 1 full bathroom with double sinks. A large rear deck overlooks a professionally landscaped yard with new fencing and a new sod lawn. 2 car off-street parking spots. Enjoy all the benefits and energy efficiency that only comes with new construction.
Sold for $690,000
$690,000
27 Oakville St, Lynn, MA 01905
3beds
1,700sqft
Single Family Residence
Built in 2023
4,600 Square Feet Lot
$718,100 Zestimate®
$406/sqft
$3,743 Estimated rent
Home value
$718,100
$682,000 - $754,000
$3,743/mo
Zestimate® history
Owner options
List your home for rent
$3,743/mo
Rent Zestimate®
Find your next renter with Zillow Rental Manager. Plus, with online applications, you can quickly screen prospective tenants – for free.
$3,743/mo
Rent Zestimate®
Refinance and save
$4,597/mo
Est. payment
Refinancing to a lower rate could help reduce your monthly payments and save thousands over the life of the loan.
$4,597/mo
Est. payment
Explore your selling options
Work with a Zillow partner agent
Leverage their expertise and Zillow's premium Showcase listings to get your home seen by more buyers.
Get startedList with your own agent
Get your home in front of millions of buyers by listing it on Zillow.
Learn how to do itSell it yourself
Take full control of how buyers see your home on Zillow by listing For Sale by Owner (FSBO).
List your homeWhat's special
Professionally landscaped yardLarge rear deckNew sod lawnQuartz countersDouble sinksLarge walk-in closetExpansive kitchen
Zillow last checked:
Listing updated:
Listed by:
The Synergy Group 781-570-9007,
The Synergy Group 888-410-5454,
Paul Cirignano 781-570-9007
Bought with:
Norman Poggio
Skylimit Real Estate LLC
Source: MLS PIN,MLS#: 73185571
Facts & features
Interior
Bedrooms & bathrooms
- Bedrooms: 3
- Bathrooms: 2
- Full bathrooms: 1
- 1/2 bathrooms: 1
Primary bedroom
- Features: Walk-In Closet(s), Flooring - Hardwood
- Level: Second
- Area: 239.65
- Dimensions: 16.92 x 14.17
Bedroom 2
- Features: Closet, Flooring - Hardwood
- Level: Second
- Area: 148.83
- Dimensions: 12.67 x 11.75
Bedroom 3
- Features: Closet, Flooring - Hardwood
- Level: Second
- Area: 167.44
- Dimensions: 14.25 x 11.75
Primary bathroom
- Features: No
Bathroom 1
- Features: Bathroom - Half
- Level: First
- Area: 27.5
- Dimensions: 3.67 x 7.5
Bathroom 2
- Features: Bathroom - Full, Bathroom - Double Vanity/Sink
- Level: Second
- Area: 71.15
- Dimensions: 9.08 x 7.83
Dining room
- Features: Open Floorplan, Recessed Lighting
- Level: First
- Area: 183.76
- Dimensions: 16.83 x 10.92
Kitchen
- Features: Countertops - Stone/Granite/Solid, Countertops - Upgraded, Kitchen Island, Exterior Access, Stainless Steel Appliances, Lighting - Pendant
- Level: First
- Area: 216.56
- Dimensions: 24.75 x 8.75
Living room
- Features: Exterior Access, Open Floorplan, Recessed Lighting
- Level: First
- Area: 298.39
- Dimensions: 27.33 x 10.92
Heating
- Forced Air
Cooling
- Central Air
Appliances
- Included: Electric Water Heater, Range, Dishwasher, Disposal, Microwave, Refrigerator
- Laundry: Second Floor, Electric Dryer Hookup, Washer Hookup
Features
- Flooring: Vinyl / VCT
- Doors: Insulated Doors
- Windows: Insulated Windows, Screens
- Basement: Full,Bulkhead
- Has fireplace: No
Interior area
- Total structure area: 1,700
- Total interior livable area: 1,700 sqft
Property
Parking
- Total spaces: 2
- Parking features: Off Street, Paved
- Uncovered spaces: 2
Features
- Patio & porch: Porch, Deck - Composite
- Exterior features: Porch, Deck - Composite, Professional Landscaping, Screens
Lot
- Size: 4,600 Square Feet
- Features: Level
Details
- Parcel number: 2007492
- Zoning: 0
Construction
Type & style
- Home type: SingleFamily
- Architectural style: Colonial
- Property subtype: Single Family Residence
Materials
- Frame
- Foundation: Concrete Perimeter
- Roof: Shingle
Condition
- Year built: 2023
Details
- Warranty included: Yes
Utilities & green energy
- Electric: 200+ Amp Service
- Sewer: Public Sewer
- Water: Public
- Utilities for property: for Electric Range, for Electric Oven, for Electric Dryer, Washer Hookup
Green energy
- Energy efficient items: Thermostat
Community & HOA
Community
- Features: Public Transportation, Shopping, Sidewalks
HOA
- Has HOA: No
Location
- Region: Lynn
Financial & listing details
- Price per square foot: $406/sqft
- Tax assessed value: $572,100
- Annual tax amount: $5,927
- Date on market: 9/20/2026
- Road surface type: Paved
Price history
| Date | Event | Price |
|---|---|---|
| 2/9/2024 | Sold | $690,000+6.2%$406/sqft |
Source: MLS PIN #73185571 Report a problem | ||
| 12/15/2023 | Contingent | $650,000$382/sqft |
Source: MLS PIN #73185571 Report a problem | ||
| 12/6/2023 | Listed for sale | $650,000$382/sqft |
Source: MLS PIN #73185571 Report a problem | ||
| 9/29/2023 | Sold | $650,000+13%$382/sqft |
Source: MLS PIN #73150581 Report a problem | ||
| 9/1/2023 | Contingent | $575,000$338/sqft |
Source: MLS PIN #73150581 Report a problem | ||
| 8/21/2023 | Listed for sale | $575,000$338/sqft |
Source: MLS PIN #73150581 Report a problem | ||
Public tax history
| Year | Property taxes | Tax assessment |
|---|---|---|
| 2025 | $5,927 +34.7% | $572,100 +36.9% |
| 2024 | $4,400 -1.7% | $417,900 +4.1% |
| 2023 | $4,474 | $401,300 |
| 2022 | $4,474 +8.8% | $401,300 +27.2% |
| 2021 | $4,111 +7% | $315,500 +10% |
| 2020 | $3,843 +3.5% | $286,800 +10.4% |
| 2019 | $3,714 -1.3% | $259,700 +4.6% |
| 2018 | $3,762 +6.5% | $248,300 +9.6% |
| 2017 | $3,533 +1.9% | $226,500 +5.7% |
| 2016 | $3,466 +8.1% | $214,200 +11.9% |
| 2015 | $3,206 +8.2% | $191,400 +10.7% |
| 2014 | $2,962 +6.6% | $172,900 +5.4% |
| 2013 | $2,778 -0.9% | $164,100 -4.7% |
| 2012 | $2,803 | $172,200 |
Find assessor info on the county website
Neighborhood: 01905
Nearby homes
- $462,0003 bd1 ba1.9k sqft27 Oakville St #5, Lynn, MA 01905Sold
- $941,40010 bd3 ba2.7k sqft21 Oakville St, Lynn, MA 01905Off Market
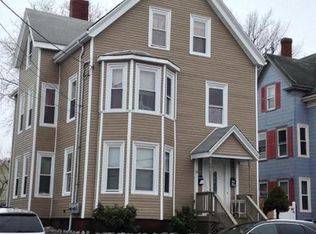
- $944,3006 bd3 ba3.4k sqft31-33 Oakville St, Lynn, MA 01905Off Market
- $910,0004 bd3 ba3.3k sqft17 Oakville St, Lynn, MA 01905Off Market
- $1,006,4009 bd3 ba3.9k sqft9 Aspen St, Lynn, MA 01905Off Market
- $797,1008 bd2 ba2.7k sqft3 Aspen St, Lynn, MA 01905Off Market
- $559,5003 bd1 ba1.3k sqft28 Orchard St, Lynn, MA 01905Off Market
- $929,3005 bd3 ba3.2k sqft24 Orchard St, Lynn, MA 01905Off Market
Nearby schools
GreatSchools rating
- 4/10Connery Elementary SchoolGrades: K-5Distance: 0.2 mi
- 1/10Fecteau-Leary Junior/Senior High SchoolGrades: 6-12Distance: 0.7 mi
- 6/10William R Fallon Elementary SchoolGrades: K-5Distance: 0.7 mi
Get a cash offer in 3 minutes
Find out how much your home could sell for in as little as 3 minutes with a no-obligation cash offer.
Estimated market value
$718,100
Get a cash offer in 3 minutes
Find out how much your home could sell for in as little as 3 minutes with a no-obligation cash offer.
Estimated market value
$718,100
- Massachusetts
- Essex County
- Lynn
- 01905
- 27 Oakville St
