Skip main navigation
Pending
  • $1,275,000

    27 Old Wagon Road, Woodstock, NY 12498

    4beds
    3,080sqft
    Loading
    Single Family Residence
    Built in 1978
    3.65 Acres Lot
    $1,260,100 Zestimate®
    $414/sqft
    $-- HOA

    What's special

    Expansive glass sightlinesBuilt-in libraryPrivate atriumExpansive deckCozy bedroomMason-laid bluestone patioFive architectural skylights
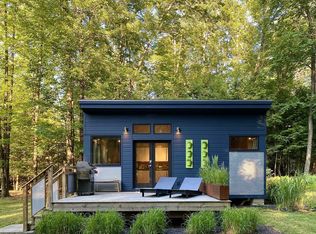
    Just a half mile from the center of Woodstock, this bucolic 3.7-acre compound offers a rare blend of architectural charm, natural beauty, and versatile living. The property includes the main house and two outbuildings, a one-bedroom cottage and a studio with an attached three-bay garage. Bedroom and bath layout described as the primary residence having three bedrooms and three full baths measuring 2200 sq. ft. The detached cottage has one bedroom with one full bath measuring 480 sq.ft and the detached studio has another full bath measuring 400 sq ft. The main house is a light-filled classic Woodstock modern home built around the original Woodstock's artist's cabin. Thoughtfully designed to frame the surrounding forest through expansive glass sightlines, allowing for views of deer, birds, and other wildlife throughout the seasons. Inside, the home showcases unique historical details such as chestnut beams in the dining room, a bluestone fireplace, a built-in library, and a mix of slate, Spanish tile, pine, and oak flooring. The multi-level living area features a lofted tongue-and-groove wood ceiling and five architectural skylights that bring the outdoors in. Upon entry, you're greeted by a bright and inviting sunroom that opens into a formal foyer. Just off the foyer is a room that can serve as a home office, reading nook, or playroom, conveniently located next to a full guest bathroom. This level also features a cozy bedroom and a hallway office nook--perfect for remote work or quiet study. The eat-in kitchen includes a charming breakfast nook that offers serene views of the surrounding landscape and seamlessly flows into the dining room, creating a warm and inviting connection between the spaces. The dining area doubles as a music room, enhanced by vintage wide-plank pine flooring and a wood-burning fireplace that adds warmth and character. Step down into the sunken living room, where high ceilings and built-in bookshelves create a bright, welcoming space ideal for relaxing or entertaining. The primary suite features an en-suite bathroom with Parisian influences, including a bidet and a deep, one-person soaking tub with jacuzzi jets. Sliders walk out to the private multi-level deck and your own private atrium. Just off the main area, a newly designed mason-laid bluestone patio features a seamless transition into an expansive deck, offering the perfect setting for quiet evenings or vibrant dinner parties. The second floor features a loft area, ideal as a TV or family room, providing a comfortable space to relax or entertain. Tucked away for privacy, the second primary suite includes a full bath, creating a serene retreat separate from the main living areas. The one-bedroom cottage evokes the feel of an English guesthouse, with wood floors, a full kitchen and bathroom, and its own dedicated utilities, making it a wonderful space for guests or potential rental income. The detached studio, adjoining the three-car garage, feels like a New York City loft, complete with wide-plank floors, an open-concept layout, a bathroom, and a kitchenette. With its own electric and utilities, the space lends itself well to use as an office, yoga or art studio, or another income-producing rental. The garage offers three bays--two for vehicles and one ideal for workshop or storage use. For decades, this special property has been a gathering place for artists, musicians and writers. The home is designed to inspire and connect, all within minutes of Woodstock's vibrant center. It's an exceptional retreat with comfort, character, and potential in every direction. Please see addendum for recent updates and improvements on the home.
    60 days
    |
    150
    |
    5
    |

    Zillow last checked:

    Listing updated:

    Listed by:

    Berardi Realty,

    Megan Rios 914-388-5794,

    Gregory Berardi 845-389-7895,

    Berardi Realty

    Source: HVCRMLS,MLS#: 20262131MLS Logo

      Facts & features

      Interior

      Bedrooms & bathrooms
      • Bedrooms: 4
      • Bathrooms: 5
      • Full bathrooms: 5
      Primary bedroom
      • Description: First floor primary suite
      • Level: Main
      • Area: 222.3
      • Dimensions: 19.5 x 11.4
      Primary bedroom
      • Description: Private secondary suite
      • Level: Second
      • Area: 126.54
      • Dimensions: 11.1 x 11.4
      Bedroom
      • Description: Guest room
      • Level: Main
      • Area: 108.81
      • Dimensions: 9.3 x 11.7
      Dining room
      • Description: Beamed ceilings with a wood burning fireplace
      • Level: Main
      • Area: 182.86
      • Dimensions: 12.11 x 15.1
      Family room
      • Description: Sunken living room with built in bookshelves
      • Level: Main
      • Area: 348.75
      • Dimensions: 22.5 x 15.5
      Kitchen
      • Description: Eat in kitchen with a breakfast nook
      • Level: Main
      • Area: 324.48
      • Dimensions: 15.6 x 20.8
      Media room
      • Level: Second
      • Area: 381.42
      • Dimensions: 16.3 x 23.4
      Office
      • Description: Office/ nursey/ playroom
      • Level: Main
      • Area: 108.81
      • Dimensions: 9.3 x 11.7
      Other
      • Description: Music room with piano
      • Level: Main
      • Area: 147.98
      • Dimensions: 9.8 x 15.1
      Other
      • Description: Sunroom
      • Level: Main
      • Area: 139.92
      • Dimensions: 15.9 x 8.8
      Other
      • Description: Green house
      • Level: Main
      • Area: 127.07
      • Dimensions: 9.7 x 13.1
      Heating
      • Baseboard, Electric, Oil
      Cooling
      • Ceiling Fan(s), Wall/Window Unit(s)
      Appliances
      • Included: Washer, Refrigerator, Range, Microwave, Dryer, Dishwasher
      • Laundry: In Hall, Main Level
      Features
      • Beamed Ceilings, Bidet, Bookcases, Built-in Features, Ceiling Fan(s), Eat-in Kitchen, Entrance Foyer, High Ceilings, High Speed Internet, Primary Downstairs, Storage, Track Lighting, Vaulted Ceiling(s), Walk-In Closet(s)
      • Flooring: Carpet, Ceramic Tile, Tile, Wood
      • Doors: Mirrored Closet Door(s), Sliding Doors
      • Windows: Double Pane Windows, Insulated Windows, Skylight(s), Storm Window(s)
      • Basement: Crawl Space,Partial,Unfinished
      • Number of fireplaces: 1
      • Fireplace features: Dining Room, Stone
      Interior area
      • Total structure area: 3,080
      • Total interior livable area: 3,080 sqft
      • Finished area above ground: 3,080
      • Finished area below ground: 0

      Property

      Parking
      • Parking features: Garage Faces Side, Off Street, Gravel, Driveway
      • Has uncovered spaces: Yes
      Features
      • Stories: 2
      • Patio & porch: Deck, Enclosed, Glass Enclosed, Patio, Other
      • Exterior features: Garden, Lighting, Private Yard, Storage
      • Fencing: Wood
      • Has view: Yes
      • View description: Rural
      Lot
      • Size: 3.65 Acres
      • Features: Back Yard, Front Yard, Gentle Sloping, Landscaped, Private, Wooded
      Details
      • Additional structures: Garage(s), Greenhouse, Guest House, Outbuilding, Second Residence, Shed(s), Other
      • Parcel number: 27.14
      • Zoning: R3
      • Other equipment: Dehumidifier

      Construction

      Type & style
      • Home type: SingleFamily
      • Architectural style: Contemporary
      • Property subtype: Single Family Residence
      Materials
      • Board & Batten Siding, Frame, Vertical Siding, Wood Siding
      • Foundation: Block, Stone
      • Roof: Asphalt,Built-Up,Membrane,Rubber
      Condition
      • New construction: No
      • Year built: 1978

      Utilities & green energy

      • Electric: 200+ Amp Service
      • Sewer: Septic Tank
      • Water: Well
      • Utilities for property: Cable Connected, Natural Gas Not Available, Phone Available, Sewer Not Available

      Community & HOA

      Community
      • Security: Carbon Monoxide Detector(s), Smoke Detector(s)
      HOA
      • Has HOA: No
      Location
      • Region: Woodstock

      Financial & listing details

      • Price per square foot: $414/sqft
      • Tax assessed value: $399,100
      • Annual tax amount: $10,957
      • Date on market: 5/6/2026
      • Listing terms: Cash,Conventional
      • Road surface type: Paved

        Estimated market value

        $1,260,100

        $1.20M - $1.32M

        $7,907/mo

        Price history

        DateEventPrice
        5/22/2026Pending sale$1,275,000$414/sqft
        Source: HVCRMLS #20262131 Report a problem
        5/13/2026Contingent$1,275,000$414/sqft
        Source: HVCRMLS #20262131 Report a problem
        5/6/2026Listed for sale$1,275,000-1.5%$414/sqft
        Source: HVCRMLS #20262131 Report a problem
        2/1/2026Listing removed$1,295,000$420/sqft
        Source: HVCRMLS #20252879 Report a problem
        1/14/2026Contingent$1,295,000$420/sqft
        Source: HVCRMLS #20252879 Report a problem
        10/25/2025Listed for sale$1,295,000$420/sqft
        Source: HVCRMLS #20252879 Report a problem
        10/10/2025Contingent$1,295,000$420/sqft
        Source: HVCRMLS #20252879 Report a problem
        10/4/2025Price change$1,295,000-4.1%$420/sqft
        Source: HVCRMLS #20252879 Report a problem
        8/21/2025Price change$1,350,000-6.9%$438/sqft
        Source: HVCRMLS #20252879 Report a problem
        7/10/2025Listed for sale$1,450,000+171%$471/sqft
        Source: HVCRMLS #20252879 Report a problem
        4/24/2023Listing removed--
        Source: Zillow Rentals Report a problem
        3/27/2023Listed for rent$12,000$4/sqft
        Source: Zillow Rentals Report a problem
        2/7/2022Listing removed--
        Source: Zillow Rental Manager Report a problem
        1/13/2022Price change$12,000+87.5%$4/sqft
        Source: Zillow Rental Manager Report a problem
        1/4/2022Listed for rent$6,400$2/sqft
        Source: Zillow Rental Manager Report a problem
        4/10/2003Sold$535,000$174/sqft
        Source: Agent Provided Report a problem

        Public tax history

        YearProperty taxesTax assessment
        2025-- $399,100
        2024-- $399,100
        2023-- $399,100
        2022-- $399,100
        2021-- $399,100
        2020-- $399,100
        2019-- $399,100
        2018-- $399,100
        2017$8,598 $399,100
        2016-- $399,100
        2015-- $399,100
        2014-- $399,100
        2013-- $399,100
        2011-- $399,100
        2010-- $399,100
        2009-- $399,100
        2008-- $399,100
        2007-- $399,100
        2006-- $399,100
        2005-- $399,100
        2004-- $399,100 +98.6%
        2003-- $201,000
        2002-- $201,000
        2001-- $201,000
        2000-- $201,000

        Find assessor info on the county website

        Monthly payment

        Estimated monthly payment$1,822
        All calculations are estimates and provided by Zillow, Inc. for informational purposes only. Actual amounts may vary.
        HOA fees may include property taxes on listings classified as Co-Ops. Contact the listing agent and/or owner for fee details.
        Mortgage interest rates are dependent on a number of factors, including credit score, down payment, and repayment length. Interest rate data provided by Zillow Group Marketplace, Inc. as of 1/1/1970 from various mortgage lenders with which we have lead or other similar arrangements; the Estimated Payment is an average of those rates.
        See how much you could borrow to make a competitive offer.

        Climate risks

        Neighborhood: 12498

        Getting around

        38 / 100
        Car-Dependent
        21 / 100
        Somewhat Bikeable

        Nearby schools

        GreatSchools rating
        Schools provided by the listing agent
        • Elementary: Woodstock K-3

        Source: HVCRMLS. This data may not be complete. We recommend contacting the local school district to confirm school assignments for this home.

        A local agent can set up tours, give advice and negotiate with sellers.

        Browse local experts

        Similar homes

        Skip to the end of the carouselSkip to the beginning of the carousel