Welcome to 27 Olden Terrace, a charming cape-style home tucked into a peaceful neighborhood in Hamilton Twp, Mercer County, NJ. With four full bedrooms, there's plenty of space for everyone—whether you need extra rooms for guests, hobbies, or a home office. It’s a smart layout with classic cape charm, designed for comfort and functionality. In addition to the four bedrooms the home has 1.5-baths, has been lovingly maintained and is ready to welcome its next owner. From the driveway you'll step onto the nicely sized covered porch perfect for enjoying your morning coffee, or just relaxing. When you step inside, you'll find yourself in the dining area off the kitchen. This is an open combined space that family and friends will gravitate to during get togethers. As you pass through the kitchen you enter into a large living room area. Down the hall are two main floor bedrooms and the full bath. Up the stairs and you're in another nice sized open area that could be used in a variety of ways. Two more bedrooms, a half bath and lots of storage spaces tucked away but accessible in the eaves round out the second floor. As you walk around, you'll notice the rooms are freshly painted and each room is equipped with a ceiling fan. The full basement is where you'll find the laundry facilities, a workbench and lots of shelving which will exceed your organizing and storage needs. The home sits on a corner lot, has a fully fenced yard with multiple entry points, a front, side and rear yard and tool shed. Conveniently located near parks, shops, restaurants, transportation and major roadways but without the associated noise. Call to arrange a private tour and experience the possibilities firsthand. Home is being sold as is. Seller has completed the township CO inspection requirements and home is ready for it's new owner.
Sold for $400,000
$400,000
27 Olden Ter, Trenton, NJ 08610
4beds
1,320sqft
Single Family Residence
Built in 1953
4,700 Square Feet Lot
$400,700 Zestimate®
$303/sqft
$3,018 Estimated rent
Home value
$400,700
$357,000 - $449,000
$3,018/mo
Zestimate® history
Owner options
List your home for rent
$3,018/mo
Rent Zestimate®
Find your next renter with Zillow Rental Manager. Plus, with online applications, you can quickly screen prospective tenants – for free.
$3,018/mo
Rent Zestimate®
Refinance and save
$2,840/mo
Est. payment
Refinancing to a lower rate could help reduce your monthly payments and save thousands over the life of the loan.
$2,840/mo
Est. payment
Explore your selling options
Work with a Zillow partner agent
Leverage their expertise and Zillow's premium Showcase listings to get your home seen by more buyers.
Get startedList with your own agent
Get your home in front of millions of buyers by listing it on Zillow.
Learn how to do itSell it yourself
Take full control of how buyers see your home on Zillow by listing For Sale by Owner (FSBO).
List your homeWhat's special
Ceiling fanNicely sized covered porchFully fenced yardCorner lotMultiple entry pointsOpen combined space
Zillow last checked:
Listing updated:
Listed by:
Eileen Harcar 609-510-2136,
BHHS Fox & Roach Hopewell Valley
Bought with:
Katty Espinoza espinoza-villegas, 2076529
Premier Homes Pros
Source: Bright MLS,MLS#: NJME2062012
Facts & features
Interior
Bedrooms & bathrooms
- Bedrooms: 4
- Bathrooms: 2
- Full bathrooms: 1
- 1/2 bathrooms: 1
- Main level bathrooms: 1
- Main level bedrooms: 2
Rooms
- Room types: Living Room, Dining Room, Bedroom 2, Bedroom 3, Bedroom 4, Kitchen, Den, Bedroom 1
Bedroom 1
- Level: Main
- Area: 143 Square Feet
- Dimensions: 13 x 11
Bedroom 2
- Level: Main
- Area: 99 Square Feet
- Dimensions: 11 x 9
Bedroom 3
- Level: Upper
- Area: 96 Square Feet
- Dimensions: 12 x 8
Bedroom 4
- Level: Upper
- Area: 126 Square Feet
- Dimensions: 14 x 9
Den
- Level: Upper
- Area: 153 Square Feet
- Dimensions: 17 x 9
Dining room
- Level: Main
- Area: 132 Square Feet
- Dimensions: 12 x 11
Kitchen
- Level: Main
- Area: 128 Square Feet
- Dimensions: 16 x 8
Living room
- Level: Main
- Area: 187 Square Feet
- Dimensions: 17 x 11
Heating
- Forced Air, Natural Gas
Cooling
- Central Air, Electric
Appliances
- Included: Gas Water Heater
- Laundry: In Basement, Laundry Chute
Features
- Ceiling Fan(s), Entry Level Bedroom, Eat-in Kitchen, Kitchen Island
- Flooring: Wood, Carpet
- Basement: Full
- Has fireplace: No
Interior area
- Total structure area: 1,320
- Total interior livable area: 1,320 sqft
- Finished area above ground: 1,320
- Finished area below ground: 0
Property
Parking
- Parking features: Driveway, On Street
- Has uncovered spaces: Yes
Accessibility
- Accessibility features: None
Features
- Levels: One and One Half
- Stories: 1.5
- Patio & porch: Porch
- Pool features: None
Lot
- Size: 4,700 Square Feet
- Dimensions: 50.00 x 94.00
- Features: Corner Lot, Front Yard, Rear Yard, SideYard(s), Corner Lot/Unit
Details
- Additional structures: Above Grade, Below Grade
- Parcel number: 030243200012
- Zoning: RES
- Special conditions: Standard
Construction
Type & style
- Home type: SingleFamily
- Architectural style: Cape Cod
- Property subtype: Single Family Residence
Materials
- Frame
- Foundation: Block
Condition
- New construction: No
- Year built: 1953
Utilities & green energy
- Sewer: Public Sewer
- Water: Public
Community & HOA
Community
- Subdivision: None Available
HOA
- Has HOA: No
Location
- Region: Trenton
- Municipality: HAMILTON TWP
Financial & listing details
- Price per square foot: $303/sqft
- Tax assessed value: $190,500
- Annual tax amount: $6,713
- Date on market: 7/11/2025
- Listing agreement: Exclusive Right To Sell
- Inclusions: Refrigerator, Stove, Dishwasher, Washer, Dryer All As-is.
- Ownership: Fee Simple
Price history
| Date | Event | Price |
|---|---|---|
| 11/5/2025 | Sold | $400,000+3.9%$303/sqft |
Source:  Bright MLS #NJME2062012 Report a problem Bright MLS #NJME2062012 Report a problem | ||
| 11/1/2025 | Pending sale | $385,000$292/sqft |
Source: Bright MLS #NJME2062012 Report a problem | ||
| 9/27/2025 | Contingent | $385,000$292/sqft |
Source: Bright MLS #NJME2062012 Report a problem | ||
| 9/8/2025 | Listed for sale | $385,000$292/sqft |
Source: Bright MLS #NJME2062012 Report a problem | ||
| 8/26/2025 | Listing removed | $385,000$292/sqft |
Source: Bright MLS #NJME2062012 Report a problem | ||
| 7/16/2025 | Contingent | $385,000$292/sqft |
Source: Bright MLS #NJME2062012 Report a problem | ||
| 7/11/2025 | Listed for sale | $385,000$292/sqft |
Source: Bright MLS #NJME2062012 Report a problem | ||
Public tax history
| Year | Property taxes | Tax assessment |
|---|---|---|
| 2025 | $6,713 | $190,500 |
| 2024 | $6,713 +8% | $190,500 |
| 2023 | $6,216 | $190,500 |
| 2022 | $6,216 +4.1% | $190,500 |
| 2021 | $5,968 +2.2% | $190,500 |
| 2020 | $5,839 +0.9% | $190,500 |
| 2019 | $5,787 +2.6% | $190,500 |
| 2018 | $5,643 +2.7% | $190,500 |
| 2017 | $5,494 -7.3% | $190,500 |
| 2016 | $5,929 +1.7% | $190,500 +49.1% |
| 2015 | $5,829 +4.4% | $127,800 |
| 2014 | $5,582 +1.5% | $127,800 |
| 2013 | $5,501 +1.7% | $127,800 |
| 2012 | $5,407 -1.3% | $127,800 |
| 2011 | $5,476 +1.6% | $127,800 |
| 2010 | $5,391 | $127,800 |
| 2009 | -- | $127,800 |
| 2008 | $4,780 +3.6% | $127,800 |
| 2007 | $4,614 | $127,800 |
| 2006 | -- | $127,800 |
| 2005 | -- | $127,800 |
| 2004 | $1,684 | $127,800 |
| 2003 | -- | $127,800 |
| 2002 | -- | $127,800 |
| 2001 | -- | $127,800 |
Find assessor info on the county website
Neighborhood: 08610
Nearby homes
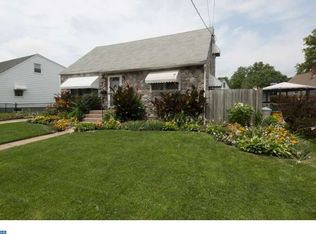
- $434,8003 bd3 ba1.4k sqft39 Kenwood Ter, Hamilton, NJ 08610Off Market
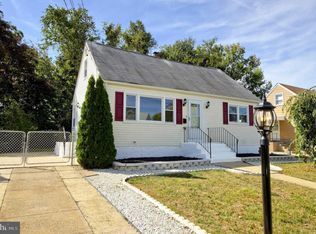
- $428,7003 bd2 ba1.2k sqft36 Kenwood Ter, Hamilton, NJ 08610Off Market
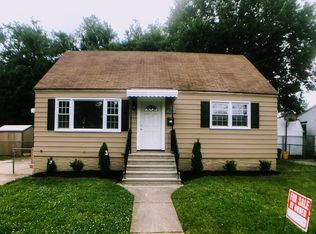
- $400,5003 bd1 ba1.1k sqft38 Kenwood Ter, Hamilton, NJ 08610Off Market
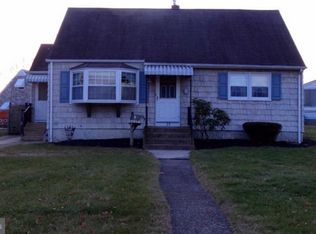
- $418,7003 bd2 ba1.2k sqft25 Olden Ter, Hamilton, NJ 08610Off Market
- $450,0003 bd2 ba1.2k sqft34 Kenwood Ter, Hamilton, NJ 08610Sold
- $356,600-- bd-- ba956 sqft28 Olden Ter, Hamilton, NJ 08610Off Market
- $390,500-- bd-- ba1.3k sqft40 Kenwood Ter, Hamilton, NJ 08610Off Market
- $395,000-- bd-- ba1.4k sqft41 Kenwood Ter, Hamilton, NJ 08610Off Market
Nearby schools
GreatSchools rating
- 5/10McGalliard Elementary SchoolGrades: K-5Distance: 0.4 mi
- 4/10Albert E Grice Middle SchoolGrades: 6-8Distance: 0.7 mi
- 2/10Hamilton West-Watson High SchoolGrades: 9-12Distance: 1 mi
Schools provided by the listing agent
- District: Hamilton Township
Source: Bright MLS. This data may not be complete. We recommend contacting the local school district to confirm school assignments for this home.


Get pre-qualified for a loan
At Zillow Home Loans, we can pre-qualify you in as little as 5 minutes with no impact to your credit score.An equal housing lender. NMLS #10287.
- New Jersey
- Mercer County
- Trenton
- 08610
- 27 Olden Ter
Nearby cities
Nearby neighborhoods
Nearby zip codes
Other Trenton Topics
