Welcome to 27 Oliver Avenue – A custom-built masterpiece in the Valhalla School District!
Nestled on a quiet street in White Plains and located within the highly desirable Valhalla School District, this stunning 4-bedroom, 2.5-bath Colonial-style home was custom built in 2019 and offers the perfect blend of quality craftsmanship and modern comfort. With approximately 2,200 sq ft of thoughtfully designed living space, every detail in this home reflects care and intention.
Step inside to find a sun-filled open layout with gleaming hardwood floors, high ceilings, and elegant finishes throughout. The chef’s kitchen features stainless steel appliances, custom cabinetry, quartz countertops, and a large island perfect for entertaining or casual meals. The kitchen flows seamlessly into the dining area, living room and screened in porch, creating an ideal space for both everyday living and special occasions. Upstairs, you’ll find a generous primary suite complete with a walk-in closet and spa-like en-suite bath, along with three additional spacious bedrooms and a beautifully appointed full bath. A convenient second-floor laundry room adds functionality to your daily routine.
Additional highlights include:
- Central air conditioning
- Central vacuum
- Irrigation system
- Attached garage
- Private, level backyard ideal for relaxing or hosting summer gatherings
- Energy-efficient construction and systems
- Full basement with high ceilings offering great potential for finishing
Located just minutes from downtown White Plains, the Valhalla train station, major highways, parks, and schools — this home combines privacy with unbeatable convenience.
Don’t miss your opportunity to own this turn-key home.
Sold for $1,240,000
$1,240,000
27 Oliver Avenue, White Plains, NY 10603
4beds
2,200sqft
Single Family Residence, Residential
Built in 2019
8,276 Square Feet Lot
$1,307,100 Zestimate®
$564/sqft
$6,695 Estimated rent
Home value
$1,307,100
$1.18M - $1.46M
$6,695/mo
Zestimate® history
Owner options
List your home for rent
$6,695/mo
Rent Zestimate®
Find your next renter with Zillow Rental Manager. Plus, with online applications, you can quickly screen prospective tenants – for free.
$6,695/mo
Rent Zestimate®
Refinance and save
$8,326/mo
Est. payment
Refinancing to a lower rate could help reduce your monthly payments and save thousands over the life of the loan.
$8,326/mo
Est. payment
Explore your selling options
Work with a Zillow partner agent
Leverage their expertise and Zillow's premium Showcase listings to get your home seen by more buyers.
Get startedList with your own agent
Get your home in front of millions of buyers by listing it on Zillow.
Learn how to do itSell it yourself
Take full control of how buyers see your home on Zillow by listing For Sale by Owner (FSBO).
List your homeWhat's special
Zillow last checked:
Listing updated:
Listed by:
Douglas J. Tricarico 914-497-8201,
Houlihan Lawrence Inc. 914-591-2700,
Debra Tricarico 914-469-2617,
Houlihan Lawrence Inc.
Bought with:
Richard Zolotorofe, 10401360242
Keller Williams Prestige Prop
Source: OneKey® MLS as distributed by MLS GRID,MLS#: 898603
Facts & features
Interior
Bedrooms & bathrooms
- Bedrooms: 4
- Bathrooms: 3
- Full bathrooms: 2
- 1/2 bathrooms: 1
Other
- Description: Entry, Living room, Kitchen w/ Dining area, Sunroom
- Level: First
Other
- Description: Bedroom, Laundry Room, Storage, Bedroom/Office (stairs to walk up attic) Bedroom, Full Bath, Primary Suite with bath and Walk in Closet
- Level: Second
Other
- Description: Unfinished Work Room, Storage/Utility Room
- Level: Basement
Heating
- Forced Air, Oil
Cooling
- Central Air
Appliances
- Included: Dishwasher, Dryer, Electric Cooktop, Electric Oven, Microwave, Refrigerator, Washer
- Laundry: In Hall, Laundry Room
Features
- Breakfast Bar, Chandelier, Chefs Kitchen, Eat-in Kitchen, Entrance Foyer, Kitchen Island, Open Floorplan, Open Kitchen, Primary Bathroom, Quartz/Quartzite Counters, Recessed Lighting, Smart Thermostat, Tile Counters, Walk Through Kitchen
- Flooring: Hardwood
- Windows: Double Pane Windows, ENERGY STAR Qualified Windows
- Basement: Full,Storage Space,Unfinished
- Attic: Storage,Unfinished
- Number of fireplaces: 1
- Fireplace features: Living Room
Interior area
- Total structure area: 2,200
- Total interior livable area: 2,200 sqft
Property
Parking
- Total spaces: 8
- Parking features: Attached, Driveway, Electric Vehicle Charging Station(s), Garage Door Opener
- Garage spaces: 2
- Has uncovered spaces: Yes
Features
- Patio & porch: Porch, Screened
Lot
- Size: 8,276 Square Feet
Details
- Parcel number: 2689007280001300000009
- Special conditions: None
Construction
Type & style
- Home type: SingleFamily
- Architectural style: Colonial
- Property subtype: Single Family Residence, Residential
Materials
- Foundation: Concrete Perimeter
Condition
- Year built: 2019
- Major remodel year: 2019
Utilities & green energy
- Sewer: Public Sewer
- Water: Public
- Utilities for property: Electricity Connected, Trash Collection Public, Water Connected
Community & HOA
Community
- Security: Fire Sprinkler System, Security System, Smoke Detector(s), Video Cameras
HOA
- Has HOA: No
Location
- Region: White Plains
Financial & listing details
- Price per square foot: $564/sqft
- Tax assessed value: $815,400
- Annual tax amount: $23,156
- Date on market: 8/14/2025
- Cumulative days on market: 4 days
- Listing agreement: Exclusive Right To Sell
- Electric utility on property: Yes
Price history
| Date | Event | Price |
|---|---|---|
| 10/2/2025 | Sold | $1,240,000+24.4%$564/sqft |
Source:  OneKey® MLS as distributed by MLS GRID #898603 Report a problem OneKey® MLS as distributed by MLS GRID #898603 Report a problem | ||
| 8/27/2025 | Pending sale | $997,000$453/sqft |
Source: OneKey® MLS as distributed by MLS GRID #898603 Report a problem | ||
| 8/18/2025 | Listing removed | $997,000$453/sqft |
Source: OneKey® MLS as distributed by MLS GRID #898603 Report a problem | ||
| 8/14/2025 | Listed for sale | $997,000+315.4%$453/sqft |
Source: OneKey® MLS as distributed by MLS GRID #898603 Report a problem | ||
| 10/4/2018 | Sold | $240,000$109/sqft |
Source: Public Record Report a problem | ||
Public tax history
| Year | Property taxes | Tax assessment |
|---|---|---|
| 2025 | -- | $888,700 +9% |
| 2024 | -- | $815,400 +10.5% |
| 2023 | -- | $737,900 +1.5% |
| 2022 | -- | $727,200 +12.6% |
| 2021 | -- | $645,600 +13% |
| 2020 | -- | $571,300 +267.9% |
| 2019 | -- | $155,300 |
| 2018 | -- | $155,300 |
| 2017 | -- | $155,300 |
| 2016 | -- | $155,300 +8527.8% |
| 2015 | -- | $1,800 |
| 2014 | -- | $1,800 |
| 2013 | -- | $1,800 |
| 2012 | -- | $1,800 |
| 2011 | -- | $1,800 |
| 2010 | -- | $1,800 |
Find assessor info on the county website
Neighborhood: North White Plains
Nearby homes
- $761,600-- bd1 ba1k sqft55 Ethelton Rd, White Plains, NY 10603Off Market
- $792,8004 bd2 ba1.7k sqft21 Oliver Ave, White Plains, NY 10603Off Market
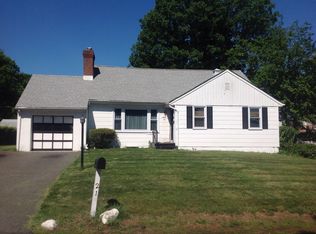
- $691,4003 bd1 ba1k sqft28 Oliver Ave, White Plains, NY 10603Off Market
- $765,700-- bd2 ba1.3k sqft24 Cummings Ave, White Plains, NY 10604Off Market
- $750,2008,398 Square Feet46 Ethelton Rd, White Plains, NY 10603Off Market
- $736,2005 bd1 ba1.3k sqft22 Oliver Ave, White Plains, NY 10603Off Market
- $831,8003 bd2 ba1.7k sqft15 Oliver Ave, White Plains, NY 10603Off Market
- $712,400-- bd1 ba1.3k sqft29 Ethelton Rd, White Plains, NY 10603Off Market
Nearby schools
GreatSchools rating
- NAVirginia Road Elementary SchoolGrades: K-2Distance: 0.3 mi
- 10/10Valhalla Middle SchoolGrades: 6-8Distance: 2.4 mi
- 9/10Valhalla High SchoolGrades: 9-12Distance: 2.4 mi
Schools provided by the listing agent
- Elementary: Virginia Road Elementary School
- Middle: Valhalla Middle School
- High: Valhalla High School
Source: OneKey® MLS as distributed by MLS GRID. This data may not be complete. We recommend contacting the local school district to confirm school assignments for this home.
Get a cash offer in 3 minutes
Find out how much your home could sell for in as little as 3 minutes with a no-obligation cash offer.
Estimated market value
$1,307,100
Get a cash offer in 3 minutes
Find out how much your home could sell for in as little as 3 minutes with a no-obligation cash offer.
Estimated market value
$1,307,100
- New York
- Westchester County
- White Plains
- 10603
- North White Plains
- 27 Oliver Avenue
Nearby cities
Nearby neighborhoods
Nearby zip codes
Other White Plains Topics
