Welcome to your dream coastal retreat! This move-in ready home in beautiful Fieldston offers the perfect blend of modern comfort & seaside charm. Just moments from the ocean, this property boasts beach access, allowing you to enjoy breathtaking sunrises, sandy strolls & refreshing sea breezes. Step inside to an inviting open floor plan designed for effortless entertaining & everyday living. Sun-drenched living & dining areas flow seamlessly into a stylish, updated kitchen. Outside a beautiful pergola shades the patio, creating an ideal setting for alfresco dining, summer gatherings, or simply unwinding in the salty air. A whole-house generator provides peace of mind ensuring comfort in every season. Enjoy the best of coastal living with easy access to local shops, restaurants & Marshfield’s vibrant seaside community. Whether you're looking for a year-round residence or a beachside getaway, this meticulously cared for home is a blissful find! Offer deadline is 3/9/25 at 3:00pm
Sold for $1,060,000
$1,060,000
27 Olympia Rd, Marshfield, MA 02050
3beds
1,560sqft
Single Family Residence
Built in 1955
5,007 Square Feet Lot
$1,090,000 Zestimate®
$679/sqft
$2,848 Estimated rent
Home value
$1,090,000
$1.04M - $1.14M
$2,848/mo
Zestimate® history
Owner options
List your home for rent
$2,848/mo
Rent Zestimate®
Find your next renter with Zillow Rental Manager. Plus, with online applications, you can quickly screen prospective tenants – for free.
$2,848/mo
Rent Zestimate®
Refinance and save
$7,176/mo
Est. payment
Refinancing to a lower rate could help reduce your monthly payments and save thousands over the life of the loan.
$7,176/mo
Est. payment
Explore your selling options
Work with a Zillow partner agent
Leverage their expertise and Zillow's premium Showcase listings to get your home seen by more buyers.
Get startedList with your own agent
Get your home in front of millions of buyers by listing it on Zillow.
Learn how to do itSell it yourself
Take full control of how buyers see your home on Zillow by listing For Sale by Owner (FSBO).
List your homeWhat's special
Beach accessStylish updated kitchenOpen floor planBreathtaking sunrisesModern comfortAlfresco diningBeautiful pergola
Zillow last checked:
Listing updated:
Listed by:
Colleen Walo 617-943-4258,
Allison James Estates & Homes of MA, LLC 781-208-2515,
Kellyanne Swett 617-291-2884
Bought with:
Jay Hutchinson
Keller Williams Realty Signature Properties
Source: MLS PIN,MLS#: 73341116
Facts & features
Interior
Bedrooms & bathrooms
- Bedrooms: 3
- Bathrooms: 2
- Full bathrooms: 2
- Main level bathrooms: 1
- Main level bedrooms: 1
Primary bedroom
- Features: Skylight, Ceiling Fan(s), Closet, Flooring - Hardwood
- Level: Second
- Area: 255.1
- Dimensions: 12.92 x 19.75
Bedroom 2
- Features: Skylight, Closet, Flooring - Hardwood
- Level: Second
- Area: 205.49
- Dimensions: 10.58 x 19.42
Bedroom 3
- Features: Closet, Flooring - Hardwood
- Level: Main,First
- Area: 135.1
- Dimensions: 11.42 x 11.83
Bathroom 1
- Features: Bathroom - Full, Bathroom - With Shower Stall, Flooring - Stone/Ceramic Tile
- Level: Main,First
- Area: 81.81
- Dimensions: 7.92 x 10.33
Bathroom 2
- Features: Bathroom - Full, Bathroom - Tiled With Shower Stall, Flooring - Stone/Ceramic Tile, Countertops - Stone/Granite/Solid
- Level: Second
- Area: 65.93
- Dimensions: 7.83 x 8.42
Dining room
- Features: Flooring - Hardwood, Window(s) - Bay/Bow/Box, Exterior Access, Open Floorplan, Lighting - Sconce, Lighting - Pendant
- Level: Main,First
- Area: 156.75
- Dimensions: 11 x 14.25
Kitchen
- Features: Flooring - Hardwood, Countertops - Stone/Granite/Solid, Kitchen Island, Open Floorplan, Recessed Lighting, Stainless Steel Appliances, Lighting - Pendant
- Level: Main,First
- Area: 229.67
- Dimensions: 13 x 17.67
Living room
- Features: Flooring - Hardwood, Open Floorplan
- Level: Main,First
- Area: 336.11
- Dimensions: 16.67 x 20.17
Heating
- Natural Gas, Hydro Air
Cooling
- Central Air
Appliances
- Included: Gas Water Heater, Water Heater, Range, Dishwasher, Disposal, Refrigerator, Washer, Dryer
- Laundry: First Floor
Features
- Closet, Mud Room
- Flooring: Wood, Tile, Flooring - Hardwood
- Doors: Insulated Doors, Storm Door(s)
- Windows: Insulated Windows
- Basement: Full,Interior Entry,Bulkhead,Sump Pump,Concrete,Unfinished
- Number of fireplaces: 1
- Fireplace features: Living Room
Interior area
- Total structure area: 1,560
- Total interior livable area: 1,560 sqft
- Finished area above ground: 1,560
- Finished area below ground: 7,670
Property
Parking
- Total spaces: 6
- Parking features: Paved Drive, Off Street, Stone/Gravel, Paved
- Uncovered spaces: 6
Features
- Patio & porch: Deck - Composite
- Exterior features: Deck - Composite, Storage, Professional Landscaping, Fenced Yard, Garden, Outdoor Shower, Other
- Fencing: Fenced
- Has view: Yes
- View description: Scenic View(s), Water, Ocean
- Has water view: Yes
- Water view: Ocean,Water
- Waterfront features: Ocean, 0 to 1/10 Mile To Beach
Lot
- Size: 5,007 Square Feet
- Features: Level
Details
- Parcel number: 1077154
- Zoning: R-3
Construction
Type & style
- Home type: SingleFamily
- Architectural style: Cape
- Property subtype: Single Family Residence
Materials
- Frame
- Foundation: Block
- Roof: Shingle,Rubber
Condition
- Year built: 1955
Utilities & green energy
- Electric: Generator, Circuit Breakers
- Sewer: Public Sewer
- Water: Public
Green energy
- Energy efficient items: Thermostat
Community & HOA
Community
- Features: Shopping, Park, Walk/Jog Trails, Golf, Conservation Area, House of Worship, Marina, Public School
HOA
- Has HOA: No
Location
- Region: Marshfield
Financial & listing details
- Price per square foot: $679/sqft
- Tax assessed value: $738,200
- Annual tax amount: $7,670
- Date on market: 9/23/2026
- Listing terms: Contract
- Exclusions: Plumbed In Gas Grill Is Negotiable; Some Exterior Items; Kiln In The Basement
- Road surface type: Paved
Price history
| Date | Event | Price |
|---|---|---|
| 5/2/2025 | Sold | $1,060,000+19.2%$679/sqft |
Source: MLS PIN #73341116 Report a problem | ||
| 3/4/2025 | Listed for sale | $889,000+202.4%$570/sqft |
Source: MLS PIN #73341116 Report a problem | ||
| 8/9/2011 | Sold | $294,000-13.5%$188/sqft |
Source: Public Record Report a problem | ||
| 4/29/2011 | Price change | $339,900-2.9%$218/sqft |
Source: Mass Bay Associates #71175601 Report a problem | ||
| 4/9/2011 | Price change | $349,900-6.7%$224/sqft |
Source: NCI #71175601 Report a problem | ||
| 3/24/2011 | Price change | $374,900-1.1%$240/sqft |
Source: Daniel Newcomb #71175601 Report a problem | ||
| 3/21/2011 | Price change | $379,000-2.6%$243/sqft |
Source: Daniel Newcomb #71175601 Report a problem | ||
| 1/7/2011 | Listed for sale | $389,000+81.8%$249/sqft |
Source: Edwin Payton #71175601 Report a problem | ||
| 10/18/2002 | Sold | $214,000$137/sqft |
Source: Public Record Report a problem | ||
Public tax history
| Year | Property taxes | Tax assessment |
|---|---|---|
| 2025 | $8,166 +6.5% | $824,800 +11.7% |
| 2024 | $7,670 +2.9% | $738,200 +12.2% |
| 2023 | $7,451 -1.1% | $658,200 +13.2% |
| 2022 | $7,533 +2.1% | $581,700 +4% |
| 2021 | $7,375 +7.8% | $559,100 +8.9% |
| 2020 | $6,844 +2.1% | $513,400 +2.4% |
| 2019 | $6,706 +11.8% | $501,200 +11.7% |
| 2018 | $6,000 +2.3% | $448,800 +5% |
| 2017 | $5,865 +3.9% | $427,500 +5.1% |
| 2016 | $5,645 +4.4% | $406,700 |
| 2015 | $5,405 +5.2% | $406,700 +5.2% |
| 2014 | $5,139 +8.8% | $386,700 |
| 2013 | $4,722 +11.5% | $386,700 +7.4% |
| 2012 | $4,236 +4.2% | $360,200 |
| 2011 | $4,067 +4.2% | $360,200 -0.8% |
| 2010 | $3,904 +1.6% | $363,200 -5.6% |
| 2009 | $3,843 +5.3% | $384,700 -8.1% |
| 2008 | $3,650 +16.3% | $418,600 +8.6% |
| 2007 | $3,138 +2.5% | $385,500 +4.7% |
| 2006 | $3,060 +5.3% | $368,200 +23% |
| 2004 | $2,907 +7.9% | $299,400 +25.3% |
| 2003 | $2,694 +2.4% | $239,000 +15.5% |
| 2002 | $2,631 +14.5% | $207,000 +37.9% |
| 1998 | $2,297 | $150,100 |
Find assessor info on the county website
Neighborhood: 02050
Nearby homes
- $786,5003 bd1 ba1k sqft31 Olympia Rd, Marshfield, MA 02050Off Market
- $676,8002 bd1 ba752 sqft28 Oregon Rd, Marshfield, MA 02050Off Market
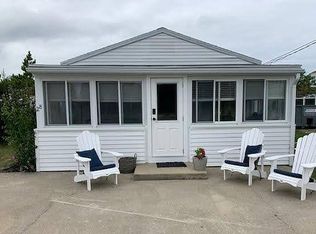
- $1,225,1002 bd1 ba708 sqft24 Oregon Rd, Marshfield, MA 02050Off Market
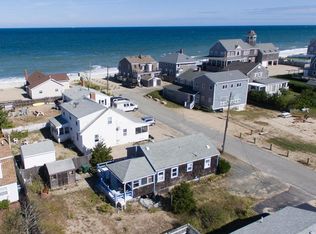
- $755,8004 bd1 ba1.2k sqft26 Olympia Rd, Marshfield, MA 02050Off Market
- $886,4004 bd1 ba1.2k sqft30 Olympia Rd, Marshfield, MA 02050Off Market
- $850,3004 bd2 ba1.3k sqft32 Oregon Rd, Marshfield, MA 02050Off Market
- $879,3005 bd1 ba1.8k sqft35 Olympia Rd, Marshfield, MA 02050Off Market
- $881,4003 bd2 ba1.4k sqft22 Olympia Rd, Marshfield, MA 02050Off Market
Nearby schools
GreatSchools rating
- 5/10Daniel Webster Elementary SchoolGrades: PK-5Distance: 1.3 mi
- 6/10Furnace Brook Middle SchoolGrades: 6-8Distance: 3.8 mi
- 8/10Marshfield High SchoolGrades: 9-12Distance: 3.8 mi
Get a cash offer in 3 minutes
Find out how much your home could sell for in as little as 3 minutes with a no-obligation cash offer.
Estimated market value
$1,090,000
Get a cash offer in 3 minutes
Find out how much your home could sell for in as little as 3 minutes with a no-obligation cash offer.
Estimated market value
$1,090,000
- Massachusetts
- Plymouth County
- Marshfield
- 02050
- 27 Olympia Rd
