Skip main navigation
Active
  • $370,000

    27 Otter Ln, Hoschton, GA 30548

    4beds
    1,760sqft
    : 
    Loading
    Get pre-qualified
    Single Family Residence, Residential
    Built in 2001
    1.2 Acres Lot
    $364,700 Zestimate®
    $210/sqft
    $-- HOA

    What's special

    Modern fixturesBeautifully landscaped backyardCustom built-in cabinetryBeautifully updated spa-inspired bathroomQuiet cul-de-sacPrivate wooded retreatPeaceful park-like atmosphere
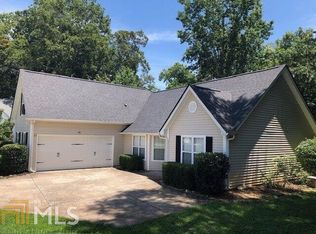
    Welcome to 27 Otter Lane, where everyday living meets the beauty of nature. Nestled on a quiet cul-de-sac, this beautifully maintained 4-bedroom, 2-bathroom home offers a rare combination of privacy, natural beauty, and convenience. Set on an oversized homesite backing to mature hardwoods, protected greenspace, and creek frontage, this property provides a peaceful retreat while remaining just minutes from shopping, dining, healthcare, and major commuter routes. From the moment you arrive, you'll be captivated by the home's inviting curb appeal and serene surroundings. Inside, spacious living areas, generously sized bedrooms, and thoughtful updates create a warm and welcoming atmosphere. The oversized primary suite features vaulted ceilings and a beautifully updated spa-inspired bathroom complete with dual vessel sinks, modern fixtures, and abundant storage. The secondary bedrooms are bright and spacious, including one with custom built-in cabinetry that is ideal for a home office, study space, or guest room. A large bonus room offers endless flexibility and can easily serve as a media room, playroom, fitness area, or additional living space. The updated laundry room is both functional and stylish, featuring modern appliances and ample storage. Just beyond the living areas, an expansive screened porch provides the perfect place to relax year-round while overlooking the beautifully landscaped backyard and tranquil wooded setting. Outdoor living is truly exceptional. Multiple fire pit areas, terraced entertaining spaces, walking paths through the woods, and a peaceful park-like atmosphere create a setting rarely found in suburban living. A detached storage shed/workshop with electricity offers excellent space for hobbies, tools, or additional storage. Whether you're entertaining friends around the fire, enjoying your morning coffee on the porch, or exploring your own private wooded retreat, this property delivers a lifestyle unlike any other. Conveniently located near Historic Braselton and Downtown Hoschton, residents enjoy easy access to local restaurants, breweries, shops, and community events. Nearby attractions include Chateau Elan Winery & Resort and Northeast Georgia Medical Center Braselton. With quick access to Interstate 85, commuting to Athens, Gainesville, and the greater Metro Atlanta area is simple and convenient. Families will appreciate access to sought-after schools, including West Jackson Elementary School, West Jackson Middle School, and Jackson County High School. More than just a home, 27 Otter Lane is a private sanctuary where nature becomes part of everyday life. Opportunities to own a property with this level of privacy, mature trees, creek frontage, and thoughtfully designed outdoor living spaces are exceptionally rare. Welcome home to 27 Otter Lane, where peaceful living, outdoor adventure, and timeless natural beauty come together in one unforgettable setting.
    23 days
    |
    2,546
    |
    233
    |

    Zillow last checked:

    Listing updated:

    Listed by:

    Stacey Wyatt Group,

    EXP Realty, LLC. 888-959-9461,

    Zander Bastedo,

    EXP Realty, LLC.

    Source: FMLS GA,MLS#: 7786189MLS Logo

    Loading...

      Facts & features

      Interior

      Bedrooms & bathrooms
      • Bedrooms: 4
      • Bathrooms: 2
      • Full bathrooms: 2
      • Main level bathrooms: 2
      • Main level bedrooms: 4
      Rooms
      • Room types: Bathroom, Bedroom, Bonus Room
      Primary bedroom
      • Features: Master on Main, Split Bedroom Plan
      • Level: Master on Main, Split Bedroom Plan
      Bedroom
      • Features: Master on Main, Split Bedroom Plan
      Primary bathroom
      • Features: Double Vanity, Separate Tub/Shower, Soaking Tub, Vaulted Ceiling(s)
      Dining room
      • Features: Open Concept
      Kitchen
      • Features: Breakfast Room, Cabinets Other, Pantry, Stone Counters, View to Family Room
      Heating
      • Electric, Heat Pump
      Cooling
      • Ceiling Fan(s), Central Air
      Appliances
      • Included: Dishwasher, Electric Oven, Electric Range, Microwave, Refrigerator
      • Laundry: In Hall, Main Level
      Features
      • Bookcases, Entrance Foyer, Vaulted Ceiling(s), Walk-In Closet(s)
      • Flooring: Carpet, Ceramic Tile, Laminate
      • Windows: Double Pane Windows, Window Treatments
      • Basement: None
      • Attic: Pull Down Stairs
      • Number of fireplaces: 1
      • Fireplace features: Family Room
      • Common walls with other units/homes: No Common Walls
      Interior area
      • Total structure area: 1,760
      • Total interior livable area: 1,760 sqft
      • Finished area above ground: 1,800
      • Finished area below ground: 0
      Video & virtual tour

      Property

      Parking
      • Total spaces: 2
      • Parking features: Attached, Garage, Garage Faces Front
      • Attached garage spaces: 2
      Accessibility
      • Accessibility features: None
      Features
      • Levels: One
      • Stories: 1
      • Patio & porch: Screened
      • Exterior features: None
      • Pool features: None
      • Spa features: None
      • Fencing: None
      • Has view: Yes
      • View description: Trees/Woods
      • Waterfront features: None
      • Body of water: None
      Lot
      • Size: 1.2 Acres
      • Features: Cul-De-Sac, Wooded
      Details
      • Additional structures: Shed(s)
      • Parcel number: 120C 016
      • Other equipment: None
      • Horse amenities: None

      Construction

      Type & style
      • Home type: SingleFamily
      • Architectural style: Ranch,Traditional
      • Property subtype: Single Family Residence, Residential
      Materials
      • Vinyl Siding
      • Foundation: Slab
      • Roof: Composition
      Condition
      • Resale
      • New construction: No
      • Year built: 2001

      Utilities & green energy

      • Electric: 110 Volts
      • Sewer: Public Sewer
      • Water: Public
      • Utilities for property: Cable Available, Electricity Available, Sewer Available, Underground Utilities, Water Available
      Green energy
      • Energy efficient items: None
      • Energy generation: None

      Community & HOA

      Community
      • Features: None
      • Security: Smoke Detector(s)
      • Subdivision: Towne Park
      HOA
      • Has HOA: No
      Location
      • Region: Hoschton

      Financial & listing details

      • Price per square foot: $210/sqft
      • Tax assessed value: $359,790
      • Annual tax amount: $4,429
      • Date on market: 6/25/2026
      • Cumulative days on market: 23 days
      • Electric utility on property: Yes
      • Road surface type: Paved

        Estimated market value

        $364,700

        $346,000 - $383,000

        $2,143/mo

        Price history

        DateEventPrice
        6/25/2026Listed for sale$370,000+5.7%$210/sqft
        Source: FMLS GA #7786189 Report a problem
        9/20/2022Sold$350,000-5.1%$199/sqft
        Source: FMLS GA #7099997 Report a problem
        8/29/2022Pending sale$368,800$210/sqft
        Source: FMLS GA #7099997 Report a problem
        8/28/2022Contingent$368,800$210/sqft
        Source: GAMLS #10081981 Report a problem
        8/15/2022Listed for sale$368,800+154.3%$210/sqft
        Source: GAMLS #10081981 Report a problem
        7/31/2015Sold$145,000-6.4%$82/sqft
        Source: FMLS GA #5538931 Report a problem
        7/10/2015Pending sale$154,900$88/sqft
        Source: BEVERLY PIKE REAL ESTATE GROUP #07453519 Report a problem
        5/14/2015Listed for sale$154,900+6.8%$88/sqft
        Source: BEVERLY PIKE REAL ESTATE GROU #07453519 Report a problem
        9/8/2014Sold$145,000+0.1%$82/sqft
        Source: FMLS GA #5297473 Report a problem
        7/24/2014Pending sale$144,900$82/sqft
        Source: BHHS Georgia Properties-85 North #5297473 Report a problem
        7/6/2014Listed for sale$144,900$82/sqft
        Source: BHHS Georgia Properties-85 North #5297473 Report a problem
        7/1/2014Pending sale$144,900$82/sqft
        Source: BHHS Georgia Properties-85 North #5297473 Report a problem
        6/10/2014Listed for sale$144,900$82/sqft
        Source: BHHS Georgia Properties-85 North #5297473 Report a problem
        6/7/2014Pending sale$144,900$82/sqft
        Source: BHHS Georgia Properties-85 North #5297473 Report a problem
        5/31/2014Listed for sale$144,900$82/sqft
        Source: BHHS Georgia Properties-85 North #5297473 Report a problem

        Public tax history

        YearProperty taxesTax assessment
        2025$4,379 -2%$143,916
        2024$4,468 +11.9%$143,916 +10.4%
        2023$3,991 +59.2%$130,396 +62.8%
        2022$2,507 +11.1%$80,080 +11.8%
        2021$2,257 +16.7%$71,640 +28.2%
        2020$1,934 -0.9%$55,880
        2019$1,952 +3.2%$55,880 +3.9%
        2018$1,891 +1.4%$53,800 +1.7%
        2017$1,865 +0.4%$52,878
        2016$1,857 -0.4%$52,878 +17.1%
        2015$1,865 +17.3%$45,162 +22.8%
        2014$1,589 +26.5%$36,762 -3.8%
        2013$1,256 $38,199
        2012-- --
        2011-- --
        2010-- --
        Find assessor info on the county website

        Monthly payment

        Est. payment

        Payment breakdown

        Explore the cost of this home by adjusting the details. Changes won't be saved.
        All calculations are estimates and provided by Zillow, Inc. for informational purposes only. Actual amounts may vary.
        HOA fees may include property taxes on listings classified as Co-Ops. Contact the listing agent and/or owner for fee details.
        Mortgage interest rates are dependent on a number of factors, including credit score, down payment, and repayment length. Interest rate data provided by Zillow Group Marketplace, Inc. as of 1/1/1970 from various mortgage lenders with which we have lead or other similar arrangements; the Estimated Payment is an average of those rates.
        See how much you could borrow to make a competitive offer.

        Climate risks

        Neighborhood: 30548

        Getting around

        6 / 100
        Car-Dependent
        18 / 100
        Somewhat Bikeable

        Nearby schools

        GreatSchools rating
        Schools provided by the listing agent
        • Elementary: West Jackson
        • Middle: West Jackson
        • High: Jackson County

        Source: FMLS GA. This data may not be complete. We recommend contacting the local school district to confirm school assignments for this home.

        A local agent can set up tours, give advice and negotiate with sellers.

        Browse local experts

        Similar homes