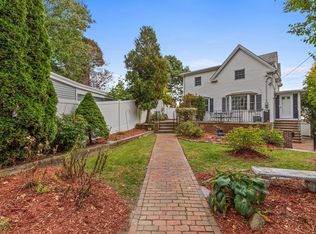
INCREDIBLY renovated and maintained Colonial boasting 6 rooms, 3 bedrooms, 2 1/2 baths, beautiful kitchen (2025) with stunning granite countertops and ceramic tile flooring, new atrium door to newer trex decking (2020) with natural gas grill hook-up, open to dining room for all of your family gatherings, leading to spacious living room with exquisite stone front electric fireplace and laminate flooring, convenient 1st floor laundry hook-up and central air. AMAZING back yard with multiple levels, custom walls, granite table, patio, all perfect to enjoy your summer entertaining! Irrigation system and two driveways. This home is meticulous IN & OUT! Nothing to do but move in and enjoy the pride of home ownership! "Welcome Home to 27 Overlea Avenue"
Pending
$715,000
27 Overlea Ave, Saugus, MA 01906
3beds
1,482sqft
Single Family Residence
Built in 1910
0.25 Acres Lot
$731,400 Zestimate®
$482/sqft
$-- HOA
What's special
Central airIrrigation systemTwo drivewaysLaminate flooringCustom wallsGranite tableCeramic tile flooring
- 11 days
- 40
- 1
Zillow last checked:
Listing updated:
Listed by:
Wendy Carpenito 781-789-4840,
Berkshire Hathaway HomeServices Commonwealth Real Estate 781-233-7300
Source: MLS PIN,MLS#: 73564989
Facts & features
Interior
Bedrooms & bathrooms
- Bedrooms: 3
- Bathrooms: 3
- Full bathrooms: 2
- 1/2 bathrooms: 1
Primary bedroom
- Level: Second
Bedroom 2
- Level: Second
Bedroom 3
- Level: Second
Bathroom 1
- Features: Bathroom - Full
- Level: First
Bathroom 2
- Features: Bathroom - Full
- Level: Second
Bathroom 3
- Features: Bathroom - Half
- Level: Basement
Dining room
- Level: First
Kitchen
- Features: Flooring - Stone/Ceramic Tile, Countertops - Stone/Granite/Solid, Deck - Exterior, Open Floorplan
- Level: First
Living room
- Features: Open Floorplan
- Level: First
Heating
- Natural Gas, Electric
Cooling
- Central Air
Appliances
- Laundry: First Floor
Features
- Basement: Sump Pump
- Number of fireplaces: 1
- Fireplace features: Living Room
Interior area
- Total structure area: 1,482
- Total interior livable area: 1,482 sqft
- Finished area above ground: 1,482
Property
Parking
- Total spaces: 4
- Parking features: Paved Drive, Off Street
- Uncovered spaces: 4
Lot
- Size: 0.25 Acres
Details
- Parcel number: 2154341
- Zoning: call town
Construction
Type & style
- Home type: SingleFamily
- Architectural style: Colonial
- Property subtype: Single Family Residence
Materials
- Foundation: Stone
Condition
- Year built: 1910
Utilities & green energy
- Sewer: Public Sewer
- Water: Public
Community & HOA
HOA
- Has HOA: No
Location
- Region: Saugus
Financial & listing details
- Price per square foot: $482/sqft
- Tax assessed value: $633,900
- Annual tax amount: $6,605
- Date on market: 9/25/2026
- Exclusions: Washer And Dryer
- Road surface type: Paved
Estimated market value
$731,400
$695,000 - $768,000
$3,310/mo
Price history
| Date | Event | Price |
|---|---|---|
| 8/22/2026 | Pending sale | $715,000$482/sqft |
Source: MLS PIN #73564989 Report a problem | ||
| 8/18/2026 | Listed for sale | $715,000+186%$482/sqft |
Source: MLS PIN #73564989 Report a problem | ||
| 1/27/2012 | Sold | $250,000-6.5%$169/sqft |
Source: Public Record Report a problem | ||
| 10/22/2011 | Price change | $267,500-7.7%$180/sqft |
Source: CENTURY 21 Hughes #71204657 Report a problem | ||
| 10/13/2011 | Price change | $289,900-1.7%$196/sqft |
Source: CENTURY 21 Hughes #71204657 Report a problem | ||
| 10/1/2011 | Price change | $294,900-1.7%$199/sqft |
Source: CENTURY 21 Hughes #71204657 Report a problem | ||
| 9/8/2011 | Price change | $299,900-3.8%$202/sqft |
Source: CENTURY 21 Hughes #71204657 Report a problem | ||
| 8/20/2011 | Price change | $311,900-3.1%$210/sqft |
Source: CENTURY 21 Hughes #71204657 Report a problem | ||
| 8/7/2011 | Price change | $321,900-1.2%$217/sqft |
Source: Hughes #71204657 Report a problem | ||
| 7/20/2011 | Price change | $325,900-1.2%$220/sqft |
Source: Hughes #71204657 Report a problem | ||
| 7/2/2011 | Price change | $329,900-1.5%$223/sqft |
Source: Hughes #71204657 Report a problem | ||
| 6/19/2011 | Price change | $334,900-4.3%$226/sqft |
Source: Hughes #71204657 Report a problem | ||
| 3/25/2011 | Price change | $349,9000%$236/sqft |
Source: David Hughes #71204657 Report a problem | ||
| 3/2/2011 | Price change | $350,000+99900%$236/sqft |
Source: Exit Bayside Realty #71096419 Report a problem | ||
| 2/25/2011 | Listed for sale | $350-99.9% |
Source: Exit Bayside Realty #71096419 Report a problem | ||
| 6/18/2010 | Listed for sale | $350,000+141.5%$236/sqft |
Source: Vernon Barsatee #71096419 Report a problem | ||
| 12/21/2009 | Sold | $144,900$98/sqft |
Source: Public Record Report a problem | ||
| 11/15/2009 | Price change | $144,900-50%$98/sqft |
Source: foreclosure.com Report a problem | ||
| 11/1/2009 | Listed for sale | -- |
Source: foreclosure.com Report a problem | ||
| 8/24/2008 | Listing removed | $289,900$196/sqft |
Source: Owner Report a problem | ||
| 3/24/2008 | Listed for sale | $289,900+8.8%$196/sqft |
Source: Owner Report a problem | ||
| 10/21/2005 | Sold | $266,500+105%$180/sqft |
Source: Public Record Report a problem | ||
| 7/2/1999 | Sold | $130,000$88/sqft |
Source: Public Record Report a problem | ||
Public tax history
| Year | Property taxes | Tax assessment |
|---|---|---|
| 2025 | $6,328 +4.5% | $592,500 +4.2% |
| 2024 | $6,058 +4% | $568,800 +10% |
| 2023 | $5,824 | $517,200 |
| 2022 | $5,824 +11.2% | $517,200 +21.9% |
| 2021 | $5,237 +9% | $424,400 +5.3% |
| 2020 | $4,803 +5.2% | $402,900 +7.5% |
| 2019 | $4,566 +7.6% | $374,900 +2.3% |
| 2018 | $4,244 +4.4% | $366,500 +8.7% |
| 2017 | $4,064 -3.4% | $337,300 -2.1% |
| 2016 | $4,205 +6.6% | $344,700 +5% |
| 2015 | $3,945 +22.7% | $328,200 +18.5% |
| 2014 | $3,215 +2.9% | $276,900 |
| 2013 | $3,123 +48.4% | $276,900 +45.3% |
| 2012 | $2,104 +4% | $190,600 |
| 2011 | $2,024 -14.9% | $190,600 -22.4% |
| 2010 | $2,378 +0.5% | $245,700 -4.8% |
| 2009 | $2,367 -2.9% | $258,100 -7.2% |
| 2008 | $2,437 +2.5% | $278,200 -3.1% |
| 2007 | $2,377 +10.5% | $287,100 +11.1% |
| 2006 | $2,151 +4.9% | $258,500 +5.2% |
| 2005 | $2,050 +10.8% | $245,800 +14.6% |
| 2004 | $1,850 +6.8% | $214,400 +18% |
| 2003 | $1,732 +18.5% | $181,700 +36.7% |
| 2001 | $1,462 +5% | $132,900 +10.6% |
| 2000 | $1,393 +4.3% | $120,200 +6.4% |
| 1999 | $1,335 | $113,000 |
Find assessor info on the county website
Monthly payment
Est. payment
Payment breakdown
Explore the cost of this home by adjusting the details. Changes won't be saved.Climate risks
Neighborhood: 01906
Nearby schools
Schools provided by the listing agent
- Middle: Middle/High
- High: Middle/High
Source: MLS PIN. This data may not be complete. We recommend contacting the local school district to confirm school assignments for this home.
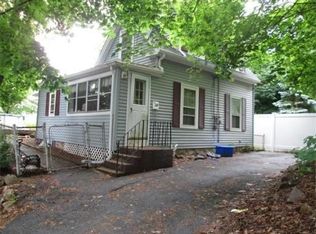
Similar homes
- $--3 bd2 ba1.5k sqft6 Harvard Ave, Saugus, MA 01906Auction
 Xome
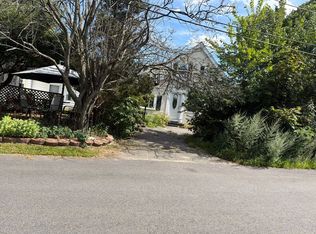
Xome - $709,9004 bd2 ba2k sqft9 Summit Ave, Saugus, MA 01906For Sale
 MLS ID #73586908, John Miro, Century 21 North East. MLS PIN
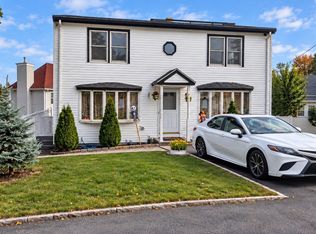
 - $729,0003 bd3 ba1.7k sqft5 Liberty St, Saugus, MA 01906For Sale
 MLS ID #73582773, Joseph Tofalo, Conway - Swampscott. MLS PIN
 - $599,0003 bd2 ba1.3k sqft1 Wakefield Ave, Saugus, MA 01906For Sale
 MLS ID #73578088, Rebecca Brennan, Better Homes and Gardens Real Estate - The Shanahan Group. MLS PIN
