Skip main navigation
Closed
  • $320,000

    27 Oviatt Dr, Northfield, OH 44067

    3beds
    1,528sqft
    Single Family Residence
    Built in 2019
    0.3 Acres Lot
    $332,600 Zestimate®
    $209/sqft
    $2,262 Estimated rent

    Home value

    $332,600

    $303,000 - $366,000

    $2,262/mo

    Zestimate® history
    Loading
    Loading...

    Owner options

    List your home for rent

    $2,262/mo

    Rent Zestimate®

    Find your next renter with Zillow Rental Manager. Plus, with online applications, you can quickly screen prospective tenants – for free.

    Learn more

    $2,262/mo

    Rent Zestimate®

    Refinance and save

    $2,144/mo

    Est. payment

    Refinancing to a lower rate could help reduce your monthly payments and save thousands over the life of the loan.

    See today's rates

    $2,144/mo

    Est. payment

    Explore your selling options

    Work with a Zillow partner agent

    Leverage their expertise and Zillow's premium Showcase listings to get your home seen by more buyers.

    Get started

    List with your own agent

    Get your home in front of millions of buyers by listing it on Zillow.

    Learn how to do it

    Sell it yourself

    Take full control of how buyers see your home on Zillow by listing For Sale by Owner (FSBO).

    List your home

    What's special

    Granite islandOpen floor planPrimary bedroom suiteSpectacular kitchenFormal dining areaLarge walk-in closetTwo additional well-appointed bedrooms
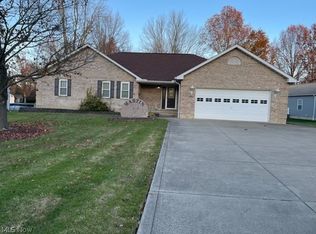
    Welcome to the perfect Ranch home that's practically brand new at just six years young. This meticulously crafted residence showcases an open floor plan that transforms daily living into an effortless experience, where natural light cascades through expansive windows, illuminating every corner with warmth and vitality. The heart of this home reveals itself in a spectacular kitchen featuring a granite island that serves as both culinary workspace and social hub, surrounded by an abundance of Kraftmaid soft-close cabinetry that ensures storage concerns become a distant memory. The seamless flow continues into a formal dining area, where memorable gatherings await, while luxury vinyl tile flooring creates visual continuity throughout the main living spaces, complemented by carpeting in the private bedrooms. The primary bedroom suite has a thoughtful design, boasting a large walk-in closet and a dedicated full bathroom that provides a private oasis for relaxation. Two additional well-appointed bedrooms offer flexibility for family, guests, or home office needs, while a conveniently located first-floor laundry room eliminates the burden of hauling baskets up and down stairs. Practical considerations haven't been overlooked, with a two-car attached garage providing parking and additional storage, while the full basement offers endless possibilities for recreation, storage, or future expansion. Step outside to discover a maintenance-free composite deck that extends your living space into the great outdoors, perfect for morning coffee or evening entertaining without the hassle of constant upkeep. This move-in-ready gem sits within reach of Route 8, 271, 480, and Olde 8. Easy access to Akron or Cleveland.

    Zillow last checked:

    Listing updated:

    Listed by:

    Virginia A Edwards 330-221-4716 c21virginia@gmail.com,

    CENTURY 21 Lakeside Realty

    Bought with:

    Wendy C Milligan, 2021008584

    Keller Williams Greater Metropolitan

    Source: MLS Now,MLS#: 5174770MLS LogoOriginating MLS: Youngstown Columbiana Association of REALTORS

    Facts & features

    Interior

    Bedrooms & bathrooms
    • Bedrooms: 3
    • Bathrooms: 2
    • Full bathrooms: 2
    • Main level bathrooms: 2
    • Main level bedrooms: 3
    Bedroom
    • Description: Flooring: Carpet
    • Level: First
    • Dimensions: 12 x 11
    Bedroom
    • Description: Flooring: Carpet
    • Level: First
    • Dimensions: 12 x 10
    Primary bathroom
    • Description: Flooring: Carpet
    • Level: First
    • Dimensions: 15 x 13
    Dining room
    • Description: Flooring: Luxury Vinyl Tile
    • Level: First
    • Dimensions: 11 x 12
    Entry foyer
    • Description: Flooring: Luxury Vinyl Tile
    • Level: First
    • Dimensions: 11 x 5
    Great room
    • Description: Flooring: Luxury Vinyl Tile
    • Level: First
    • Dimensions: 16 x 17
    Kitchen
    • Description: Kraftmaid Cabinets with soft close,Flooring: Luxury Vinyl Tile
    • Features: Breakfast Bar
    • Level: First
    • Dimensions: 15 x 11
    Laundry
    • Description: Flooring: Luxury Vinyl Tile
    • Level: First
    • Dimensions: 9 x 8
    Heating
    • Forced Air, Gas
    Cooling
    • Central Air
    Appliances
    • Included: Dishwasher, Disposal, Microwave, Range, Refrigerator
    • Laundry: Main Level, Laundry Room
    Features
    • Windows: ENERGY STAR Qualified Windows
    • Basement: Full,Unfinished,Sump Pump
    • Has fireplace: No
    Interior area
    • Total structure area: 1,528
    • Total interior livable area: 1,528 sqft
    • Finished area above ground: 1,528

    Property

    Parking
    • Total spaces: 2
    • Parking features: Attached, Drain, Direct Access, Electricity, Garage, Garage Door Opener
    • Attached garage spaces: 2
    Features
    • Levels: One
    • Stories: 1
    • Patio & porch: Deck
    Lot
    • Size: 0.3 Acres
    • Dimensions: 109 x 118
    Details
    • Parcel number: 4001510

    Construction

    Type & style
    • Home type: SingleFamily
    • Architectural style: Ranch
    • Property subtype: Single Family Residence
    Materials
    • Vinyl Siding
    • Foundation: Brick/Mortar, Concrete Perimeter
    • Roof: Asphalt,Fiberglass
    Condition
    • Year built: 2019
    Details
    • Builder name: Rockland Homes

    Utilities & green energy

    • Sewer: Public Sewer
    • Water: Public

    Community & HOA

    Community
    • Security: Carbon Monoxide Detector(s), Smoke Detector(s)
    • Subdivision: Northfield Center
    HOA
    • Has HOA: No
    Location
    • Region: Northfield

    Financial & listing details

    • Price per square foot: $209/sqft
    • Tax assessed value: $272,560
    • Annual tax amount: $4,801
    • Date on market: 12/2/2025
    • Cumulative days on market: 6 days
    • Listing terms: Cash,Conventional,FHA,VA Loan

    Price history

    DateEventPrice
    1/2/2026Sold$320,000-1.5%$209/sqft
    Source: MLS Now #5174770 Report a problem
    12/8/2025Pending sale$325,000$213/sqft
    Source: MLS Now #5174770 Report a problem
    12/2/2025Listed for sale$325,000+12400%$213/sqft
    Source: MLS Now #5174770 Report a problem
    12/3/2018Sold$2,600-89.6%$2/sqft
    Source: Public Record Report a problem
    2/28/2006Sold$25,000$16/sqft
    Source: Public Record Report a problem

    Public tax history

    YearProperty taxesTax assessment
    2025$5,172 +7.7%$95,390
    2024$4,801 -2.2%$95,390
    2023$4,907 +14.1%$95,390 +37.5%
    2022$4,299 +1.1%$69,391 +1.4%
    2021$4,252 $68,429
    2020-- $68,429 +1069.3%
    2019$487 +10.6%$5,852 +0%
    2018$440 -3.9%$5,850
    2017$458 $5,850
    2016$458 $5,850
    2015$458 +0.5%$5,850
    2014$456 +51.8%$5,850 +64.3%
    2013$300 -0.1%$3,560
    2012$301 +43.2%$3,560 -0.1%
    2011$210 +14.4%$3,563
    2010$184 $3,563
    2009-- $3,563
    2008$267 +24.4%$3,563 +17.9%
    2007$214 -33.2%$3,021
    2006$321 +56.6%$3,021
    2005$205 $3,021
    2004-- $3,021
    2003$191 -0.8%$3,021
    2002$192 -15.9%$3,021 -19.3%
    2001$229 -0.8%$3,742
    2000$230 $3,742
    Find assessor info on the county website

    Neighborhood: 44067

    Nearby schools

    GreatSchools rating
    Schools provided by the listing agent
    • District: Nordonia Hills CSD - 7710

    Source: MLS Now. This data may not be complete. We recommend contacting the local school district to confirm school assignments for this home.

    Get a cash offer in 3 minutes
    Find out how much your home could sell for in as little as 3 minutes with a no-obligation cash offer.
    Estimated market value
    $332,600
    Get a cash offer in 3 minutes
    Find out how much your home could sell for in as little as 3 minutes with a no-obligation cash offer.
    Estimated market value
    $332,600