This home might take your breath away! Completely remodeled and augmented inside and out in 2023 by a master contractor, this open flowing floor plan offers higher than 8 ft ceilings, a living and dining area with beautiful tray ceiling , ceiling beams and fireplace. Its sun drenched with natural light and is exquisitely crafted with chefs kitchen, wall to wall cabinets and counter spaces, stainless appliances and farmers sink. Above all , there are 2 primary bedroom suites! One on the main floor and one on the 2nd floor. Another great surprise is all the bedrooms have en suite bathrooms with either double or single sinks, all tile or marble and rain shower heads. There is a classic claw foot tub to elevate one of the en suites and this bedroom has its own outside 2nd floor balcony. All the closets are big, have built ins and all bedrooms have ceiling fans. The beautiful interior doors are accented with thick moldings and black matte hardware, the windows are all Anderson through out, all radiant heated floors throughout, central air-conditioning, and a 2 car garage that is on grade! The roof is a 30 year architectural roof, the property is private and level, its all fenced in, has a spacious trek deck for al fresco dining, and a welcoming circular driveway with paver accents. The driveway is plenty big for parking 6 + cars. Close to Nanuet or Pearl River train stations, this location is perfectly positioned for commuting, shopping, dining, and the NJ border. This makes daily needs and running quick errands effortless. Why not start your morning with a short walk or drive to a nearby coffee and delicious bagel shop. But because the list goes on, you'll need to see this captivating home for yourself.
Sold for $975,000
$975,000
27 Pacific Avenue, Nanuet, NY 10954
5beds
2,543sqft
Single Family Residence, Residential
Built in 1919
0.34 Acres Lot
$983,900 Zestimate®
$383/sqft
$5,731 Estimated rent
Home value
$983,900
$925,000 - $1.04M
$5,731/mo
Zestimate® history
Owner options
List your home for rent
$5,731/mo
Rent Zestimate®
Find your next renter with Zillow Rental Manager. Plus, with online applications, you can quickly screen prospective tenants – for free.
$5,731/mo
Rent Zestimate®
Refinance and save
$6,671/mo
Est. payment
Refinancing to a lower rate could help reduce your monthly payments and save thousands over the life of the loan.
$6,671/mo
Est. payment
Explore your selling options
Work with a Zillow partner agent
Leverage their expertise and Zillow's premium Showcase listings to get your home seen by more buyers.
Get startedList with your own agent
Get your home in front of millions of buyers by listing it on Zillow.
Learn how to do itSell it yourself
Take full control of how buyers see your home on Zillow by listing For Sale by Owner (FSBO).
List your homeWhat's special
Zillow last checked:
Listing updated:
Listed by:
Jane Lavelle 914-584-4824,
Century 21 Elite Realty 845-735-0200
Bought with:
Kim Ramos, 10401315291
R2M Realty Inc
Source: OneKey® MLS as distributed by MLS GRID,MLS#: 981721
Facts & features
Interior
Bedrooms & bathrooms
- Bedrooms: 5
- Bathrooms: 5
- Full bathrooms: 4
- 1/2 bathrooms: 1
Primary bedroom
- Description: Has a primary En suite bathroom with large walk in closet, built ins, and is big enough for a home office too.
- Level: First
Primary bedroom
- Description: 2nd Primary bedroom with cathedral ceiling, En Suite bathroom with double sinks and large walk in closets with built ins.
Bedroom 2
- Description: This bedroom has large En Suite bathroom with claw foot tub plus a shower.
Bedroom 3
- Description: This bedroom has large En Suite bathroom and has double closets,
Dining room
- Description: Spacious with Sliders to the Patio
- Level: First
Kitchen
- Description: Beautifully renovated. All stainless steel appliances and farmers sink.
- Level: First
Lavatory
- Description: Powder room on the 1st floor
- Level: First
Living room
- Description: Beautiful Tray ceiling, ceiling beams , hi hat lighting, and fireplace
- Level: First
Office
- Description: This 4th bedroom is now used as an office and has full size washer dryer.
Heating
- Natural Gas, Radiant Floor
Cooling
- Central Air
Appliances
- Included: Cooktop, Dishwasher, Dryer, Freezer, Gas Cooktop, Gas Range, Microwave, Stainless Steel Appliance(s), Washer
- Laundry: Inside
Features
- First Floor Bedroom, First Floor Full Bath, Beamed Ceilings, Built-in Features, Cathedral Ceiling(s), Ceiling Fan(s), Chefs Kitchen, Double Vanity, Formal Dining, High Ceilings, His and Hers Closets, In-Law Floorplan, Natural Woodwork, Open Floorplan, Open Kitchen, Primary Bathroom, Master Downstairs, Quartz/Quartzite Counters, Recessed Lighting, Storage, Tray Ceiling(s), Walk Through Kitchen, Walk-In Closet(s)
- Flooring: Ceramic Tile, Wood
- Doors: ENERGY STAR Qualified Doors
- Windows: Blinds
- Basement: Finished,Storage Space
- Attic: Pull Stairs
- Number of fireplaces: 1
- Fireplace features: Living Room, Wood Burning Stove
Interior area
- Total structure area: 3,177
- Total interior livable area: 2,543 sqft
Property
Parking
- Total spaces: 6
- Parking features: Attached, Driveway, Garage
- Garage spaces: 2
- Has uncovered spaces: Yes
Accessibility
- Accessibility features: Accessible Bedroom, Accessible Central Living Area, Accessible Closets, Accessible Full Bath, Accessible Kitchen, Accessible Kitchen Appliances
Features
- Levels: Three Or More
- Patio & porch: Patio
- Fencing: Fenced
Lot
- Size: 0.34 Acres
- Dimensions: .34
- Features: Level
Details
- Parcel number: 39208906401300010370000000
- Special conditions: None
Construction
Type & style
- Home type: SingleFamily
- Architectural style: Colonial
- Property subtype: Single Family Residence, Residential
Materials
- Vinyl Siding
- Foundation: Other
Condition
- Updated/Remodeled
- Year built: 1919
- Major remodel year: 2023
Utilities & green energy
- Sewer: Public Sewer
- Water: Public
- Utilities for property: See Remarks
Community & HOA
HOA
- Has HOA: No
Location
- Region: Nanuet
Financial & listing details
- Price per square foot: $383/sqft
- Tax assessed value: $165,450
- Annual tax amount: $21,885
- Date on market: 4/9/2026
- Cumulative days on market: 11 days
- Listing agreement: Exclusive Right To Sell
Price history
| Date | Event | Price |
|---|---|---|
| 6/12/2026 | Sold | $975,000+9.7%$383/sqft |
Source:  OneKey® MLS as distributed by MLS GRID #981721 Report a problem OneKey® MLS as distributed by MLS GRID #981721 Report a problem | ||
| 4/21/2026 | Pending sale | $889,000$350/sqft |
Source: OneKey® MLS as distributed by MLS GRID #981721 Report a problem | ||
| 4/20/2026 | Listing removed | $889,000$350/sqft |
Source: OneKey® MLS as distributed by MLS GRID #981721 Report a problem | ||
| 4/10/2026 | Listed for sale | $889,000+109.2%$350/sqft |
Source: OneKey® MLS as distributed by MLS GRID #981721 Report a problem | ||
| 1/30/2023 | Sold | $425,000+42.1%$167/sqft |
Source: OneKey® MLS as distributed by MLS GRID #H6217033 Report a problem | ||
| 11/9/2022 | Pending sale | $299,000$118/sqft |
Source: OneKey® MLS as distributed by MLS GRID #H6217033 Report a problem | ||
| 10/27/2022 | Listing removed | -- |
Source: OneKey® MLS as distributed by MLS GRID #H6217033 Report a problem | ||
| 10/23/2022 | Listed for sale | $299,000$118/sqft |
Source: OneKey® MLS as distributed by MLS GRID #H6217033 Report a problem | ||
Public tax history
| Year | Property taxes | Tax assessment |
|---|---|---|
| 2025 | -- | $165,450 |
| 2024 | -- | $165,450 +51.9% |
| 2023 | -- | $108,900 |
| 2022 | -- | $108,900 |
| 2021 | -- | $108,900 |
| 2020 | -- | $108,900 |
| 2019 | -- | $108,900 |
| 2018 | -- | $108,900 |
| 2017 | $10,104 | $108,900 |
| 2016 | -- | $108,900 |
| 2015 | -- | $108,900 |
| 2014 | -- | $108,900 |
| 2013 | -- | $108,900 |
| 2012 | -- | $108,900 |
| 2011 | -- | $108,900 |
| 2010 | -- | $108,900 |
| 2009 | -- | $108,900 |
| 2007 | -- | $108,900 |
| 2006 | -- | $108,900 |
| 2005 | -- | $108,900 |
| 2004 | -- | $108,900 |
| 2003 | -- | $108,900 |
| 2002 | -- | $108,900 |
| 2001 | -- | $108,900 |
| 2000 | -- | $108,900 |
Find assessor info on the county website
Neighborhood: 10954
Nearby homes
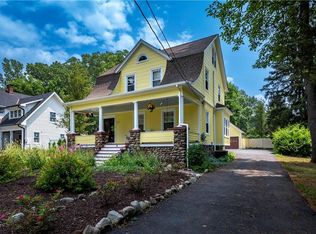
- $675,0003 bd3 ba1.6k sqft23 Pacific Ave, Nanuet, NY 10954Sold
- $873,8003 bd2 ba2.7k sqft95 Highview Ave, Nanuet, NY 10954Off Market
- $786,8004 bd2 ba2k sqft101 Highview Ave, Nanuet, NY 10954Off Market
- $639,4003 bd3 ba1k sqft18 Park Pl, Nanuet, NY 10954Off Market
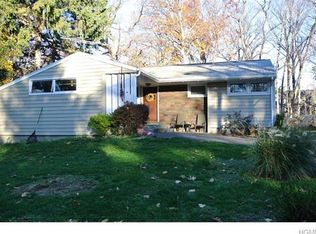
- $742,8003 bd2 ba2.1k sqft28 Pacific Ave, Nanuet, NY 10954Off Market
- $668,500-- bd2 ba1.5k sqft30 Pacific Ave, Nanuet, NY 10954Off Market
- $718,9003 bd1 ba1.5k sqft19 Pacific Ave, Nanuet, NY 10954Off Market
- $762,3003 bd2 ba2.3k sqft16 Park Pl, Nanuet, NY 10954Off Market
Nearby schools
GreatSchools rating
- 7/10Highview Elementary SchoolGrades: 3-4Distance: 0.4 mi
- 5/10A Macarthur Barr Middle SchoolGrades: 5-8Distance: 0.7 mi
- 9/10Nanuet Senior High SchoolGrades: 9-12Distance: 0.6 mi
Schools provided by the listing agent
- Elementary: George W Miller Elementary School
- Middle: A Macarthur Barr Middle School
- High: Nanuet Senior High School
Source: OneKey® MLS as distributed by MLS GRID. This data may not be complete. We recommend contacting the local school district to confirm school assignments for this home.
Get a cash offer in 3 minutes
Find out how much your home could sell for in as little as 3 minutes with a no-obligation cash offer.
Estimated market value
$983,900
Get a cash offer in 3 minutes
Find out how much your home could sell for in as little as 3 minutes with a no-obligation cash offer.
Estimated market value
$983,900
- New York
- Rockland County
- Nanuet
- 10954
- 27 Pacific Avenue
Nearby cities
Nearby zip codes
Other Nanuet Topics
