Welcome to your dream home! Nestled in a beautifully landscaped setting within the sought-after Fort Zumwalt School District, this spacious 4-bedroom, 3-bath residence offers the perfect blend of comfort, style, and functionality.
Step inside to find an inviting floor plan with plenty of natural light and modern updates throughout. The main level boasts a generous living area, a well-appointed kitchen, and comfortable bedrooms, including a serene primary suite. The finished lower level features a fully equipped in-laws quarters—ideal for extended family or guests—with a private living area, bedroom, full bath, and kitchenette.
Enjoy the outdoors like never before in your own backyard oasis. Take a dip in the sparkling inground pool, relax on the expansive deck, unwind on the patio, or enjoy a quiet evening in the charming gazebo—all surrounded by lush, mature landscaping that offers beauty and privacy year-round.
Whether you're hosting summer gatherings or simply enjoying a peaceful evening at home, this property has it all. Don't miss your chance to own this exceptional home in a fantastic location!
Closed
Listed by: Fox & Riley Real Estate • Tammy L Eigenman • 636-219-8062
Bought with: RE/MAX Results
Price Unknown
27 Palace Green Ct, O'Fallon, MO 63366
4beds
2,029sqft
Single Family Residence
Built in 2000
0.31 Acres Lot
$480,300 Zestimate®
$--/sqft
$2,736 Estimated rent
Home value
$480,300
$447,000 - $514,000
$2,736/mo
Zestimate® history
Owner options
List your home for rent
$2,736/mo
Rent Zestimate®
Find your next renter with Zillow Rental Manager. Plus, with online applications, you can quickly screen prospective tenants – for free.
$2,736/mo
Rent Zestimate®
Refinance and save
$100/mo
Est. payment
Refinancing to a lower rate could help reduce your monthly payments and save thousands over the life of the loan.
$100/mo
Est. payment
Explore your selling options
Work with a Zillow partner agent
Leverage their expertise and Zillow's premium Showcase listings to get your home seen by more buyers.
Get startedList with your own agent
Get your home in front of millions of buyers by listing it on Zillow.
Learn how to do itSell it yourself
Take full control of how buyers see your home on Zillow by listing For Sale by Owner (FSBO).
List your homeWhat's special
Sparkling inground poolCharming gazeboFully equipped in-laws quartersLush mature landscapingBeauty and privacy year-roundModern updatesWell-appointed kitchen
Zillow last checked:
Listing updated:
Listed by:
Tammy L Eigenman 636-219-8062,
Fox & Riley Real Estate
Bought with:
Janet Judd, 1999067345
RE/MAX Results
Source: MARIS,MLS#: 25033825 Originating MLS: St. Charles County Association of REALTORS
Originating MLS: St. Charles County Association of REALTORSFacts & features
Interior
Bedrooms & bathrooms
- Bedrooms: 4
- Bathrooms: 3
- Full bathrooms: 3
- Main level bathrooms: 2
- Main level bedrooms: 3
Primary bedroom
- Features: Floor Covering: Wood
- Level: Main
- Area: 234
- Dimensions: 18x13
Bedroom 2
- Features: Floor Covering: Wood
- Level: Main
- Area: 143
- Dimensions: 13x11
Bedroom 3
- Features: Floor Covering: Wood
- Level: Main
- Area: 143
- Dimensions: 13x11
Bedroom 4
- Features: Floor Covering: Carpeting
- Level: Lower
- Area: 266
- Dimensions: 19x14
Primary bathroom
- Features: Floor Covering: Wood
- Level: Main
- Area: 96
- Dimensions: 12x8
Bathroom
- Features: Floor Covering: Ceramic Tile
- Level: Lower
- Area: 70
- Dimensions: 10x7
Breakfast room
- Features: Floor Covering: Wood
- Level: Main
- Area: 154
- Dimensions: 14x11
Dining room
- Features: Floor Covering: Wood
- Level: Main
- Area: 154
- Dimensions: 14x11
Family room
- Features: Floor Covering: Carpeting
- Level: Lower
- Area: 252
- Dimensions: 12x21
Kitchen
- Features: Floor Covering: Wood
- Level: Main
- Area: 168
- Dimensions: 14x12
Kitchen
- Features: Floor Covering: Ceramic Tile
- Level: Lower
- Area: 117
- Dimensions: 13x9
Laundry
- Features: Floor Covering: Vinyl
- Level: Main
- Area: 84
- Dimensions: 14x6
Living room
- Features: Floor Covering: Wood
- Level: Main
- Area: 391
- Dimensions: 23x17
Recreation room
- Features: Floor Covering: Carpeting
- Level: Lower
- Area: 592
- Dimensions: 37x16
Heating
- Forced Air, Natural Gas
Cooling
- Ceiling Fan(s), Central Air, Electric
Appliances
- Included: Dishwasher, Disposal, Plumbed For Ice Maker, Microwave, Water Heater
Features
- Bar, Breakfast Room, High Speed Internet
- Basement: Partially Finished,Full,Storage Space,Walk-Out Access
- Number of fireplaces: 1
- Fireplace features: Living Room, Wood Burning
Interior area
- Total interior livable area: 2,029 sqft
- Finished area above ground: 2,029
Property
Parking
- Total spaces: 2
- Parking features: Garage - Attached
- Attached garage spaces: 2
Features
- Levels: Two
- Has private pool: Yes
- Pool features: In Ground, Outdoor Pool
- Fencing: Back Yard
Lot
- Size: 0.31 Acres
- Features: Back Yard, Cul-De-Sac, Front Yard, Landscaped, Level
Details
- Parcel number: 200608493000165.0000000
- Special conditions: Standard
Construction
Type & style
- Home type: SingleFamily
- Architectural style: Traditional
- Property subtype: Single Family Residence
Materials
- Brick, Vinyl Siding
- Roof: Architectural Shingle
Condition
- New construction: No
- Year built: 2000
Utilities & green energy
- Sewer: Public Sewer
- Water: Community
Community & HOA
Community
- Subdivision: Brighton Pt #3
HOA
- Has HOA: Yes
- Amenities included: Common Ground
- Services included: Maintenance Grounds
- HOA fee: $100 annually
- HOA name: City and Village
Location
- Region: Ofallon
Financial & listing details
- Tax assessed value: $372,383
- Annual tax amount: $4,634
- Date on market: 5/21/2025
- Cumulative days on market: 3 days
- Listing terms: Cash,Conventional,FHA
Price history
| Date | Event | Price |
|---|---|---|
| 6/18/2025 | Sold | -- |
Source:  MARIS #25033825 Report a problem MARIS #25033825 Report a problem | ||
| 5/25/2025 | Pending sale | $450,000$222/sqft |
Source: MARIS #25033825 Report a problem | ||
| 5/21/2025 | Listed for sale | $450,000$222/sqft |
Source: MARIS #25033825 Report a problem | ||
| 4/19/2023 | Sold | -- |
Source: Public Record Report a problem | ||
| 2/13/2001 | Sold | -- |
Source: Public Record Report a problem | ||
Public tax history
| Year | Property taxes | Tax assessment |
|---|---|---|
| 2025 | $4,540 -2% | $70,753 +0.8% |
| 2024 | $4,634 0% | $70,176 |
| 2023 | $4,636 +24.1% | $70,176 +33.6% |
| 2022 | $3,737 | $52,543 |
| 2021 | -- | $52,543 -2.1% |
| 2020 | -- | $53,680 |
| 2019 | $4,038 | $53,680 +2.4% |
| 2018 | $4,038 +1.1% | $52,399 |
| 2017 | $3,993 +15.8% | $52,399 +16.2% |
| 2016 | $3,449 +7.6% | $45,081 |
| 2015 | $3,207 +5.5% | $45,081 +7.3% |
| 2014 | $3,041 | $42,026 |
| 2013 | -- | $42,026 -4.1% |
| 2012 | -- | $43,830 -3.6% |
| 2011 | -- | $45,470 |
| 2010 | -- | $45,470 |
| 2009 | -- | $45,470 -8.8% |
| 2008 | -- | $49,840 -79.9% |
| 2007 | -- | $248,520 |
| 2006 | -- | $248,520 |
| 2005 | -- | $248,520 +11.7% |
| 2004 | -- | $222,460 +7.4% |
| 2003 | -- | $207,090 |
| 2002 | -- | -- |
| 2001 | -- | -- |
Find assessor info on the county website
Neighborhood: 63366
Nearby homes
- $482,6005 bd3 ba2k sqft25 Palace Green Ct, O'Fallon, MO 63366Off Market

- $451,8003 bd2 ba2k sqft29 Palace Green Ct, O'Fallon, MO 63366Off Market
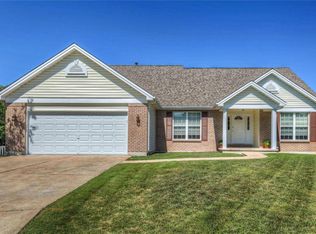
- $409,3004 bd3 ba2k sqft1376 Shelby Point Dr, O'Fallon, MO 63366Off Market

- $445,8004 bd3 ba2k sqft1372 Shelby Point Dr, O'Fallon, MO 63366Off Market
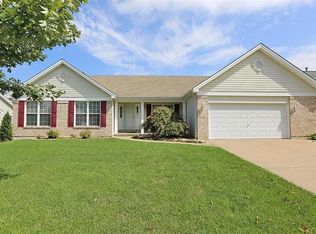
- $530,9004 bd2 ba3k sqft31 Palace Green Ct, O'Fallon, MO 63366Off Market
- $418,7003 bd3 ba2k sqft1380 Shelby Point Dr, O'Fallon, MO 63366Off Market
- $442,0003 bd3 ba1.9k sqft1179 Ivy Point Dr, O'Fallon, MO 63366Off Market
- $381,8003 bd2 ba1.6k sqft1183 Ivy Point Dr, O'Fallon, MO 63366Off Market
Nearby schools
GreatSchools rating
- 8/10Rock Creek Elementary SchoolGrades: K-5Distance: 0.6 mi
- 10/10Ft. Zuwmalt West Middle SchoolGrades: 6-8Distance: 3 mi
- 10/10Ft. Zumwalt West High SchoolGrades: 9-12Distance: 0.5 mi
Schools provided by the listing agent
- Elementary: Rock Creek Elem.
- Middle: Ft. Zumwalt West Middle
- High: Ft. Zumwalt West High
Source: MARIS. This data may not be complete. We recommend contacting the local school district to confirm school assignments for this home.
Get a cash offer in 3 minutes
Find out how much your home could sell for in as little as 3 minutes with a no-obligation cash offer.
Estimated market value
$480,300
Get a cash offer in 3 minutes
Find out how much your home could sell for in as little as 3 minutes with a no-obligation cash offer.
Estimated market value
$480,300
- Missouri
- Saint Charles County
- O Fallon
- 63366
- 27 Palace Green Ct
