Skip main navigation
Sold for $1,690,000
  • $1,690,000

    27 Palm Dr, Placida, FL 33946

    4beds
    2,560sqft
    Single Family Residence
    Built in 2023
    10,000 Square Feet Lot
    $1,602,800 Zestimate®
    $660/sqft
    $4,617 Estimated rent

    Home value

    $1,602,800

    $1.44M - $1.76M

    $4,617/mo

    Zestimate® history
    Loading
    Loading...

    Owner options

    List your home for rent

    $4,617/mo

    Rent Zestimate®

    Find your next renter with Zillow Rental Manager. Plus, with online applications, you can quickly screen prospective tenants – for free.

    Learn more

    $4,617/mo

    Rent Zestimate®

    Refinance and save

    $11,299/mo

    Est. payment

    Refinancing to a lower rate could help reduce your monthly payments and save thousands over the life of the loan.

    See today's rates

    $11,299/mo

    Est. payment

    Explore your selling options

    Work with a Zillow partner agent

    Leverage their expertise and Zillow's premium Showcase listings to get your home seen by more buyers.

    Get started

    List with your own agent

    Get your home in front of millions of buyers by listing it on Zillow.

    Learn how to do it

    Sell it yourself

    Take full control of how buyers see your home on Zillow by listing For Sale by Owner (FSBO).

    List your home

    What's special

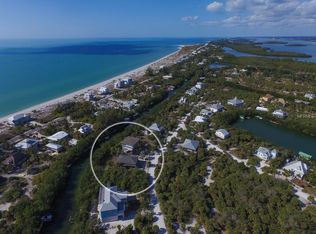
    Do not miss this RARE OPPORTUNITY to purchase a 2023 built move in ready home on Palm Island! This gorgeous home offers an abundance of high-end quality finishes, partial views of the Gulf of Mexico and a full view of the canal from behind your home on your covered lanai to enjoy relaxing Florida sunsets. This home offers 2,460 square feet of air-conditioned area with an overall square footage of 4,501. There are 4 bedrooms and 3 full baths with 10 feet ceilings, 8-foot doorways and vaulted ceilings over the living, dining and kitchen area. There is an elevator stop on all floors! Throughout the entire home is six-inch Luxwood Whiskey Barrel luxury vinyl plank flooring. Both HUGE lanais offer AZEK decking- one lanai is screened in and the lanai on the top floor left open to have clarity for the beautiful view it provides. The Master Suite offers private access to the screened lanai and has custom faucets, matching quartz countertops, two walk-in closets, dual sinks, vanity, freestanding soak tub and separate walk-in shower with niches. All of the tiled showers throughout the home have niches and are handicap accessible. This home offers plenty of storage throughout every room. The two-car garage has smart vents, smart Wi-Fi garage door openers with MyQ mobile app, dedicated circuit for a refrigerator, 60-amp electric car charger, golf cart charger, and Thermacore insulated steel hurricane rated garage doors. The exterior of the home has Hardie siding to include soffit and siding in a board and batten finish. Home also has PGT impact windows, hurricane rated doors, metal roof, seamless rain gutters, and a paver driveway. The 200 square foot dock is constructed of WEARDECK composite decking and a Hurricane 20,000-pound boat lift with remote. The dock is located on the T Canal with good water and access to the Intercoastal Waterway and the Gulf of Mexico. The property offers plenty of room for a pool! EXTRA BONUS: Bocilla Islands Conservancy Inc., a Florida Not for Profit Corporation owns the property directly across the road from the front of the home. The Conservancy has had fund raisers for many years to acquire the funding for the buying of vacant lots for the preservation of open space for our wildlife and natural Florida foliage. Golf cart friendly island community. This home also has deeded beachfront walkways to the Gulf of Mexico for your Beach walks. Bedroom Closet Type: Walk-in Closet (Primary Bedroom).

    Zillow last checked:

    Listing updated:

    Listed by:

    Kevin Mackin 941-473-7750,

    MICHAEL SAUNDERS & COMPANY 941-473-7750

    Bought with:

    Kevin Mackin, 683818

    MICHAEL SAUNDERS & COMPANY

    Source: Stellar MLS,MLS#: D6134883MLS LogoOriginating MLS: Englewood

    Facts & features

    Interior

    Bedrooms & bathrooms
    • Bedrooms: 4
    • Bathrooms: 3
    • Full bathrooms: 3
    Rooms
    • Room types: Attic
    Primary bedroom
    • Features: Walk-In Closet(s)
    • Level: First
    • Dimensions: 22x16
    Bedroom 2
    • Features: Built-in Closet
    • Level: First
    • Dimensions: 12x12
    Bedroom 3
    • Features: Built-in Closet
    • Level: First
    • Dimensions: 10x12
    Bedroom 4
    • Features: Built-in Closet
    • Level: Second
    • Dimensions: 14x13
    Balcony porch lanai
    • Level: Second
    • Dimensions: 32x16
    Balcony porch lanai
    • Level: First
    • Dimensions: 32x16
    Great room
    • Level: Second
    • Dimensions: 16x32
    Kitchen
    • Features: Pantry
    • Level: Second
    • Dimensions: 20x9
    Heating
    • Central, Electric, Exhaust Fan
    Cooling
    • Central Air
    Appliances
    • Included: Oven, Convection Oven, Cooktop, Dishwasher, Disposal, Exhaust Fan, Microwave, Range, Range Hood, Refrigerator, Tankless Water Heater
    • Laundry: Inside, Laundry Room, Upper Level
    Features
    • Ceiling Fan(s), Eating Space In Kitchen, Elevator, High Ceilings, Kitchen/Family Room Combo, Living Room/Dining Room Combo, Open Floorplan, PrimaryBedroom Upstairs, Solid Surface Counters, Solid Wood Cabinets, Split Bedroom, Thermostat, Vaulted Ceiling(s), Walk-In Closet(s)
    • Flooring: Luxury Vinyl
    • Doors: French Doors, Sliding Doors
    • Windows: ENERGY STAR Qualified Windows, Storm Window(s)
    • Has fireplace: No
    Interior area
    • Total structure area: 4,501
    • Total interior livable area: 2,560 sqft

    Property

    Parking
    • Total spaces: 2
    • Parking features: Driveway, Electric Vehicle Charging Station(s), Garage Door Opener, Ground Level, Under Building
    • Attached garage spaces: 2
    • Has uncovered spaces: Yes
    Features
    • Levels: Two
    • Stories: 2
    • Patio & porch: Covered, Screened
    • Exterior features: Balcony, Rain Gutters
    • Has view: Yes
    • View description: Trees/Woods, Water, Canal, Gulf/Ocean - Partial
    • Has water view: Yes
    • Water view: Water,Canal,Gulf/Ocean - Partial
    • Waterfront features: Canal - Brackish, Brackish Canal Access, Gulf/Ocean to Bay Access, Intracoastal Waterway Access, Bridges - No Fixed Bridges, Lift, Riprap
    • Body of water: T CANAL
    Lot
    • Size: 10,000 Square Feet
    • Dimensions: 80 x 125
    • Features: Conservation Area
    Details
    • Parcel number: 412028353004
    • Zoning: BBI
    • Special conditions: None

    Construction

    Type & style
    • Home type: SingleFamily
    • Architectural style: Custom
    • Property subtype: Single Family Residence
    Materials
    • HardiPlank Type, Wood Frame (FSC Certified)
    • Foundation: Raised
    • Roof: Metal
    Condition
    • Completed
    • New construction: Yes
    • Year built: 2023

    Utilities & green energy

    • Sewer: Septic Tank
    • Water: Public
    • Utilities for property: BB/HS Internet Available, Cable Available, Electricity Available, Electricity Connected, Fire Hydrant, Phone Available, Public, Underground Utilities, Water Available, Water Connected
    Green energy
    • Indoor air quality: No Smoking-Interior Buildg, Non Toxic Pest Control

    Community & HOA

    Community
    • Pet fee: $0 monthly
    • Subdivision: PALM ISLAND ESTATES UN 3
    HOA
    • Has HOA: No
    Location
    • Region: Placida

    Financial & listing details

    • Price per square foot: $660/sqft
    • Tax assessed value: $1,108,485
    • Annual tax amount: $3,559
    • Date on market: 2/19/2024
    • Cumulative days on market: 179 days
    • Listing terms: Cash,Conventional
    • Ownership: Fee Simple
    • Total actual rent: 0
    • Electric utility on property: Yes
    • Road surface type: Unimproved, Other

    Price history

    DateEventPrice
    9/18/2024Sold$1,690,000-12.7%$660/sqft
    Source: Stellar MLS #D6134883 Report a problem
    8/19/2024Pending sale$1,935,000$756/sqft
    Source: Stellar MLS #D6134883 Report a problem
    4/8/2024Price change$1,935,000-9.8%$756/sqft
    Source: Stellar MLS #D6134883 Report a problem
    2/19/2024Listed for sale$2,144,500+1615.6%$838/sqft
    Source: Stellar MLS #D6134883 Report a problem
    3/5/2020Sold$125,000-3.5%$49/sqft
    Source: Public Record Report a problem
    2/21/2020Pending sale$129,500$51/sqft
    Source: KELLER WILLIAMS REALTY GOLD #D6102118 Report a problem
    1/15/2020Price change$129,500-0.3%$51/sqft
    Source: KELLER WILLIAMS REALTY GOLD #D6102118 Report a problem
    12/13/2019Price change$129,900-1.2%$51/sqft
    Source: KELLER WILLIAMS REALTY GOLD #D6102118 Report a problem
    10/21/2019Price change$131,500-2.2%$51/sqft
    Source: KELLER WILLIAMS REALTY GOLD #D6102118 Report a problem
    9/26/2019Price change$134,500-0.4%$53/sqft
    Source: KELLER WILLIAMS REALTY GOLD #D6102118 Report a problem
    1/11/2019Price change$135,000-7.5%$53/sqft
    Source: Keller Williams Realty Gold #D6102118 Report a problem
    8/30/2018Listed for sale$146,000+0.7%$57/sqft
    Source: KELLER WILLIAMS REALTY GOLD #D6102118 Report a problem
    7/11/2018Listing removed$145,000$57/sqft
    Source: ISLANDER PROPERTIES INC #D5919323 Report a problem
    12/7/2017Price change$145,000-14.7%$57/sqft
    Source: ISLANDER PROPERTIES INC #D5919323 Report a problem
    7/8/2017Price change$169,900+6.3%$66/sqft
    Source: ISLANDER PROPERTIES INC #D5919323 Report a problem
    6/22/2016Listed for sale$159,900-5.9%$62/sqft
    Source: REAL LIVING CASA FINA REALTY #T2825859 Report a problem
    9/16/2015Listing removed$170,000$66/sqft
    Source: Michael Saunders & Company - Licensed Real Estate Broker Report a problem
    9/26/2014Listed for sale$170,000$66/sqft
    Source: Michael Saunders & Company - Licensed Real Estate Broker Report a problem

    Public tax history

    YearProperty taxesTax assessment
    2025$19,020 -7%$1,058,280 -9.8%
    2024$20,460 +474.8%$1,172,785 +724.9%
    2023$3,559 +13.8%$142,179 +10%
    2022$3,127 +18.2%$129,254 +10%
    2021$2,645 +0.3%$117,504 +1.1%
    2020$2,636 +4.6%$116,280 +8%
    2019$2,521 +12.1%$107,712 +10%
    2018$2,250 $97,920
    2017$2,250 +10.5%$97,920
    2016$2,036 -1.2%$97,920 +3.2%
    2015$2,060 +1.4%$94,860 +0.8%
    2014$2,033 +18.9%$94,126 -18%
    2013$1,710 -20.5%$114,750 -34.3%
    2012$2,152 -33.8%$174,787
    2011$3,252 -37.4%$174,787 -28.6%
    2010$5,197 +32%$244,708 +10%
    2009$3,938 $222,462
    Find assessor info on the county website

    Neighborhood: 33946

    Nearby schools

    GreatSchools rating
    Schools provided by the listing agent
    • Elementary: Vineland Elementary
    • Middle: L.A. Ainger Middle
    • High: Lemon Bay High

    Source: Stellar MLS. This data may not be complete. We recommend contacting the local school district to confirm school assignments for this home.

    Get pre-qualified for a loan
    At Zillow Home Loans, we can pre-qualify you in as little as 5 minutes with no impact to your credit score.

    An equal housing lender. NMLS #10287.

    Sell for more on Zillow
    Get a Zillow Showcase℠ listing at no additional cost and you could sell for .
    $1,602,800
    2% more
    +$32,056
    With Zillow Showcase(estimated)
    $1,634,856