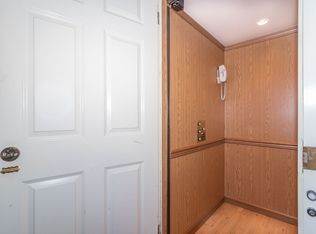
Live just four blocks from the Atlantic Ocean and experience the best of Surfside Beach living at 27 Palmas Drive. Located East of Highway 17 Business in the desirable Ocean Breezes community, this spacious 4-bedroom, 3.5-bath coastal home offers the rare combination of beach proximity, everyday convenience, flexible living space, private outdoor areas, and ELEVATOR ACCESS TO ALL THREE LEVELS!!! Set on a prime corner lot just off Surfside Drive, you can spend the morning at the beach, grab lunch or dinner nearby, and enjoy easy access to shopping, entertainment, and local favorites without giving up the comfort and privacy of home. Adjacent guest parking makes entertaining even easier. One of the home's standout features is its private elevator servicing the first, second, and third floors. Whether you're bringing home groceries, carrying luggage or beach gear, accommodating guests, or simply planning for long-term comfort, the elevator adds a level of ease and functionality rarely found in homes this close to the ocean. The first floor offers an oversized garage with durable epoxy flooring, generous storage space, and direct elevator access. Also on this level is a private bedroom suite featuring its own mini-split HVAC system, full bathroom, and direct access to the rear patio. It's an ideal setup for overnight guests, multigenerational living, a home office, or a private retreat. Step outside to the rare white privacy-fenced rear patio, a feature seldom found within Ocean Breezes. Create your own coastal escape for grilling, entertaining, relaxing after the beach, or enjoying quiet evenings outdoors. The second floor is the heart of the home, with an open-concept layout designed for gathering and entertaining. A beautiful fireplace anchors the living area, while the kitchen offers granite countertops, a tile backsplash, breakfast bar seating, and a cozy dining nook. Just off the living space, the balcony invites you to start the day with coffee, dine outside, or unwind in the coastal breeze. A convenient half bath completes this level. The third floor offers three additional bedrooms, including the spacious primary suite, along with two full bathrooms. The elevator continues all the way to this level, and a dedicated laundry room adds another layer of everyday convenience. The HOA includes lawn maintenance, giving you more time to enjoy the beach and everything Surfside Beach has to offer. The home is also located in Flood Zone X, where flood insurance is not required. With elevator access to every level, a flexible first-floor suite, private fenced patio, oversized garage, corner-lot setting, nearby guest parking, and the Atlantic Ocean just four blocks away, 27 Palmas Drive offers a coastal lifestyle that is incredibly hard to replicate. This is more than a home near the beach—it's an opportunity to make Surfside Beach part of your everyday life. Furniture on the fenced patio is virtually staged and not included in the sale of the property.
Sold for $600,000
Zillow last checked:
Listing updated:
Bought with:
Rachel E Schel, 91003
Realty ONE Group Dockside
Source: CCAR,MLS#: 2614852 Originating MLS: Coastal Carolinas Association of Realtors
Originating MLS: Coastal Carolinas Association of RealtorsPrice history
| Date | Event | Price |
|---|---|---|
| 10/5/2026 | Sold | $600,000-7.6%$267/sqft |
Source:  CCAR #2614852 Report a problem CCAR #2614852 Report a problem | ||
| 9/15/2026 | Pending sale | $649,000$288/sqft |
Source: CCAR #2614852 Report a problem | ||
| 8/29/2026 | Price change | $649,000-3.9%$288/sqft |
Source: CCAR #2614852 Report a problem | ||
| 7/27/2026 | Price change | $675,000-2.2%$300/sqft |
Source: CCAR #2614852 Report a problem | ||
| 6/24/2026 | Listed for sale | $690,000$307/sqft |
Source: CCAR #2614852 Report a problem | ||
| 6/13/2026 | Pending sale | $690,000$307/sqft |
Source: CCAR #2614852 Report a problem | ||
| 6/10/2026 | Listed for sale | $690,000+92.3%$307/sqft |
Source: CCAR #2614852 Report a problem | ||
| 8/17/2018 | Sold | $358,900-0.8%$160/sqft |
Source: CCAR #1808957 Report a problem | ||
| 7/10/2018 | Pending sale | $361,900$161/sqft |
Source: Coldwell Banker Chicora Advantage #1808957 Report a problem | ||
| 5/30/2018 | Price change | $361,900-1.1%$161/sqft |
Source: Coldwell Banker Chicora Advantage #1808957 Report a problem | ||
| 4/26/2018 | Listed for sale | $365,900+51.6%$163/sqft |
Source: Coldwell Banker Chicora Advantage #1808957 Report a problem | ||
| 8/5/2003 | Sold | $241,405$107/sqft |
Source: Public Record Report a problem | ||
Nearby homes
- $572,3004 bd4 ba2.7k sqft25 Palmas Dr, Surfside Beach, SC 29575Off Market
- $533,0004 bd4 ba2.3k sqft26 Palmas Dr, Surfside Beach, SC 29575Off Market
- $325,9003 bd1 ba984 sqft727 Surfside Dr, Surfside Beach, SC 29575Off Market
- $340,8003 bd2 ba1.5k sqft28 Grand Oak Blvd #28D, Myrtle Beach, SC 29575Off Market
Sell for more on Zillow
Get a Zillow Showcase℠ listing at no additional cost and you could sell for .
$626,000
2% more
+$12,520
With Zillow Showcase(estimated)
$638,520
