Welcome home !!! Meet our Siena floor plan, loaded with delightful combination of comfort, style, and modern living with an open concept in the main living area. This high ceiling floor plan, offers spacious living facing the big backyard. A separate dining room and beautiful kitchen that features a large island, perfect for cooking and entertaining. High-quality stainless steel appliances are standard in this home. The quartz countertops provide plenty of room while cooking, backsplash and soft-close cabinets and drawers that ensure easy organization to complement the walking pantry. There is ample natural light and plenty of recessed lighting to make entertaining a breeze! The split bedrooms provide privacy and comfort. Tray ceiling in the master bedroom with his and hers closets, dual sink in the bath, and beautiful tile to ceiling shower. The Den/desk area makes it perfect for working at home or kids homework. The double garage includes the opener and features an EV connector for electrical vehicles. Outside, the large lanai creates a private oasis for the Florida afternoons, offering privacy and a serene outdoor environment. Additional upgrades in the home include elegant porcelain flooring, seamless raining gutters throughouts, custome wood windows blinds, garage opener, modern light and plumbing fixtures, 8-foot garage and front doors, energy-efficient vinyl double pane windows, and USB smart outlets for added convenience. This home offers unparalleled convenience, no HOA or CDD, this FANTASTIC LOCATION, is only MINUTES to I4. You’re just 35 minutes away from beaches, 26 miles to DT Orlando, very close to boat ramps, marinas, airports, schools, shopping, restaurants and more. Ask for the list of homes available in the area. Pics are from different home with same floor plan, colors and some feutures may change.
Sold for $380,000
$380,000
27 PALMETTO DRIVE, DEBARY, FL 32713
3beds
1,629sqft
Single Family Residence
Built in 2025
0.32 Acres Lot
$374,400 Zestimate®
$233/sqft
$2,442 Estimated rent
Home value
$374,400
$337,000 - $416,000
$2,442/mo
Zestimate® history
Owner options
List your home for rent
$2,442/mo
Rent Zestimate®
Find your next renter with Zillow Rental Manager. Plus, with online applications, you can quickly screen prospective tenants – for free.
$2,442/mo
Rent Zestimate®
Refinance and save
$2,641/mo
Est. payment
Refinancing to a lower rate could help reduce your monthly payments and save thousands over the life of the loan.
$2,641/mo
Est. payment
Explore your selling options
Work with a Zillow partner agent
Leverage their expertise and Zillow's premium Showcase listings to get your home seen by more buyers.
Get startedList with your own agent
Get your home in front of millions of buyers by listing it on Zillow.
Learn how to do itSell it yourself
Take full control of how buyers see your home on Zillow by listing For Sale by Owner (FSBO).
List your homeWhat's special
Large lanaiQuartz countertopsHigh ceiling floor planUsb smart outletsAmple natural lightElegant porcelain flooringSplit bedrooms
Zillow last checked:
Listing updated:
Listed by:
Lore Perdomo 407-913-9388,
NATIONAL REAL ESTATE 407-203-6903
Bought with:
Patti Alonzo, 3393266
RE/MAX 200 REALTY
Source: Stellar MLS,MLS#: O6276148 Originating MLS: Osceola
Originating MLS: Osceola
Facts & features
Interior
Bedrooms & bathrooms
- Bedrooms: 3
- Bathrooms: 2
- Full bathrooms: 2
Primary bedroom
- Features: Walk-In Closet(s)
- Level: First
Dining room
- Level: First
Kitchen
- Level: First
Living room
- Level: First
Heating
- Central
Cooling
- Central Air
Appliances
- Included: Dishwasher, Disposal, Electric Water Heater, Microwave, Range, Refrigerator
- Laundry: Laundry Room
Features
- Ceiling Fan(s), High Ceilings, Open Floorplan, Primary Bedroom Main Floor, Solid Surface Counters, Solid Wood Cabinets, Split Bedroom, Thermostat, Walk-In Closet(s)
- Flooring: Porcelain Tile
- Doors: Sliding Doors
- Windows: Blinds
- Has fireplace: No
Interior area
- Total structure area: 2,359
- Total interior livable area: 1,629 sqft
Property
Parking
- Total spaces: 2
- Parking features: Garage - Attached
- Attached garage spaces: 2
Features
- Levels: One
- Stories: 1
- Exterior features: Other
Lot
- Size: 0.32 Acres
Details
- Parcel number: 803406030081
- Zoning: 01R4
- Special conditions: None
Construction
Type & style
- Home type: SingleFamily
- Property subtype: Single Family Residence
Materials
- Block, Stucco
- Foundation: Stem Wall
- Roof: Shingle
Condition
- Completed
- New construction: Yes
- Year built: 2025
Utilities & green energy
- Sewer: Septic Tank
- Water: Well
- Utilities for property: Electricity Connected
Community & HOA
Community
- Pet fee: $0 monthly
- Subdivision: MILLERS ACRES ADD 01
HOA
- Has HOA: No
Location
- Region: Debary
Financial & listing details
- Price per square foot: $233/sqft
- Tax assessed value: $441,877
- Annual tax amount: $665
- Date on market: 1/30/2025
- Cumulative days on market: 19 days
- Listing terms: Cash,Conventional,FHA,VA Loan
- Ownership: Fee Simple
- Total actual rent: 0
- Electric utility on property: Yes
- Road surface type: Asphalt
Price history
| Date | Event | Price |
|---|---|---|
| 3/21/2025 | Sold | $380,000-1.3%$233/sqft |
Source:  Stellar MLS #O6276148 Report a problem Stellar MLS #O6276148 Report a problem | ||
| 2/19/2025 | Pending sale | $385,000$236/sqft |
Source: Stellar MLS #O6276148 Report a problem | ||
| 1/30/2025 | Listed for sale | $385,000+670%$236/sqft |
Source: Stellar MLS #O6276148 Report a problem | ||
| 3/6/2024 | Sold | $50,000$31/sqft |
Source: Public Record Report a problem | ||
Public tax history
| Year | Property taxes | Tax assessment |
|---|---|---|
| 2025 | $1,047 +57.3% | $441,877 +1314.3% |
| 2024 | $665 -1.9% | $31,243 +10% |
| 2023 | $679 +19.4% | $28,403 +10% |
| 2022 | $569 | $25,821 +10% |
| 2021 | -- | $23,474 +10% |
| 2020 | $480 | $21,340 -6.4% |
| 2019 | $480 -7.3% | $22,795 +4.4% |
| 2018 | $518 +7.3% | $21,825 +21.2% |
| 2017 | $483 +5.3% | $18,007 +2.8% |
| 2016 | $458 +5.8% | $17,520 +2.9% |
| 2015 | $433 +17.6% | $17,033 -7.9% |
| 2014 | $368 | $18,493 +46.2% |
| 2013 | -- | $12,653 +4% |
| 2012 | -- | $12,167 -16.1% |
| 2011 | -- | $14,500 -42% |
| 2010 | -- | $25,000 -28.8% |
| 2009 | -- | $35,100 -36.7% |
| 2007 | -- | $55,480 +14% |
| 2006 | -- | $48,667 +92.3% |
| 2005 | -- | $25,307 +52.9% |
| 2004 | -- | $16,547 +39.3% |
| 2003 | -- | $11,875 +16.2% |
| 2002 | -- | $10,220 |
| 2001 | -- | $10,220 |
| 2000 | -- | $10,220 |
Find assessor info on the county website
Neighborhood: 32713
Nearby homes
- $50,0000.321 Acres27 Palmetto Dr #8, Debary, FL 32713Sold
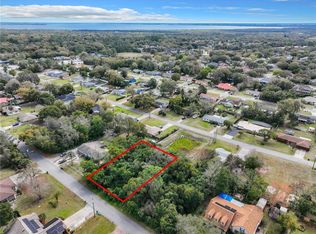
- $380,0000.32 Acres29 Palmetto Dr, Debary, FL 32713Sold

- $126,0222 bd2 ba1.3k sqft25 Palmetto Dr, Debary, FL 32713Off Market
- $279,9002 bd2 ba1.3k sqft25 Palmetto Dr, Debary, FL 32713Off Market
- $50,0000.321 Acres29 Palmetto Dr #8, Debary, FL 32713Sold
- $312,5003 bd2 ba1.3k sqft24 Monroe Ave, Debary, FL 32713Sold
- $371,9003 bd2 ba1.6k sqft28 Palmetto Dr, Debary, FL 32713Off Market
- $423,6003 bd2 ba1.7k sqft31 Palmetto Dr, Debary, FL 32713Off Market
Nearby schools
GreatSchools rating
- 8/10Debary Elementary SchoolGrades: PK-5Distance: 1 mi
- 4/10River Springs Middle SchoolGrades: 6-8Distance: 4.2 mi
- 6/10University High SchoolGrades: 9-12Distance: 3.6 mi
Get a cash offer in 3 minutes
Find out how much your home could sell for in as little as 3 minutes with a no-obligation cash offer.
Estimated market value
$374,400
Get a cash offer in 3 minutes
Find out how much your home could sell for in as little as 3 minutes with a no-obligation cash offer.
Estimated market value
$374,400
- Florida
- Volusia County
- Debary
- 32713
- 27 PALMETTO DRIVE
Nearby cities
Nearby zip codes
Other Debary Topics
