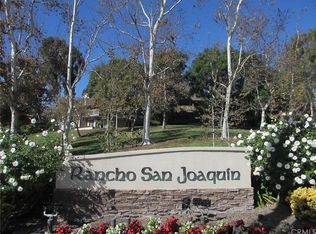
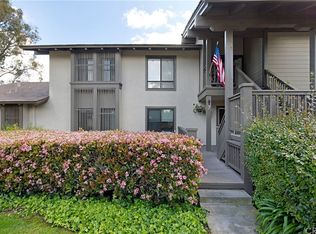
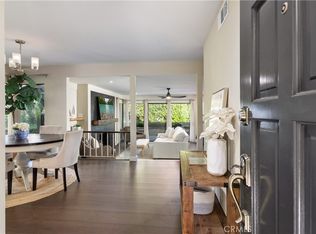
Welcome to 27 Palos, a light-filled 3-bedroom, 2.5-bathroom home situated on an interior lot in a quiet cul-de-sac within the peaceful Rancho San Joaquin community. Spanning approximately 1,897 square feet, the multi-level floor plan feels open, airy, and inviting, with soaring ceilings, expansive windows, warm hardwood floors, and a fireplace anchoring the main living area. Multiple sliding doors extend the living space to private patios and balconies, perfect for morning coffee, relaxed evenings, or enjoying the lush surroundings. The kitchen features abundant cabinetry, granite countertops, and stainless steel appliances installed approximately two years ago. The spacious primary suite offers dual mirrored closets and a beautifully appointed bath with an oversized vanity, vessel sinks, and a walk-in stone shower. Additional highlights include new downstairs carpet, a new downstairs window, a new air-conditioning system and water heater, interior laundry, generous storage, an attached 2-car garage, and an EV charger. Close to community pools, parks, golf, shopping, dining, and award-winning Irvine schools, this home offers comfort, privacy, and an exceptional central Irvine location. Some photos have been virtually staged.
For sale
Listed by: Pinpoint Properties • Jami Roddy • Contact: 714-852-8787
$1,249,999
27 Palos #63, Irvine, CA 92612
3beds
1,897sqft
Condominium
Built in 1975
-- sqft lot
$1,239,700 Zestimate®
$659/sqft
$629/mo HOA
What's special
- 4 days |
- 448 |
- 12 |
Zillow last checked:
Listing updated:
Listed by:
Jami Roddy DRE #02046501 714-852-8787,
Pinpoint Properties
Source: CRMLS,MLS#: OC26178637 Originating MLS: California Regional MLS
Originating MLS: California Regional MLSFacts & features
Interior
Bedrooms & bathrooms
- Bedrooms: 3
- Bathrooms: 3
- Full bathrooms: 2
- 1/2 bathrooms: 1
Rooms
- Room types: Kitchen, Laundry, Living Room, Primary Bathroom, Primary Bedroom
Primary bedroom
- Features: Primary Suite
Bathroom
- Features: Bathroom Exhaust Fan, Bathtub, Dual Sinks, Enclosed Toilet, Granite Counters, Tub Shower, Walk-In Shower
Kitchen
- Features: Granite Counters
Heating
- Central
Cooling
- Central Air
Appliances
- Included: 6 Burner Stove, Dishwasher, Disposal, Gas Range, Microwave, Refrigerator, Dryer, Washer
- Laundry: Inside, Laundry Room
Features
- Balcony, Granite Counters, Primary Suite
- Flooring: Carpet, Tile, Wood
- Has fireplace: Yes
- Fireplace features: Living Room
- Common walls with other units/homes: 1 Common Wall
Interior area
- Total interior livable area: 1,897 sqft
Property
Parking
- Total spaces: 2
- Parking features: Driveway, Garage
- Attached garage spaces: 2
Features
- Levels: Two
- Stories: 2
- Entry location: 1
- Patio & porch: Concrete
- Pool features: Association
- Has spa: Yes
- Spa features: Association
- Has view: Yes
- View description: Neighborhood, Trees/Woods
Lot
- Size: 4.09 Acres
- Features: 0-1 Unit/Acre
Details
- Additional parcels included: 45318202
- Parcel number: 93430014
- Special conditions: Standard,Trust
Construction
Type & style
- Home type: Condo
- Property subtype: Condominium
- Attached to another structure: Yes
Condition
- New construction: No
- Year built: 1975
Utilities & green energy
- Electric: 220 Volts in Garage, Standard
- Sewer: Public Sewer
- Water: Public
- Utilities for property: Electricity Connected, Natural Gas Connected, Sewer Connected, Water Connected
Community & HOA
Community
- Features: Street Lights, Sidewalks
- Security: Carbon Monoxide Detector(s), Smoke Detector(s)
- Subdivision: Rsj Townhomes (Jh)
HOA
- Has HOA: Yes
- Amenities included: Pool, Spa/Hot Tub, Trash, Water
- HOA fee: $541 monthly
- HOA name: Rancho San Joaquin Townhomes
- HOA phone: 800-428-5588
- Second HOA fee: $88 monthly
- Second HOA name: Rancho San Joaquin Townhomes
Location
- Region: Irvine
Financial & listing details
- Price per square foot: $659/sqft
- Tax assessed value: $688,849
- Date on market: 8/20/2026
- Cumulative days on market: 5 days
- Listing terms: Cash,Cash to New Loan,Conventional
- Exclusions: Washer, Dryer, Refrigerator
- Road surface type: Paved
Estimated market value
$1,239,700
$1.18M - $1.30M
$5,000/mo
Price history
| Date | Event | Price |
|---|---|---|
| 8/20/2026 | Listed for sale | $1,249,999+163.2%$659/sqft |
Source:  CRMLS #OC26178637 Report a problem CRMLS #OC26178637 Report a problem | ||
| 8/11/2026 | Listing removed | $4,750$3/sqft |
Source: Zillow Rentals Report a problem | ||
| 8/8/2026 | Price change | $4,750-3.1%$3/sqft |
Source: Zillow Rentals Report a problem | ||
| 8/6/2026 | Listed for rent | $4,900+22.7%$3/sqft |
Source: Zillow Rentals Report a problem | ||
| 1/19/2024 | Listing removed | -- |
Source: Zillow Rentals Report a problem | ||
| 1/13/2024 | Price change | $3,995-7.1%$2/sqft |
Source: Zillow Rentals Report a problem | ||
| 12/23/2023 | Price change | $4,300-4.4%$2/sqft |
Source: Zillow Rentals Report a problem | ||
| 12/16/2023 | Listed for rent | $4,500+12.6%$2/sqft |
Source: Zillow Rentals Report a problem | ||
| 12/23/2022 | Listing removed | -- |
Source: Zillow Rentals Report a problem | ||
| 12/18/2022 | Listed for rent | $3,995$2/sqft |
Source: Zillow Rentals Report a problem | ||
| 8/6/2003 | Sold | $475,000+43.9%$250/sqft |
Source: Public Record Report a problem | ||
| 3/13/2001 | Sold | $330,000$174/sqft |
Source: Public Record Report a problem | ||
Public tax history
| Year | Property taxes | Tax assessment |
|---|---|---|
| 2026 | -- | $688,849 +2% |
| 2025 | $7,040 +2.1% | $675,343 +2% |
| 2024 | $6,892 +2.6% | $662,101 +2% |
| 2023 | $6,714 +1.8% | $649,119 +2% |
| 2022 | $6,593 +2.3% | $636,392 +2% |
| 2021 | $6,444 +0.6% | $623,914 +1% |
| 2020 | $6,407 | $617,517 +2% |
| 2019 | $6,407 +2.3% | $605,409 +2% |
| 2018 | $6,264 +4% | $593,539 +2% |
| 2017 | $6,024 | $581,901 +2% |
| 2016 | $6,024 +4.7% | $570,492 +1.5% |
| 2015 | $5,753 +3.6% | $561,923 +2% |
| 2014 | $5,554 | $550,916 +17.5% |
| 2013 | -- | $469,000 |
| 2012 | -- | $469,000 |
| 2011 | -- | $469,000 -10.4% |
| 2010 | -- | $523,193 +8.8% |
| 2009 | -- | $481,000 -6.4% |
| 2008 | -- | $514,154 +2% |
| 2007 | -- | $504,073 +2% |
| 2006 | -- | $494,190 +2% |
| 2005 | -- | $484,500 +2% |
| 2004 | -- | $475,000 +29.9% |
| 2003 | -- | $365,532 +8.6% |
| 2002 | -- | $336,600 +27.7% |
| 2001 | $2,625 +1.4% | $263,675 +2% |
| 2000 | $2,589 | $258,505 |
Find assessor info on the county website
Monthly payment
Est. payment
Payment breakdown
Explore the cost of this home by adjusting the details. Changes won't be saved.Climate risks
Neighborhood: Rancho San Joaquin
Nearby schools
GreatSchools rating
- 9/10University Park Elementary SchoolGrades: K-6Distance: 0.9 mi
- 10/10Rancho San Joaquin Middle SchoolGrades: 7-8Distance: 1.6 mi
- 9/10University High SchoolGrades: 9-12Distance: 0.9 mi
Schools provided by the listing agent
- Elementary: University Park
- Middle: Rancho San Joaquin
- High: University
Source: CRMLS. This data may not be complete. We recommend contacting the local school district to confirm school assignments for this home.
- $1,003,2001 bd2 ba1.3k sqft1 Palos #50, Irvine, CA 92612Off Market
- $1,077,3002 bd2 ba1.4k sqft3 Palos #51, Irvine, CA 92612Off Market
- $941,4002 bd2 ba1.4k sqft5 Palos #52, Irvine, CA 92612Off Market
- $1,031,8003 bd2 ba1.5k sqft7 Palos UNIT 53, Irvine, CA 92612Off Market
- $1,095,4003 bd2 ba1.5k sqft9 Palos #54, Irvine, CA 92612Off Market
- $865,0003 bd2 ba1.3k sqft11 Palos #55, Irvine, CA 92612Sold
- $962,7002 bd2 ba1.3k sqft13 Palos #56, Irvine, CA 92612Off Market
- $1,025,9002 bd2 ba1.4k sqft15 Palos #57, Irvine, CA 92612Off Market
- $1,097,4003 bd2 ba1.4k sqft17 Palos #58, Irvine, CA 92612Off Market
A local agent can set up tours, give advice and negotiate with sellers.
Similar homes
- $1,350,0003 bd3 ba1.9k sqft24 Scripps Aisle #177, Irvine, CA 92612For Sale
 MLS ID #WS26129185, RAYMOND TSAI, Pinnacle Real Estate Group. CRMLS
 - $1,099,9983 bd2 ba1.5k sqft16 Rana, Irvine, CA 92612For Sale
 MLS ID #NP26167432, Kristin Halton, Douglas Elliman Of California. CRMLS
 - $1,050,0002 bd3 ba1.6k sqft21 Gramercy Unit 218, Irvine, CA 92612For Sale
 MLS ID #OC26184184, Ali Jahanshahi, Keller Williams Realty Hollywood Hills. CRMLS
 - $1,198,0002 bd2 ba1.4k sqft12 Rana, Irvine, CA 92612For Sale
 MLS ID #PW26145592, Katherine Han, Coldwell Banker Best Realty. CRMLS
 - $1,300,0003 bd3 ba1.9k sqft13 Firestone #5, Irvine, CA 92614For SaleMLS ID #OC26179777, Renaud Denis, Real Broker. CRMLS
- $920,0003 bd2 ba1.2k sqft59 Fox Holw, Irvine, CA 92614For SaleMLS ID #WS26185800, MING-SHENG HOU, VAAC INTERNATIONAL, INC.. CRMLS
- $1,099,0002 bd3 ba1.5k sqft14 Montanas Sud #63, Irvine, CA 92612For SaleMLS ID #P1-28327, Ernesto Ramos, Keller Williams Real Estate Services. CRMLS
- $1,190,0002 bd3 ba1.9k sqft402 Rockefeller Unit 406, Irvine, CA 92612For SaleMLS ID #NP26179880, Jeffrey Caughren, Compass. CRMLS
- $890,0002 bd3 ba1.1k sqft107 Oxford #34, Irvine, CA 92612For SaleMLS ID #OC26172298, Yumei Zong, MEI REALTY INC. CRMLS
- $1,182,0002 bd2 ba1.4k sqft3064 Scholarship, Irvine, CA 92612For SaleMLS ID #OC26156151, Zhu Chen, Real Broker. CRMLS
- $1,350,0002 bd2 ba1.8k sqft402 Rockefeller Unit 315, Irvine, CA 92612For SaleMLS ID #PW26154118, Kimberly Harvey, Seven Gables Real Estate. CRMLS
- $1,550,0003 bd3 ba1.8k sqft43 Gramercy, Irvine, CA 92612For SaleMLS ID #OC26179972, Brett Smith, Notch Luxury Properties. CRMLS
- $1,290,0002 bd2 ba1.2k sqft3 Whitewood Way, Irvine, CA 92612For SaleMLS ID #OC26183389, Yueming Zhang, Alink Realty Group. CRMLS
- $1,150,0003 bd3 ba1.6k sqft80 Almador, Irvine, CA 92614For SaleMLS ID #PW26155084, Carlos Barraza, Carlos Barraza, Broker. CRMLS
- $1,665,0003 bd4 ba2.3k sqft248 Rockefeller, Irvine, CA 92612For SaleMLS ID #OC26181578, Irene Zhang, Keller Williams Realty Irvine. CRMLS
- $1,195,0002 bd3 ba1.7k sqft227 Bowery, Irvine, CA 92612For SaleMLS ID #SC26169999, Yazmin Ghobadimanesh, Eighty20 Group. CRMLS
- $998,0002 bd2 ba1.3k sqft3131 Michelson Dr Unit 406, Irvine, CA 92612For SaleMLS ID #OC26153970, Melody Smith, Anvil Real Estate. CRMLS
- $1,225,0001 bd2 ba1.1k sqft5085 Scholarship, Irvine, CA 92612For SaleMLS ID #OC26135102, Brandon Hobbs, Arbor Real Estate. CRMLS
- $995,0002 bd2 ba1.2k sqft3131 Michelson Dr Unit 407, Irvine, CA 92612For SaleMLS ID #OC26146873, Younus John Nawabi, United Home Realty. CRMLS
- $975,0002 bd3 ba1.5k sqft3273 Watermarke Pl, Irvine, CA 92612For SaleMLS ID #OC26147768, Kelly Burke, Compass. CRMLS
Local buyer's agents are ready to help
