Skip main navigation
Closed
  • $600,000

    27 Papavero Ct, Henderson, NV 89011

    4beds
    2,357sqft
    Single Family Residence
    Built in 2020
    3,920 Square Feet Lot
    $574,900 Zestimate®
    $255/sqft
    $2,714 Estimated rent

    Home value

    $574,900

    $517,000 - $638,000

    $2,714/mo

    Zestimate® history
    Loading
    Loading...

    Owner options

    List your home for rent

    $2,714/mo

    Rent Zestimate®

    Find your next renter with Zillow Rental Manager. Plus, with online applications, you can quickly screen prospective tenants – for free.

    Learn more

    $2,714/mo

    Rent Zestimate®

    Refinance and save

    $3,641/mo

    Est. payment

    Refinancing to a lower rate could help reduce your monthly payments and save thousands over the life of the loan.

    See today's rates

    $3,641/mo

    Est. payment

    Explore your selling options

    Work with a Zillow partner agent

    Leverage their expertise and Zillow's premium Showcase listings to get your home seen by more buyers.

    Get started

    List with your own agent

    Get your home in front of millions of buyers by listing it on Zillow.

    Learn how to do it

    Sell it yourself

    Take full control of how buyers see your home on Zillow by listing For Sale by Owner (FSBO).

    List your home

    What's special

    Premium lotMagical sunsetsCovered patioIndoor-outdoor livingStainless steel appliancesTwin eagles outdoor kitchenWood plank tile
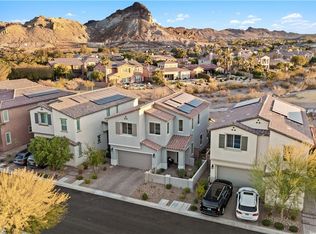
    Gorgeous home with contemporary flair on one of the most desirable premium lots in Alta Fiore, a gated Lake Las Vegas enclave offering an exciting resort lifestyle enhanced by the Lake Las Vegas Sports Club, 320-acre lake, world class golf, Montelago Village, trails, wetlands, dining, and shopping. Sports club membership valued at $25k transfers upon sale, includes pools, spa, fitness, driving range, tennis, pickleball, Reflection Bay, and a social calendar. You will fall in love with this open concept Verona model highlighted by panel sliders promoting indoor-outdoor living. Backyard creates a peaceful feeling thanks to no rear neighbor, covered patio, Twin Eagles outdoor kitchen, thoughtfully designed landscape, and expansive views of the green fairway, mountains, and magical sunsets from this vantage point. Extensive upgrades include wood plank tile, plantation shutters, stainless steel appliances, quartz, Kinetico water system, tankless water heater, and rooftop solar panels.

    Zillow last checked:

    Listing updated:

    Listed by:

    Leslie S. Carver BS.0039338 (702)436-3615,

    BHHS Nevada Properties

    Bought with:

    Rex Jarnagin, S.0194666

    Keller Williams MarketPlace

    Source: LVR,MLS#: 2603783MLS LogoOriginating MLS: Greater Las Vegas Association of Realtors Inc

    Facts & features

    Interior

    Bedrooms & bathrooms
    • Bedrooms: 4
    • Bathrooms: 3
    • Full bathrooms: 3
    Primary bedroom
    • Description: Ceiling Fan,Closet,Custom Closet,Pbr Separate From Other,Upstairs,Walk-In Closet(s)
    • Dimensions: 16x15
    Bedroom 2
    • Description: Ceiling Fan,Closet,TV/ Cable,Upstairs
    • Dimensions: 14x11
    Bedroom 3
    • Description: Ceiling Fan,Closet,Upstairs,Walk-In Closet(s)
    • Dimensions: 11x10
    Bedroom 4
    • Description: Ceiling Fan,Closet,Downstairs,TV/ Cable
    • Dimensions: 11x10
    Primary bathroom
    • Description: Double Sink,Shower Only
    • Dimensions: 12x11
    Dining room
    • Description: Breakfast Nook/Eating Area,Dining Area,Family Room/Dining Combo,Kitchen/Dining Room Combo
    • Dimensions: 14x9
    Family room
    • Description: 2 or More Family Rooms,Both Up & Down,Ceiling Fan,Separate Family Room
    • Dimensions: 29x18
    Kitchen
    • Description: Breakfast Bar/Counter,Breakfast Nook/Eating Area,Butler Pantry,Custom Cabinets,Island,Lighting Recessed,Pantry,Quartz Countertops,Stainless Steel Appliances,Tile Flooring,Vented Outside,Walk-in Pantry
    • Dimensions: 20x16
    Loft
    • Description: Ceiling Fan
    • Dimensions: 20x10
    Heating
    • Central, Gas
    Cooling
    • Central Air, Electric, Refrigerated
    Appliances
    • Included: Built-In Electric Oven, Double Oven, Dryer, Dishwasher, Gas Cooktop, Disposal, Gas Water Heater, Microwave, Refrigerator, Water Softener Owned, Tankless Water Heater, Washer
    • Laundry: Gas Dryer Hookup, Laundry Room, Upper Level
    Features
    • Bedroom on Main Level, Ceiling Fan(s), Window Treatments, Programmable Thermostat
    • Flooring: Carpet, Tile
    • Windows: Double Pane Windows, Plantation Shutters, Window Treatments
    • Has fireplace: No
    Interior area
    • Total structure area: 2,357
    • Total interior livable area: 2,357 sqft

    Property

    Parking
    • Total spaces: 2
    • Parking features: Attached, Garage, Garage Door Opener, Private, Shelves, Workshop in Garage
    • Attached garage spaces: 2
    Features
    • Stories: 2
    • Patio & porch: Covered, Patio, Porch
    • Exterior features: Built-in Barbecue, Barbecue, Porch, Patio, Private Yard, Sprinkler/Irrigation, Water Feature
    • Pool features: Association
    • Fencing: Block,Back Yard,Wrought Iron
    • Has view: Yes
    • View description: Park/Greenbelt, Mountain(s)
    • Frontage type: Golf Course
    Lot
    • Size: 3,920 Square Feet
    • Features: Cul-De-Sac, Drip Irrigation/Bubblers, Desert Landscaping, Landscaped, No Rear Neighbors, On Golf Course, Rocks, Synthetic Grass, Sprinklers Timer
    Details
    • Parcel number: 16027217012
    • Zoning description: Single Family
    • Horse amenities: None

    Construction

    Type & style
    • Home type: SingleFamily
    • Architectural style: Two Story
    • Property subtype: Single Family Residence
    Materials
    • Frame, Stucco
    • Roof: Pitched,Tile
    Condition
    • Good Condition,Resale
    • Year built: 2020
    Details
    • Builder model: Verona
    • Builder name: Woodside

    Utilities & green energy

    • Electric: Photovoltaics Seller Owned
    • Sewer: Public Sewer
    • Water: Public
    • Utilities for property: Electricity Available
    Green energy
    • Energy efficient items: Windows, Solar Panel(s)

    Community & HOA

    Community
    • Security: Security System Owned, Fire Sprinkler System, Gated Community
    • Subdivision: The Falls At Lake Las Vegas Pa-9 & Pa-10 Phase 2
    HOA
    • Has HOA: Yes
    • Amenities included: Fitness Center, Gated, Jogging Path, Pickleball, Park, Pool, Spa/Hot Tub, Tennis Court(s)
    • HOA fee: $153 monthly
    • HOA name: Lak Las Vegas
    • HOA phone: 702-250-3883
    • Second HOA fee: $69 monthly
    Location
    • Region: Henderson

    Financial & listing details

    • Price per square foot: $255/sqft
    • Tax assessed value: $535,617
    • Annual tax amount: $4,578
    • Date on market: 8/3/2024
    • Listing agreement: Exclusive Right To Sell
    • Listing terms: Cash,Conventional,FHA,VA Loan
    • Electric utility on property: Yes

    Price history

    DateEventPrice
    1/21/2025Sold$600,000-4.8%$255/sqft
    Source: LVR #2603783 Report a problem
    11/19/2024Contingent$629,999$267/sqft
    Source: Berkshire Hathaway HomeServices Nevada Properties #2603783 Report a problem
    10/28/2024Pending sale$629,999$267/sqft
    Source: BHHS broker feed #2603783 Report a problem
    10/27/2024Contingent$629,999$267/sqft
    Source: LVR #2603783 Report a problem
    8/22/2024Price change$629,999-3.1%$267/sqft
    Source: LVR #2603783 Report a problem
    8/3/2024Listed for sale$650,000+49.4%$276/sqft
    Source: LVR #2603783 Report a problem
    5/13/2020Sold$435,000-3.3%$185/sqft
    Source: Public Record Report a problem
    2/23/2020Price change$449,990+0.3%$191/sqft
    Source: Woodside Homes Report a problem
    1/9/2020Price change$448,641-0.9%$190/sqft
    Source: Woodside Homes Report a problem
    11/2/2019Listed for sale$452,641$192/sqft
    Source: Wardley Real Estate #2148989 Report a problem

    Public tax history

    YearProperty taxesTax assessment
    2026$5,091 +8%$187,466 +1.4%
    2025$4,715 +3%$184,889 +6.8%
    2024$4,578 +4.6%$173,037 +13.8%
    2023$4,378 +1.5%$152,100 +4.5%
    2022$4,313 +5.4%$145,615 +337.9%
    2021$4,093 +430.5%$33,250 +25%
    2020$772 $26,600
    Find assessor info on the county website

    Neighborhood: Lake Las Vegas

    Nearby schools

    GreatSchools rating
    Schools provided by the listing agent
    • Elementary: Josh, Stevens,Josh, Stevens
    • Middle: Brown B. Mahlon
    • High: Basic Academy

    Source: LVR. This data may not be complete. We recommend contacting the local school district to confirm school assignments for this home.

    Get a cash offer in 3 minutes
    Find out how much your home could sell for in as little as 3 minutes with a no-obligation cash offer.
    Estimated market value
    $574,900
    Get a cash offer in 3 minutes
    Find out how much your home could sell for in as little as 3 minutes with a no-obligation cash offer.
    Estimated market value
    $574,900