Skip main navigation
Sold for $492,500
  • $492,500

    27 Par Ln, Downingtown, PA 19335

    3beds
    2,000sqft
    Townhouse
    Built in 2019
    5,000 Square Feet Lot
    $522,400 Zestimate®
    $246/sqft
    $3,089 Estimated rent

    Home value

    $522,400

    $486,000 - $559,000

    $3,089/mo

    Zestimate® history
    Loading
    Loading...

    Owner options

    List your home for rent

    $3,089/mo

    Rent Zestimate®

    Find your next renter with Zillow Rental Manager. Plus, with online applications, you can quickly screen prospective tenants – for free.

    Learn more

    $3,089/mo

    Rent Zestimate®

    Refinance and save

    $3,406/mo

    Est. payment

    Refinancing to a lower rate could help reduce your monthly payments and save thousands over the life of the loan.

    See today's rates

    $3,406/mo

    Est. payment

    Explore your selling options

    Work with a Zillow partner agent

    Leverage their expertise and Zillow's premium Showcase listings to get your home seen by more buyers.

    Get started

    List with your own agent

    Get your home in front of millions of buyers by listing it on Zillow.

    Learn how to do it

    Sell it yourself

    Take full control of how buyers see your home on Zillow by listing For Sale by Owner (FSBO).

    List your home

    What's special

    Open floor planWall of windowsRefined dining areaWell-sized bedroomsVanity centerOversized trex deckWalk-in pantry
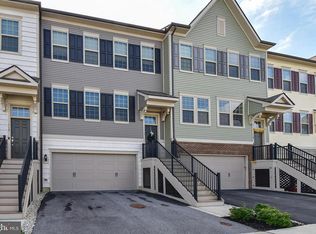
    PAR Excellence! Welcome to 27 Par Lane located in the highly desirable Applecross community and award-winning Downingtown school district! It is easy to envision one's self enjoying this inviting, 2,000 square foot, low maintenance home with its dazzling, open floor plan and situated on one of the neighborhood's nicest lots! Enter into the gracious, main level which features a spacious, eat in kitchen with gleaming wood floors. This "heart-of-the-home space boasts an entertainment-sized granite island, 42-inch cabinets with crown molding, stainless steel appliances, microwave, walk-in pantry and ample recessed lighting. Just off of the kitchen, you will find the refined dining area with lustrous wood floors, recessed lighting and an exquisite great room. In addition, the main level includes a tiled powder room and access to the oversized trex deck--just perfect for outdoor entertaining or simply relaxing as you gaze at the picturesque open space. Make your way to the upper level where you will find the primary bedroom with a 2 walk-in closets, recessed lights, ceiling fan, a fully tiled, primary bath with granite counters, dual sinks, vanity center, and oversized tiled shower. Continue down the hall to find two additional, well-sized bedrooms with recessed lights and ceiling fans, a tiled, full hall bath, 2 hall closets, and a laundry area. A well-lit, lower-level offers a comfortable family room with recessed lighting, wall of windows, outside entrance, storage and 2 car Garage. New Neutral Carpeting is found throughout. Take advantage of all the amenities of Applecross-- including walking trails, indoor and outdoor pools, fitness center, golf, tennis, basketball, club dining and more. And don't forget, if you are a golfer, you are just steps away from the exceptional, Jack Nichlaus-designed course. 6 rounds per year are included in the monthly fee. The state-of-the-art fitness center includes tennis and basketball courts. Applecross has many planned activities throughout the year for residents. This pristine home is close to major routes, dining, shopping, parks, and much more. Welcome to your new, exciting, carefree Applecross lifestyle!

    Zillow last checked:

    Listing updated:

    Listed by:

    Tom McQuilkin 484-467-1616,

    RE/MAX Professional Realty,

    Co-Listing Agent: Kathy Mcquilkin 484-467-6954,

    RE/MAX Professional Realty

    Bought with:

    Dan Deckelbaum, RS-319781

    KW Empower

    Source: Bright MLS,MLS#: PACT2085638MLS Logo

    Facts & features

    Interior

    Bedrooms & bathrooms
    • Bedrooms: 3
    • Bathrooms: 3
    • Full bathrooms: 2
    • 1/2 bathrooms: 1
    • Main level bathrooms: 1
    Heating
    • Forced Air, Natural Gas
    Cooling
    • Central Air, Electric
    Appliances
    • Included: Refrigerator, Washer, Dryer, Microwave, Dishwasher, Oven/Range - Electric, Gas Water Heater
    • Laundry: Upper Level
    Features
    • Ceiling Fan(s), Dining Area, Open Floorplan, Eat-in Kitchen, Kitchen Island, Pantry, Primary Bath(s), Recessed Lighting, Upgraded Countertops, Walk-In Closet(s)
    • Flooring: Wood
    • Windows: Double Pane Windows
    • Basement: Full,Partial
    • Has fireplace: No
    Interior area
    • Total structure area: 2,000
    • Total interior livable area: 2,000 sqft
    • Finished area above ground: 2,000

    Property

    Parking
    • Total spaces: 4
    • Parking features: Garage Door Opener, Inside Entrance, Attached, Driveway
    • Attached garage spaces: 2
    • Uncovered spaces: 2
    Accessibility
    • Accessibility features: None
    Features
    • Levels: Two and One Half
    • Stories: 2
    • Patio & porch: Deck
    • Exterior features: Sidewalks, Lighting, Street Lights
    • Pool features: Community
    • Has view: Yes
    • View description: Garden, Park/Greenbelt
    Lot
    • Size: 5,000 sqft
    Details
    • Additional structures: Above Grade
    • Parcel number: 3005 1189
    • Zoning: RESIDENTIAL
    • Special conditions: Standard

    Construction

    Type & style
    • Home type: Townhouse
    • Architectural style: Traditional
    • Property subtype: Townhouse
    Materials
    • Vinyl Siding
    • Foundation: Concrete Perimeter
    • Roof: Asbestos Shingle
    Condition
    • New construction: No
    • Year built: 2019

    Utilities & green energy

    • Sewer: Public Sewer
    • Water: Public
    • Utilities for property: Cable Connected

    Community & neighborhood

    Security
    • Security features: Fire Sprinkler System
    Community
    • Community features: Pool
    Location
    • Region: Downingtown
    • Subdivision: Applecross
    • Municipality: EAST BRANDYWINE TWP

    HOA & financial

    HOA
    • Has HOA: Yes
    • HOA fee: $330 monthly
    • Amenities included: Basketball Court, Clubhouse, Common Grounds, Fitness Center, Golf Club, Golf Course Membership Available, Jogging Path, Indoor Pool, Pool, Tennis Court(s), Tot Lots/Playground
    • Services included: Common Area Maintenance, Health Club, Maintenance Grounds, Pool(s), Recreation Facility, Snow Removal, Trash
    • Association name: APPLE CROSS COUNTRY CLUB

    Other

    Other facts
    • Listing agreement: Exclusive Right To Sell
    • Ownership: Fee Simple

    Price history

    DateEventPrice
    1/14/2025Sold$492,500-1.5%$246/sqft
    Source: Bright MLS #PACT2085638 Report a problem
    12/10/2024Contingent$500,000$250/sqft
    Source: Bright MLS #PACT2085638 Report a problem
    11/1/2024Listed for sale$500,000+33.4%$250/sqft
    Source: Bright MLS #PACT2085638 Report a problem
    3/27/2019Sold$374,877$187/sqft
    Source: Public Record Report a problem

    Public tax history

    YearProperty taxesTax assessment
    2025$7,301 +1.6%$187,660
    2024$7,186 +4.7%$187,660 +1.5%
    2023$6,864 +4.3%$184,820
    2022$6,581 +1.2%$184,820
    2021$6,505 +216.5%$184,820
    2020$2,055 +368%$184,820 +1348.4%
    2019$439 +1.1%$12,760
    2018$434 $12,760

    Find assessor info on the county website

    Neighborhood: 19335

    Nearby schools

    GreatSchools rating
    Schools provided by the listing agent
    • District: Downingtown Area

    Source: Bright MLS. This data may not be complete. We recommend contacting the local school district to confirm school assignments for this home.

    Get a cash offer in 3 minutes
    Find out how much your home could sell for in as little as 3 minutes with a no-obligation cash offer.
    Estimated market value
    $522,400
    Get a cash offer in 3 minutes
    Find out how much your home could sell for in as little as 3 minutes with a no-obligation cash offer.
    Estimated market value
    $522,400