Skip main navigation
Active
  • $699,900

    27 Park Ln, Boise, ID 83716

    3beds
    3baths
    2,902sqft
    : 
    Loading
    Get pre-qualified
    Single Family Residence
    Built in 1995
    1.89 Acres Lot
    $678,900 Zestimate®
    $241/sqft
    $-- HOA

    What's special

    Floor-to-ceiling stone fireplaceOpen concept livingWalk-out basement
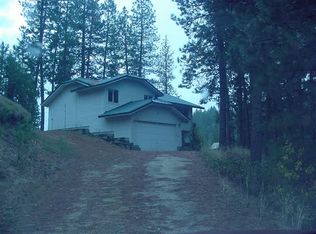
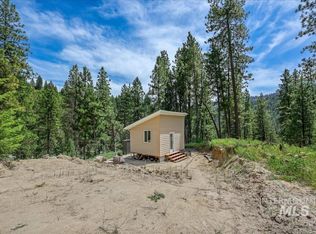
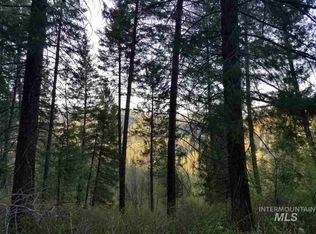
    Beautiful home in Idaho's Boise National Forrest, approx. 35-minutes from Boise & 5 minutes to Robie Creek Park at Lucky Peak Reservoir. This updated 2 story home w/walk-out basement is situated on 2 adjacent lots being sold together. Utilize the 2nd lot to build another home, Airbnb, outbuilding or create pasture space if you desire. Ride your horses or ATV to explore this gorgeous mountain retreat and enjoy all it has to offer. See update's list in associated doc's for all the amazing feature/upgrades that include a new: Drainfield, Anderson Windows, LVP flooring, Carpet, Water Heater, SS Fridge & Dishwasher. Has a 21'x34' Shop w/concrete floor, a 10'x22' Lean Two Barn & 12'x14' Hay Barn. Enter into this amazing home and see the stunning vaulted wood beam ceilings with open concept living & floor-to-ceiling stone fireplace. A great place to entertain or just relax while taking in the breath-taking views from all directions. Buyers & Agents to verify all Info.
    109 days
    |
    1,246
    |
    65
    |

    Zillow last checked:

    Listing updated:

    Listed by:

    Rhonda Burnett Main:208-377-0422,

    Silvercreek Realty Group

    Source: IMLS,MLS#: 98979622MLS Logo

    Loading...

      Facts & features

      Interior

      Bedrooms & bathrooms
      • Bedrooms: 3
      • Bathrooms: 3
      • Main level bathrooms: 1
      • Main level bedrooms: 1
      Primary bedroom
      • Level: Upper
      • Area: 204
      • Dimensions: 12 x 17
      Bedroom 2
      • Level: Main
      • Area: 192
      • Dimensions: 12 x 16
      Bedroom 3
      • Level: Lower
      • Area: 204
      • Dimensions: 12 x 17
      Family room
      • Level: Lower
      • Area: 390
      • Dimensions: 13 x 30
      Kitchen
      • Level: Main
      • Area: 208
      • Dimensions: 13 x 16
      Living room
      • Level: Main
      • Area: 364
      • Dimensions: 14 x 26
      Heating
      • Forced Air, Propane, Ductless/Mini Split
      Cooling
      • Ductless/Mini Split
      Appliances
      • Included: Electric Water Heater, Dishwasher, Disposal, Microwave, Oven/Range Freestanding, Refrigerator, Washer, Dryer, Gas Range
      Features
      • Bath-Master, Split Bedroom, Family Room, Rec/Bonus, Double Vanity, Walk-In Closet(s), Walk In Shower, Breakfast Bar, Countertop-Concrete, Granite Counters, Quartz Counters, Solid Surface Counters, Number of Baths Main Level: 1, Number of Baths Upper Level: 1, Number of Baths Below Grade: 1, Bonus Room Size: 9x13, Bonus Room Level: Down
      • Flooring: Concrete, Carpet
      • Basement: Daylight,Walk-Out Access
      • Number of fireplaces: 2
      • Fireplace features: Two, Pellet Stove
      Interior area
      • Total structure area: 2,902
      • Total interior livable area: 2,902 sqft
      • Finished area above ground: 1,631
      • Finished area below ground: 1,271

      Property

      Parking
      • Total spaces: 2
      • Parking features: Attached, RV Access/Parking
      • Attached garage spaces: 2
      • Details: Garage: 29'X34'
      Features
      • Levels: Two Story w/ Below Grade
      • Fencing: Partial
      • Has view: Yes
      Lot
      • Size: 1.89 Acres
      • Features: 1 - 4.99 AC, Garden, Horses, Views, Chickens, Rolling Slope, Wooded, Winter Access
      Details
      • Additional structures: Shop, Barn(s), Shed(s)
      • Parcel number: RP0180100120010 & RP01801001002A
      • Lease amount: $0
      • Horses can be raised: Yes

      Construction

      Type & style
      • Home type: SingleFamily
      • Property subtype: Single Family Residence
      Materials
      • Frame, Wood Siding
      • Foundation: Slab
      • Roof: Metal
      Condition
      • Year built: 1995

      Utilities & green energy

      • Sewer: Septic Tank
      • Water: Well
      • Utilities for property: Cable Connected, Broadband Internet

      Community & HOA

      Community
      • Subdivision: Dored Pines
      Location
      • Region: Boise

      Financial & listing details

      • Price per square foot: $241/sqft
      • Tax assessed value: $489,030
      • Annual tax amount: $1,793
      • Date on market: 3/27/2026
      • Listing terms: Cash,Consider All,Conventional,FHA,USDA Loan,VA Loan
      • Ownership: Fee Simple

        Estimated market value

        $678,900

        $645,000 - $713,000

        $3,573/mo

        Price history

        Price history is unavailable.

        Public tax history

        YearProperty taxesTax assessment
        2024$1,089 +8.3%$489,030 -5%
        2023$1,005 -35.8%$515,024 -16%
        2022$1,566 +32%$613,288 +177.6%
        2021$1,186 -2.7%$220,934 -2.6%
        2020$1,219 +0.6%$226,873 +29.9%
        2019$1,212 $174,585 -30.5%
        2018$1,212 +16.1%$251,115 +97%
        2017$1,044 $127,485 +1.6%
        2016$1,044 -7.2%$125,533 -42.6%
        2015$1,125 $218,573 +2.8%
        2014$1,125 -4.9%$212,520 +16.7%
        2013$1,183 $182,108 -1.9%
        2012$1,183 $185,551 -9.9%
        2011-- $205,982
        Find assessor info on the county website

        Monthly payment

        Est. payment

        Payment breakdown

        Explore the cost of this home by adjusting the details. Changes won't be saved.
        All calculations are estimates and provided by Zillow, Inc. for informational purposes only. Actual amounts may vary.
        HOA fees may include property taxes on listings classified as Co-Ops. Contact the listing agent and/or owner for fee details.
        Mortgage interest rates are dependent on a number of factors, including credit score, down payment, and repayment length. Interest rate data provided by Zillow Group Marketplace, Inc. as of 1/1/1970 from various mortgage lenders with which we have lead or other similar arrangements; the Estimated Payment is an average of those rates.
        See how much you could borrow to make a competitive offer.

        Climate risks

        Neighborhood: 83716

        Getting around

        0 / 100
        Car-Dependent

        Nearby schools

        GreatSchools rating
        Schools provided by the listing agent
        • Elementary: Basin
        • Middle: Idaho City
        • High: Idaho City
        • District: Basin School District #72

        Source: IMLS. This data may not be complete. We recommend contacting the local school district to confirm school assignments for this home.

        A local agent can set up tours, give advice and negotiate with sellers.

        Browse local experts

        Similar homes