Skip main navigation
Off market
  • $553,600

    27 Park St #1, Maynard, MA 01754

    3beds
    1,900sqft
    Townhouse
    Built in ----
    -- sqft lot
    $553,600 Zestimate®
    $291/sqft
    $3,626 Estimated rent

    Home value

    $553,600

    $498,000 - $614,000

    $3,626/mo

    Zestimate® history
    Loading
    Loading...

    Owner options

    List your home for rent

    $3,626/mo

    Rent Zestimate®

    Find your next renter with Zillow Rental Manager. Plus, with online applications, you can quickly screen prospective tenants – for free.

    Learn more

    $3,626/mo

    Rent Zestimate®

    Refinance and save

    $3,643/mo

    Est. payment

    Refinancing to a lower rate could help reduce your monthly payments and save thousands over the life of the loan.

    See today's rates

    $3,643/mo

    Est. payment

    Explore your selling options

    Work with a Zillow partner agent

    Leverage their expertise and Zillow's premium Showcase listings to get your home seen by more buyers.

    Get started

    List with your own agent

    Get your home in front of millions of buyers by listing it on Zillow.

    Learn how to do it

    Sell it yourself

    Take full control of how buyers see your home on Zillow by listing For Sale by Owner (FSBO).

    List your home

    What's special

    Glass-enclosed walk-in showerSleek quartz countertopsTop-tier craftsman finishesOpen-concept livingBeautifully landscaped yardCustom vertical tileworkStylish tiled backsplash

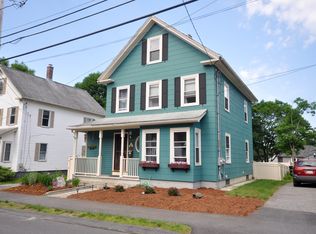
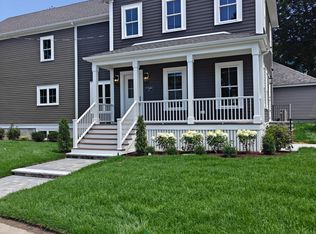
    Welcome home to modern, high-end living just a short stroll from downtown Maynard's vibrant shops and restaurants. This newly constructed 3-bedroom, 2.5-bathroom townhouse combines top-tier craftsman finishes, thoughtful conveniences, and light-filled open spaces. Key Features: Chef's Kitchen: Custom cabinetry, sleek quartz countertops with a spacious center island, stylish tiled backsplash, and high-end GE Cafe Series stainless steel appliances. Open-Concept Living: Bright, airy main level featuring wide-plank flooring, recessed lighting, dynamic dining area fixture, and seamless flow out to a private, covered front porch. Primary Suite: Features an ensuite bathroom complete with custom vertical tilework and a glass-enclosed walk-in shower. Upper-Level Convenience: High-efficiency front-loading washer and dryer located right on the second floor near the bedrooms. Garage & EV Ready: Includes dedicated garage space equipped with a high-speed Level 2 EV charging outlet. Flexible Storage & Expansion: Full-height ceiling basement accessible via both interior stairs and a dedicated full exterior stairwell bulkhead. Even more storage in full length attic. Outdoor Space: Enjoy a beautifully landscaped yard with plenty of room to relax and entertain. Renter is responsible for all utilites - this includes water as it is individually metered. No smoking. One garage parking space, with EV fast charger. One driveway parking space. Snow removal and landscaping are included. Standard 12 month lease duration.

    This property is not currently displayed as for sale or rent on Zillow. This may be different from what's on other websites or public sources.
    Zillow last checked:

    Listing updated:

    Source: Zillow Rentals

    Facts & features

    Interior

    Bedrooms & bathrooms
    • Bedrooms: 3
    • Bathrooms: 3
    • Full bathrooms: 2
    • 1/2 bathrooms: 1
    Heating
    • Central, Forced Air, Heat Pump
    Cooling
    • Air Conditioner, Central Air
    Appliances
    • Included: Dishwasher, Freezer, Microwave Oven, Oven, Refrigerator
    • Laundry: In Unit
    Features
    • Flooring: Hardwood, Tile
    Interior area
    • Total interior livable area: 1,900 sqft

    Property

    Parking
    • Parking features: Detached, Garage
    • Has garage: Yes
    • Details: Contact manager
    Features
    • Patio & porch: Patio
    Details
    • Additional structures: Garage(s)

    Construction

    Type & style
    • Home type: Townhouse
    • Property subtype: Townhouse

    Utilities & green energy

    • Utilities for property: Water

    Community & HOA

    Community
    • Deposit fee: $3,000
    Location
    • Region: Maynard

    Financial & listing details

    • Price per square foot: $291/sqft
    • Date on market: 7/26/2026
    • Date available: 09/01/2026
    • Lease term: 1 Year

    Price history

    DateEventPrice
    8/3/2026Listing removed$3,700$2/sqft
    Source: Zillow Rentals Report a problem
    7/27/2026Listed for rent$3,700$2/sqft
    Source: Zillow Rentals Report a problem

    Public tax history

    Tax history is unavailable.

    Neighborhood: 01754

    Nearby schools

    GreatSchools rating
    Get a cash offer in 3 minutes
    Find out how much your home could sell for in as little as 3 minutes with a no-obligation cash offer.
    Estimated market value
    $553,600
    Get a cash offer in 3 minutes
    Find out how much your home could sell for in as little as 3 minutes with a no-obligation cash offer.
    Estimated market value
    $553,600