The Best of Both Worlds — Privacy, Prestige & Timeless Charm. Tucked away on one of Pepperell’s most sought-after streets, this well maintained 4-bedroom, 2.5-bath country colonial offers the perfect blend of seclusion and sophistication. Set on 3.8 acres of wooded beauty with a sunlit, cleared yard, you can enjoy peaceful mornings with coffee on the enclosed porch while watching deer wander by. Inside, brand-new oak hardwood floors and fresh paint create a bright, inviting atmosphere. The first floor flows effortlessly from the well-appointed kitchen to the dining room, living room, and a cozy family room with a fireplace. Upstairs, the front-to-back primary suite features a private bath and walk-in closet, while three additional bedrooms and a full bath provide space for everyone.The pristine, high-ceilinged basement is ready for your vision — a home gym, media room, or play space. Outside, the expansive yard invites gardening, games, or simply relaxing. Don't miss this gem!
Sold for $700,000
$700,000
27 Park St, Pepperell, MA 01463
4beds
2,247sqft
Single Family Residence
Built in 1989
3.83 Acres Lot
$714,400 Zestimate®
$312/sqft
$3,767 Estimated rent
Home value
$714,400
$657,000 - $772,000
$3,767/mo
Zestimate® history
Owner options
List your home for rent
$3,767/mo
Rent Zestimate®
Find your next renter with Zillow Rental Manager. Plus, with online applications, you can quickly screen prospective tenants – for free.
$3,767/mo
Rent Zestimate®
Refinance and save
$4,654/mo
Est. payment
Refinancing to a lower rate could help reduce your monthly payments and save thousands over the life of the loan.
$4,654/mo
Est. payment
Explore your selling options
Work with a Zillow partner agent
Leverage their expertise and Zillow's premium Showcase listings to get your home seen by more buyers.
Get startedList with your own agent
Get your home in front of millions of buyers by listing it on Zillow.
Learn how to do itSell it yourself
Take full control of how buyers see your home on Zillow by listing For Sale by Owner (FSBO).
List your homeWhat's special
Enclosed porchPlay spaceWell-appointed kitchenBrand-new oak hardwood floorsExpansive yardPrivate bathHome gym
Zillow last checked:
Listing updated:
Listed by:
Thomas Nephew 508-331-6400,
Keller Williams Realty-Merrimack 978-692-3280
Bought with:
Austin Gordon
EXIT Assurance Realty
Source: MLS PIN,MLS#: 73417234
Facts & features
Interior
Bedrooms & bathrooms
- Bedrooms: 4
- Bathrooms: 3
- Full bathrooms: 2
- 1/2 bathrooms: 1
Primary bedroom
- Features: Bathroom - 3/4, Walk-In Closet(s), Flooring - Hardwood, Cable Hookup
- Level: Second
- Area: 178.25
- Dimensions: 15.5 x 11.5
Bedroom 2
- Features: Closet, Flooring - Hardwood
- Level: Second
- Area: 178.5
- Dimensions: 17 x 10.5
Bedroom 3
- Features: Closet, Flooring - Hardwood
- Level: Second
- Area: 168.75
- Dimensions: 13.5 x 12.5
Bedroom 4
- Features: Closet, Flooring - Hardwood
- Level: Second
- Area: 103.5
- Dimensions: 11.5 x 9
Primary bathroom
- Features: Yes
Bathroom 1
- Features: Bathroom - Half
- Level: First
Bathroom 2
- Features: Bathroom - Full
- Level: Second
Bathroom 3
- Features: Bathroom - 3/4, Bathroom - With Shower Stall, Bathroom - With Tub
- Level: Second
Dining room
- Features: Flooring - Hardwood
- Level: First
- Area: 143
- Dimensions: 13 x 11
Family room
- Features: Flooring - Hardwood, Cable Hookup, Exterior Access, Slider
- Level: First
- Area: 241.5
- Dimensions: 21 x 11.5
Kitchen
- Features: Flooring - Hardwood, Countertops - Stone/Granite/Solid, Kitchen Island
- Level: Main,First
- Area: 193.75
- Dimensions: 15.5 x 12.5
Living room
- Features: Flooring - Hardwood
- Level: First
- Area: 212.5
- Dimensions: 17 x 12.5
Heating
- Baseboard, Oil
Cooling
- Window Unit(s)
Appliances
- Included: Water Heater, Range, Dishwasher, Microwave, Refrigerator, Washer, Dryer
- Laundry: Flooring - Stone/Ceramic Tile, Main Level, Electric Dryer Hookup, Exterior Access, Washer Hookup, First Floor
Features
- Finish - Sheetrock, Internet Available - Broadband
- Flooring: Tile, Hardwood
- Basement: Full,Unfinished
- Number of fireplaces: 1
- Fireplace features: Family Room
Interior area
- Total structure area: 2,247
- Total interior livable area: 2,247 sqft
- Finished area above ground: 2,247
- Finished area below ground: 0
Property
Parking
- Total spaces: 7
- Parking features: Attached, Garage Door Opener, Workshop in Garage, Off Street
- Attached garage spaces: 1
- Uncovered spaces: 6
Accessibility
- Accessibility features: No
Features
- Patio & porch: Porch - Enclosed, Deck - Composite
- Exterior features: Porch - Enclosed, Deck - Composite
Lot
- Size: 3.83 Acres
- Features: Wooded
Details
- Parcel number: 725389
- Zoning: TNR
Construction
Type & style
- Home type: SingleFamily
- Architectural style: Colonial
- Property subtype: Single Family Residence
Materials
- Foundation: Concrete Perimeter
- Roof: Shingle
Condition
- Year built: 1989
Utilities & green energy
- Electric: Generator Connection
- Sewer: Private Sewer
- Water: Public
- Utilities for property: for Electric Range, for Electric Oven, for Electric Dryer, Washer Hookup, Generator Connection
Community & HOA
Community
- Features: Shopping, Park, Walk/Jog Trails, Golf, Medical Facility, Laundromat, Bike Path, Conservation Area, House of Worship, Private School, Public School
HOA
- Has HOA: No
Location
- Region: Pepperell
Financial & listing details
- Price per square foot: $312/sqft
- Tax assessed value: $469,800
- Annual tax amount: $6,873
- Date on market: 8/24/2026
- Listing terms: Contract
Price history
| Date | Event | Price |
|---|---|---|
| 10/8/2025 | Sold | $700,000-4.1%$312/sqft |
Source: MLS PIN #73417234 Report a problem | ||
| 9/4/2025 | Contingent | $729,900$325/sqft |
Source: MLS PIN #73417234 Report a problem | ||
| 8/13/2025 | Listed for sale | $729,900$325/sqft |
Source: MLS PIN #73417234 Report a problem | ||
Public tax history
| Year | Property taxes | Tax assessment |
|---|---|---|
| 2025 | $6,873 +6.4% | $469,800 +4.3% |
| 2024 | $6,462 -1.1% | $450,300 +4.4% |
| 2023 | $6,531 +3% | $431,400 +21.9% |
| 2022 | $6,342 | $353,900 |
| 2021 | $6,342 +4.4% | $353,900 -1.1% |
| 2020 | $6,077 +11.1% | $357,900 +8.6% |
| 2019 | $5,468 +5% | $329,600 +3.7% |
| 2018 | $5,209 +3.7% | $317,800 +0.5% |
| 2017 | $5,024 +1.9% | $316,200 +6% |
| 2016 | $4,929 +4.2% | $298,200 +0.6% |
| 2015 | $4,729 +4.2% | $296,500 +3.6% |
| 2014 | $4,538 +7.3% | $286,100 |
| 2013 | $4,229 +4.7% | $286,100 -3.8% |
| 2012 | $4,040 -0.6% | $297,300 -3.9% |
| 2011 | $4,064 +2.8% | $309,500 -1.6% |
| 2010 | $3,955 +6.4% | $314,400 -8.1% |
| 2009 | $3,718 +1.6% | $342,000 -5.9% |
| 2008 | $3,658 +0.6% | $363,600 +1% |
| 2007 | $3,635 +0.8% | $359,900 +5% |
| 2006 | $3,606 +3.9% | $342,800 |
| 2005 | $3,469 +8.2% | $342,800 +41.5% |
| 2004 | $3,207 +1.8% | $242,200 |
| 2003 | $3,151 +7.2% | $242,200 +31.9% |
| 2001 | $2,938 +4% | $183,600 |
| 2000 | $2,824 +11.5% | $183,600 +5.6% |
| 1997 | $2,532 | $173,800 |
Find assessor info on the county website
Neighborhood: 01463
Nearby homes
- $893,5003 bd3 ba3k sqft11 Village Rd, Pepperell, MA 01463Off Market
- $879,1003 bd3 ba2.8k sqft9 Village Rd, Pepperell, MA 01463Off Market
- $963,6005 bd5 ba4.7k sqft7 Village Rd, Pepperell, MA 01463Off Market
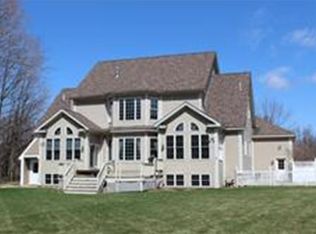
- $1,130,8005 bd3 ba3.9k sqft13 Village Rd, Pepperell, MA 01463Off Market
- $955,100-- bd3 ba4.2k sqft5 Village Rd, Pepperell, MA 01463Off Market
- $544,6003 bd1 ba1.6k sqft25 Park St, Pepperell, MA 01463Off Market
- $966,1005 bd3 ba4k sqft15 Village Rd, Pepperell, MA 01463Off Market
- $739,4004 bd4 ba2.6k sqft21 Park St, Pepperell, MA 01463Off Market
Nearby schools
GreatSchools rating
- 6/10Nissitissit Middle SchoolGrades: 5-8Distance: 0.3 mi
- 6/10North Middlesex Regional High SchoolGrades: 9-12Distance: 3.6 mi
- 6/10Varnum Brook Elementary SchoolGrades: K-4Distance: 0.4 mi
Schools provided by the listing agent
- Elementary: Varnum Brook
- Middle: Nisitissit
- High: North Middlesex
Source: MLS PIN. This data may not be complete. We recommend contacting the local school district to confirm school assignments for this home.
Get a cash offer in 3 minutes
Find out how much your home could sell for in as little as 3 minutes with a no-obligation cash offer.
Estimated market value
$714,400
Get a cash offer in 3 minutes
Find out how much your home could sell for in as little as 3 minutes with a no-obligation cash offer.
Estimated market value
$714,400
