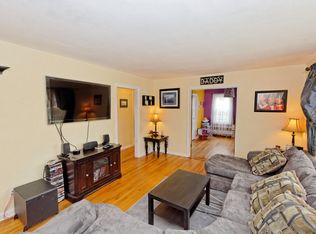
The Sellers are under contract on another home and are motivated to sell! Enjoy living close to everything in the Capital Region in this charming 4-bedroom Cape in Village of Colonie. The open kitchen, airy dining and living room is light and bright with new bay window, neutral paint and beautiful hardwood floors. Many upgrades including a new roof, vinyl siding with Versetta stone accent, all windows, front entry walkway & landing, backyard patio with large firepit area, sprinkler system for front & backyard, vinyl fencing, AC ductless splits. See Assoc docs for full list. Forest Park Elem is a short walk down the street. Great home in a super neighborhood and school district. Don't miss this one!
Closed
$320,000
27 Parkwood Drive, Colonie, NY 12205
4beds
1,300sqft
Single Family Residence, Residential
Built in 1950
10,454 Square Feet Lot
$364,400 Zestimate®
$246/sqft
$2,579 Estimated rent
Home value
$364,400
$346,000 - $383,000
$2,579/mo
Zestimate® history
Owner options
List your home for rent
$2,579/mo
Rent Zestimate®
Find your next renter with Zillow Rental Manager. Plus, with online applications, you can quickly screen prospective tenants – for free.
$2,579/mo
Rent Zestimate®
Refinance and save
$2,186/mo
Est. payment
Refinancing to a lower rate could help reduce your monthly payments and save thousands over the life of the loan.
$2,186/mo
Est. payment
Explore your selling options
Work with a Zillow partner agent
Leverage their expertise and Zillow's premium Showcase listings to get your home seen by more buyers.
Get startedList with your own agent
Get your home in front of millions of buyers by listing it on Zillow.
Learn how to do itSell it yourself
Take full control of how buyers see your home on Zillow by listing For Sale by Owner (FSBO).
List your homeWhat's special
School districtNew roofGreat homeNeutral paintNew bay windowFront entry walkwayVinyl siding
Zillow last checked:
Listing updated:
Listed by:
Kelly Q Zanella 518-573-5985,
Howard Hanna Capital Inc
Bought with:
Kathryn Kole, 10401292808
Coldwell Banker Prime Properties
Source: Global MLS,MLS#: 202323808
Facts & features
Interior
Bedrooms & bathrooms
- Bedrooms: 4
- Bathrooms: 2
- Full bathrooms: 2
Primary bedroom
- Level: First
Bedroom
- Level: First
Bedroom
- Level: First
Bedroom
- Level: Second
Dining room
- Level: First
Game room
- Level: Basement
Kitchen
- Level: First
Laundry
- Level: Basement
Living room
- Level: First
Mud room
- Level: First
Heating
- Hot Water, Zoned
Cooling
- Ductless
Appliances
- Included: Dishwasher, Gas Oven, Microwave, Range, Range Hood, Washer/Dryer
- Laundry: Electric Dryer Hookup, In Basement, Washer Hookup
Features
- Ceiling Fan(s), Built-in Features, Ceramic Tile Bath
- Flooring: Tile, Hardwood
- Doors: ENERGY STAR Qualified Doors, Sliding Doors, Storm Door(s)
- Windows: Blinds
- Basement: Finished,Full,Interior Entry
- Number of fireplaces: 1
- Fireplace features: Living Room, Wood Burning
Interior area
- Total structure area: 1,300
- Total interior livable area: 1,300 sqft
- Finished area above ground: 1,300
- Finished area below ground: 200
Property
Parking
- Total spaces: 5
- Parking features: Off Street, Storage, Paved, Driveway, Garage Door Opener
- Garage spaces: 1
- Has uncovered spaces: Yes
Features
- Patio & porch: Patio
- Exterior features: Garden, Lighting
- Fencing: Vinyl,Back Yard,Masonry
- Has view: Yes
- View description: Trees/Woods, Garden
Lot
- Size: 10,454 Square Feet
- Features: Level, Sprinklers In Front, Sprinklers In Rear, Garden, Landscaped
Details
- Parcel number: 41.8748
- Zoning description: Single Residence
Construction
Type & style
- Home type: SingleFamily
- Architectural style: Cape Cod
- Property subtype: Single Family Residence, Residential
Materials
- Vinyl Siding
- Foundation: Block
- Roof: Asphalt
Condition
- New construction: No
- Year built: 1950
Utilities & green energy
- Electric: 100 Amp Service
- Sewer: Public Sewer
- Water: Public
- Utilities for property: Underground Utilities
Community & HOA
HOA
- Has HOA: No
Location
- Region: Albany
Financial & listing details
- Price per square foot: $246/sqft
- Tax assessed value: $217,800
- Annual tax amount: $4,789
- Date on market: 8/30/2023
- Ownership: Hotaling Weaver
Price history
| Date | Event | Price |
|---|---|---|
| 11/8/2023 | Sold | $320,000-1.5%$246/sqft |
Source:  Global MLS #202323808 Report a problem Global MLS #202323808 Report a problem | ||
| 9/20/2023 | Pending sale | $324,900$250/sqft |
Source: Global MLS #202323808 Report a problem | ||
| 9/18/2023 | Price change | $324,900-6.9%$250/sqft |
Source: Global MLS #202323808 Report a problem | ||
| 9/12/2023 | Price change | $348,800-5.5%$268/sqft |
Source: Global MLS #202323808 Report a problem | ||
| 8/30/2023 | Listed for sale | $369,000+120.6%$284/sqft |
Source: Global MLS #202323808 Report a problem | ||
| 7/31/2013 | Sold | $167,250+6.5%$129/sqft |
Source: Public Record Report a problem | ||
| 5/27/2009 | Sold | $157,000+9.9%$121/sqft |
Source: Global MLS #29106167 Report a problem | ||
| 4/17/2009 | Listed for sale | $142,900$110/sqft |
Source: Coldwell Banker** #29106167 Report a problem | ||
Public tax history
| Year | Property taxes | Tax assessment |
|---|---|---|
| 2025 | -- | $95,200 |
| 2024 | -- | $95,200 +5.5% |
| 2023 | -- | $90,200 |
| 2022 | -- | $90,200 |
| 2021 | -- | $90,200 |
| 2020 | -- | $90,200 |
| 2019 | -- | $90,200 |
| 2018 | -- | $90,200 |
| 2017 | -- | $90,200 |
| 2016 | -- | $90,200 |
| 2015 | -- | $90,200 |
| 2014 | -- | $90,200 |
| 2013 | -- | $90,200 |
| 2012 | -- | $90,200 |
| 2011 | -- | $90,200 |
| 2010 | -- | $90,200 |
| 2009 | -- | $90,200 |
| 2008 | -- | $90,200 |
| 2007 | -- | $90,200 |
| 2006 | -- | $90,200 |
| 2005 | -- | $90,200 |
| 2004 | -- | $90,200 |
| 2003 | -- | $90,200 |
| 2002 | -- | $90,200 |
| 2001 | -- | $90,200 |
| 2000 | -- | $90,200 |
Find assessor info on the county website
Neighborhood: 12205
Nearby homes
- $412,3004 bd3 ba1.8k sqft25 Parkwood Dr, Albany, NY 12205Off Market
- $283,2584 bd2 ba1.5k sqft29 Parkwood Dr, Albany, NY 12205Sold
- $281,4003 bd1 ba1.1k sqft23 Parkwood Dr, Albany, NY 12205Off Market
- $263,9002 bd1 ba1.1k sqft26 Parkwood Dr, Albany, NY 12205Off Market
- $367,6003 bd1 ba1.4k sqft28 Parkwood Dr, Albany, NY 12205Off Market
- $364,6003 bd2 ba1.3k sqft33 Parkwood Dr, Albany, NY 12205Off Market
- $353,7003 bd2 ba1k sqft21 Parkwood Dr, Albany, NY 12205Off Market
- $265,6002 bd1 ba960 sqft24 Parkwood Dr, Albany, NY 12205Off Market
Nearby schools
GreatSchools rating
- 6/10Forest Park Elementary SchoolGrades: PK-4Distance: 0.3 mi
- 7/10Sand Creek Middle SchoolGrades: 5-8Distance: 1.6 mi
- 8/10Colonie Central High SchoolGrades: 9-12Distance: 1 mi
Schools provided by the listing agent
- Elementary: Forest Park ES
- High: Colonie Central HS
Source: Global MLS. This data may not be complete. We recommend contacting the local school district to confirm school assignments for this home.
Sell for more on Zillow
Get a Zillow Showcase℠ listing at no additional cost and you could sell for .
$364,400
2% more
+$7,288
With Zillow Showcase(estimated)
$371,688
- New York
- Albany County
- Albany
- 12205
- 27 Parkwood Drive
Nearby cities
Nearby neighborhoods
Nearby zip codes
Other Albany Topics
