A great opportunity for investors, flippers or buyers ready to bring their vision to life! This 3-bedroom, 2-bath tri-level offers plenty of potential and a layout ready for its next chapter. The open main level features a spacious family room and an exceptionally large kitchen with plenty of room to reimagine the space. Situated on a cul-de-sac, the property offers a patio, shed & fenced backyard extending approximately 165 feet-providing an impressive amount of outdoor space. The lower level includes a laundry room with washer and dryer, along with a sump pump. While there is no garage, the property offers driveway parking plus an additional parking pad. Located in Unit 5 schools, including Fox Creek Elementary, Parkside Junior High and Normal Community West High School. A fantastic winter project for an investor or flipper looking for their next opportunity!
Pending
$70,000
27 Partner Pl, Bloomington, IL 61701
3beds
1,432sqft
Single Family Residence
Built in 1996
9,075 Square Feet Lot
$-- Zestimate®
$49/sqft
$-- HOA
What's special
Spacious family roomSituated on a cul-de-sacExceptionally large kitchenOpen main level
- --
- 1,991
- views
- 175
- saves
Zillow last checked:
Listing updated:
Listed by:
Amanda Wycoff 309-242-2647,
BHHS Central Illinois, REALTORS
Source: MRED as distributed by MLS GRID,MLS#: 12765572
Facts & features
Interior
Bedrooms & bathrooms
- Bedrooms: 3
- Bathrooms: 2
- Full bathrooms: 2
Rooms
- Room types: No additional rooms
Primary bedroom
- Features: Flooring (Laminate)
- Level: Second
- Area: 126 Square Feet
- Dimensions: 14X9
Bedroom 2
- Features: Flooring (Other)
- Level: Second
- Area: 108 Square Feet
- Dimensions: 12X9
Bedroom 3
- Features: Flooring (Carpet)
- Level: Lower
- Area: 110 Square Feet
- Dimensions: 11X10
Family room
- Features: Flooring (Other)
- Level: Main
- Area: 182 Square Feet
- Dimensions: 14X13
Kitchen
- Features: Kitchen (Eating Area-Table Space), Flooring (Vinyl)
- Level: Main
- Area: 252 Square Feet
- Dimensions: 18X14
Laundry
- Features: Flooring (Vinyl)
- Level: Lower
- Area: 72 Square Feet
- Dimensions: 9X8
Heating
- Natural Gas, Forced Air
Cooling
- Central Air
Appliances
- Included: Washer, Dryer
Features
- Open Floorplan, Dining Combo
- Basement: Finished,Daylight,Partial
Interior area
- Total structure area: 1,432
- Total interior livable area: 1,432 sqft
Property
Parking
- Total spaces: 2
- Parking features: Concrete, Off Street, Yes, Owned
Accessibility
- Accessibility features: No Disability Access
Features
- Levels: Tri-Level
- Patio & porch: Patio
- Fencing: Fenced
Lot
- Size: 9,075 Square Feet
- Dimensions: 55x165
- Features: Cul-De-Sac, Mature Trees
Details
- Additional structures: Shed(s)
- Parcel number: 2108126029
- Special conditions: None
- Other equipment: Sump Pump
Construction
Type & style
- Home type: SingleFamily
- Property subtype: Single Family Residence
Materials
- Aluminum Siding, Vinyl Siding
- Foundation: Concrete Perimeter
- Roof: Asphalt
Condition
- New construction: No
- Year built: 1996
Utilities & green energy
- Sewer: Public Sewer
- Water: Public
Community & HOA
Community
- Features: Curbs, Sidewalks, Street Lights, Street Paved
- Subdivision: Not Applicable
HOA
- Services included: None
Location
- Region: Bloomington
Financial & listing details
- Price per square foot: $49/sqft
- Tax assessed value: $143,730
- Annual tax amount: $2,271
- Date on market: 9/24/2026
- Ownership: Fee Simple
Estimated market value
Not available
Estimated sales range
Not available
Not available
Price history
| Date | Event | Price |
|---|---|---|
| 9/29/2026 | Pending sale | $70,000$49/sqft |
Source: BHHS broker feed #12765572 Report a problem | ||
| 9/25/2026 | Listed for sale | $70,000$49/sqft |
Source: BHHS broker feed #12765572 Report a problem | ||
Public tax history
| Year | Property taxes | Tax assessment |
|---|---|---|
| 2025 | $2,271 -3.6% | $47,910 +8.8% |
| 2024 | $2,357 -4.7% | $44,024 +9.5% |
| 2023 | $2,473 +13.7% | $40,190 +12.9% |
| 2022 | $2,174 -12.3% | $35,607 +5.5% |
| 2021 | $2,480 | $33,736 +10.7% |
| 2020 | -- | $30,468 +1.7% |
| 2019 | -- | $29,949 +3% |
| 2018 | $1,997 | $29,076 |
| 2017 | $1,997 +4.2% | $29,076 |
| 2016 | $1,916 +24.1% | $29,076 +18% |
| 2015 | $1,544 | $24,649 |
| 2014 | $1,544 +1.5% | $24,649 |
| 2013 | $1,521 -10.8% | $24,649 -6% |
| 2012 | $1,706 | $26,232 -4.9% |
| 2011 | $1,706 +17.3% | $27,592 +14.2% |
| 2010 | $1,455 +1.2% | $24,153 |
| 2009 | $1,437 +2.4% | $24,153 +2.2% |
| 2008 | $1,403 +3.1% | $23,640 +4.1% |
| 2007 | $1,361 | $22,703 +4% |
| 2006 | -- | $21,822 +3.5% |
| 2005 | -- | $21,093 +2.5% |
| 2002 | -- | $20,569 +2.2% |
| 2001 | -- | $20,136 +2.3% |
| 2000 | -- | $19,687 |
Find assessor info on the county website
Monthly payment
Est. payment
Payment breakdown
Explore the cost of this home by adjusting the details. Changes won't be saved.Climate risks
Neighborhood: 61701
Nearby schools
Schools provided by the listing agent
- Elementary: Fox Creek Elementary
- Middle: Parkside Jr High
- High: Normal Community West High Schoo
- District: 5
Source: MRED as distributed by MLS GRID. This data may not be complete. We recommend contacting the local school district to confirm school assignments for this home.
Similar homes
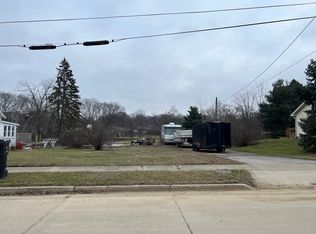
- $90,0002 bd1 ba720 sqft104 N Allin St, Bloomington, IL 61701New
 MLS ID #12772171, Jodi McDermott, RE/MAX Rising. MRED as distributed by MLS GRID
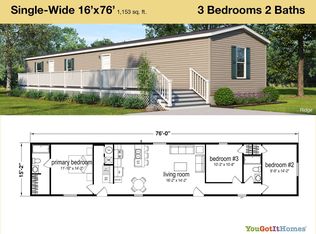
 - from $72,9953 bd2 ba1.1k sqftRidge (Cardinal) Plan, Cardinal Ridge Pointe, Bloomington, IL 61704New Construction
 You Got It Homes
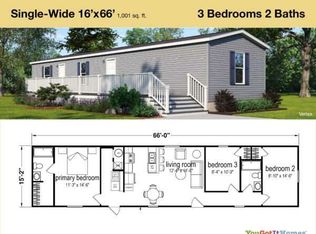
 - from $69,9953 bd2 ba1k sqftVertex (Cardinal) Plan, Cardinal Ridge Pointe, Bloomington, IL 61704New Construction
 You Got It Homes
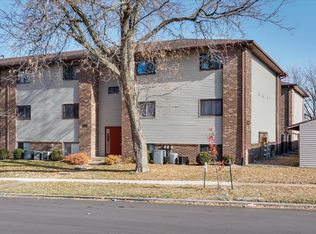
 - $82,0002 bd2 ba1.1k sqft1920 Tracy Dr APT 9, Bloomington, IL 61704Active
 MLS ID #12745365, Tracy Haas Riley, BHHS Central Illinois, REALTORS. MRED as distributed by MLS GRID
