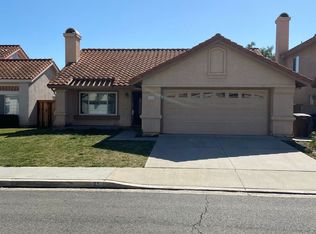
ABOUT THIS HOME: Discover your new beginnings situated at the foothills of the Saddleback Mountains, acclaimed as 2024 safest city in all of California, welcomes you to Rancho Santa Margarita-Orange County! • Coveted as one of the largest master-planned communities for the state, developed for families seeking to live an active lifestyle in a vibrant suburban setting. • Nestled in the heart of northern RSM, just moments from Lake Lago Santa Margarita, 27 Paulownia resides in a quiet lake neighborhood within the Montecito tract. • The unique living experience as a resident in RSM is truly special. • A tight niche community with full access to thirteen parks with playgrounds, four junior Olympic sized pools, beach club, year-round lake community events, coupled with top rated accredited schools, no mello-roos tax, and low HOA dues ($81/month) are all attributes in living a healthy and active lifestyle! • The value merits of this home opportunity are incredible and your family deserves the very best. • Come envision your family new beginnings in Rancho Santa Margarita and schedule your private showing today, while this home is still available.
Sold for $1,135,000
Listed by: Realty One Group West • Paul Tran • Contact: 949-290-8115
Bought with: Bullock Russell RE Services
$1,135,000
27 Paulownia, Rancho Santa Margarita, CA 92688
3beds
1,652sqft
Single Family Residence
Built in 1987
4,500 Square Feet Lot
$1,144,100 Zestimate®
$687/sqft
$4,607 Estimated rent
Home value
$1,144,100
$1.09M - $1.20M
$4,607/mo
Zestimate® history
Owner options
List your home for rent
$4,607/mo
Rent Zestimate®
Find your next renter with Zillow Rental Manager. Plus, with online applications, you can quickly screen prospective tenants – for free.
$4,607/mo
Rent Zestimate®
Refinance and save
$7,642/mo
Est. payment
Refinancing to a lower rate could help reduce your monthly payments and save thousands over the life of the loan.
$7,642/mo
Est. payment
Explore your selling options
Work with a Zillow partner agent
Leverage their expertise and Zillow's premium Showcase listings to get your home seen by more buyers.
Get startedList with your own agent
Get your home in front of millions of buyers by listing it on Zillow.
Learn how to do itSell it yourself
Take full control of how buyers see your home on Zillow by listing For Sale by Owner (FSBO).
List your homeWhat's special
Zillow last checked:
Listing updated:
Listed by:
Paul Tran DRE #01797068 949-290-8115,
Realty One Group West
Bought with:
Monique Mangum, DRE #02161937
Bullock Russell RE Services
Gaetano LoGrande, DRE #01861815
Bullock Russell RE Services
Source: CRMLS,MLS#: OC24146472 Originating MLS: California Regional MLS
Originating MLS: California Regional MLSFacts & features
Interior
Bedrooms & bathrooms
- Bedrooms: 3
- Bathrooms: 3
- Full bathrooms: 2
- 1/2 bathrooms: 1
- Main level bathrooms: 1
Rooms
- Room types: Bathroom, Bedroom, Family Room, Kitchen, Living Room, Primary Bathroom, Primary Bedroom, Dining Room
Bedroom
- Features: All Bedrooms Up
Bathroom
- Features: Bathroom Exhaust Fan, Bathtub, Closet, Dual Sinks, Enclosed Toilet, Hollywood Bath, Solid Surface Counters, Separate Shower, Tub Shower, Walk-In Shower
Kitchen
- Features: Kitchen/Family Room Combo, Pots & Pan Drawers, Tile Counters
Heating
- Central
Cooling
- Central Air
Appliances
- Included: Convection Oven, Dishwasher, Free-Standing Range, Disposal, Gas Oven, Gas Range, Gas Water Heater, Ice Maker, Microwave, Refrigerator, Range Hood, Vented Exhaust Fan, Water To Refrigerator, Water Heater, Dryer, Washer
- Laundry: Washer Hookup, Electric Dryer Hookup, Gas Dryer Hookup, In Garage
Features
- Ceiling Fan(s), Separate/Formal Dining Room, High Ceilings, Open Floorplan, Phone System, Recessed Lighting, Storage, Tile Counters, Two Story Ceilings, All Bedrooms Up, Jack and Jill Bath
- Flooring: Carpet, Tile
- Doors: Mirrored Closet Door(s), Sliding Doors
- Windows: Blinds, Screens
- Has fireplace: Yes
- Fireplace features: Family Room, Gas
- Common walls with other units/homes: No Common Walls
Interior area
- Total interior livable area: 1,652 sqft
- Finished area below ground: 0
Property
Parking
- Total spaces: 4
- Parking features: Concrete, Direct Access, Door-Single, Driveway, Garage Faces Front, Garage, Garage Door Opener, On Street, Side By Side, Storage
- Attached garage spaces: 2
- Uncovered spaces: 2
Accessibility
- Accessibility features: Safe Emergency Egress from Home, Accessible Doors, Accessible Entrance
Features
- Levels: Two
- Stories: 2
- Entry location: 1
- Patio & porch: Concrete, Covered, Front Porch, Patio, Wood
- Exterior features: Lighting
- Pool features: Community, Fenced, Filtered, In Ground, Association
- Has spa: Yes
- Spa features: Association, Community, Heated, In Ground
- Fencing: Wood
- Has view: Yes
- View description: Hills, Mountain(s), Neighborhood
- Waterfront features: Lake Privileges
Lot
- Size: 4,500 Square Feet
- Features: 0-1 Unit/Acre, Back Yard, Close to Clubhouse, Front Yard, Garden, Sprinklers In Rear, Sprinklers In Front, Lawn, Landscaped, Near Park, Rectangular Lot, Sprinklers Timer, Sprinklers On Side, Street Level, Walkstreet, Yard
Details
- Parcel number: 83328314
- Zoning: R1
- Special conditions: Standard
Construction
Type & style
- Home type: SingleFamily
- Architectural style: Traditional
- Property subtype: Single Family Residence
Materials
- Drywall, Frame, Glass, Concrete, Stucco, Copper Plumbing
- Foundation: Slab
- Roof: Concrete,Membrane,Tile
Condition
- Termite Clearance,Turnkey
- New construction: No
- Year built: 1987
Details
- Builder model: Villa Verde #3
- Builder name: Standard Pacific
Utilities & green energy
- Electric: Electricity - On Property, 220 Volts in Garage, Standard
- Sewer: Public Sewer
- Water: Public
- Utilities for property: Cable Available, Electricity Connected, Natural Gas Connected, Phone Available, Sewer Connected, Underground Utilities, Water Connected
Community & HOA
Community
- Features: Biking, Curbs, Fishing, Lake, Street Lights, Suburban, Sidewalks, Park, Pool
- Security: Carbon Monoxide Detector(s), Firewall(s), Smoke Detector(s)
- Subdivision: Montecito (Mo)
HOA
- Has HOA: Yes
- Amenities included: Sport Court, Dog Park, Meeting Room, Other Courts, Barbecue, Picnic Area, Playground, Pickleball, Pool, Spa/Hot Tub, Tennis Court(s), Trail(s)
- HOA fee: $81 monthly
- HOA name: SAMLARC
- HOA phone: 800-428-5588
Location
- Region: Rancho Santa Margarita
- Elevation: 1107 Feet
Financial & listing details
- Price per square foot: $687/sqft
- Tax assessed value: $1,157,700
- Date on market: 7/17/2024
- Cumulative days on market: 4 days
- Listing terms: Cash,Cash to New Loan,Conventional,1031 Exchange,FHA,Fannie Mae,Freddie Mac,Private Financing Available,Submit,VA Loan
- Inclusions: Refrigerator, washer, dryer appliances, and all storage cabinets/workbench located in garage.
- Road surface type: Paved
Price history
| Date | Event | Price |
|---|---|---|
| 8/5/2024 | Sold | $1,135,000+8.1%$687/sqft |
Source:  CRMLS #OC24146472 Report a problem CRMLS #OC24146472 Report a problem | ||
| 7/25/2024 | Pending sale | $1,049,900+200.8%$636/sqft |
Source: CRMLS #OC24146472 Report a problem | ||
| 1/13/2023 | Sold | $349,000-36%$211/sqft |
Source: Public Record Report a problem | ||
| 1/5/2016 | Sold | $545,000+2625%$330/sqft |
Source: Public Record Report a problem | ||
| 3/19/1993 | Sold | $20,000$12/sqft |
Source: Public Record Report a problem | ||
Public tax history
| Year | Property taxes | Tax assessment |
|---|---|---|
| 2026 | -- | $1,157,700 +2% |
| 2025 | $11,788 +78% | $1,135,000 +79.4% |
| 2024 | $6,622 +2.3% | $632,517 +2% |
| 2023 | $6,473 +1.7% | $620,115 +2% |
| 2022 | $6,364 +15.4% | $607,956 +2% |
| 2021 | $5,513 -11.1% | $596,036 +1% |
| 2020 | $6,198 | $589,925 +2% |
| 2019 | $6,198 -11% | $578,358 +2% |
| 2018 | $6,966 0% | $567,018 +2% |
| 2017 | $6,966 | $555,900 +122.1% |
| 2016 | $6,966 +104.6% | $250,343 +1.5% |
| 2015 | $3,405 -2.4% | $246,583 +2% |
| 2014 | $3,487 | $241,753 +0.5% |
| 2013 | -- | $240,661 +2% |
| 2012 | -- | $235,943 +2% |
| 2011 | -- | $231,317 +0.8% |
| 2010 | -- | $229,589 -0.2% |
| 2009 | -- | $230,136 +2% |
| 2008 | -- | $225,624 +2% |
| 2007 | -- | $221,200 +2% |
| 2006 | -- | $216,863 +2% |
| 2005 | -- | $212,611 +2% |
| 2004 | -- | $208,443 +1.9% |
| 2003 | -- | $204,623 +2% |
| 2002 | -- | $200,611 +2% |
| 2001 | $3,149 0% | $196,678 +2% |
| 2000 | $3,149 | $192,822 |
Find assessor info on the county website
Neighborhood: 92688
Nearby homes
- $1,002,4002 bd2 ba1.2k sqft25 Paulownia, Rancho Santa Margarita, CA 92688Off Market
- $1,018,4003 bd2 ba1.4k sqft29 Paulownia, Rancho Santa Margarita, CA 92688Off Market
- $1,086,9003 bd2 ba1.6k sqft30 Bergenia, Rancho Santa Margarita, CA 92688Off Market
- $916,8002 bd2 ba1.2k sqft28 Bergenia, Rancho Santa Margarita, CA 92688Off Market
- $1,160,0003 bd3 ba1.6k sqft23 Paulownia, Rancho Santa Margarita, CA 92688Sold
- $1,144,1004 bd2 ba1.6k sqft32 Bergenia, Rancho Santa Margarita, CA 92688Off Market
- $905,0002 bd2 ba1.2k sqft28 Paulownia, Rancho Santa Margarita, CA 92688Sold
- $1,010,5003 bd3 ba1.4k sqft26 Bergenia, Rancho Santa Margarita, CA 92688Off Market
Nearby schools
GreatSchools rating
- 7/10Trabuco Mesa Elementary SchoolGrades: K-6Distance: 0.6 mi
- 7/10Rancho Santa Margarita Intermediate SchoolGrades: 7-8Distance: 0.6 mi
- 10/10Trabuco Hills High SchoolGrades: 9-12Distance: 3.6 mi
Schools provided by the listing agent
- Elementary: Trabuco Mesa
- Middle: Rancho Santa Margarita
- High: Trabucco Hills
Source: CRMLS. This data may not be complete. We recommend contacting the local school district to confirm school assignments for this home.
Get a cash offer in 3 minutes
Find out how much your home could sell for in as little as 3 minutes with a no-obligation cash offer.
Estimated market value
$1,144,100
Get a cash offer in 3 minutes
Find out how much your home could sell for in as little as 3 minutes with a no-obligation cash offer.
Estimated market value
$1,144,100
Nearby cities
Nearby neighborhoods
Nearby zip codes
Other Rancho Santa Margarita Topics
- Apartments for Rent in 92688
- Houses for Sale in 92688
- Houses for Rent in 92688
- 92688 Real Estate
- Rancho Santa Margarita Condos
- Houses for Sale in Rancho Santa Margarita
- Newest Listings in Rancho Santa Margarita
- Rancho Santa Margarita Home Values
- Rancho Santa Margarita Real Estate Agents
- Rancho Santa Margarita Refinance
- Rancho Santa Margarita Mortgage Rates
