Skip main navigation
Closed
  • Tax assessed value
    $835,000

    27 Peachtree St, Charleston, SC 29403

    3beds
    1,847sqft
    Single Family Residence
    Built in 1938
    4,791.6 Square Feet Lot
    $880,400 Zestimate®
    $452/sqft
    $3,699 Estimated rent

    Home value

    $880,400

    $819,000 - $951,000

    $3,699/mo

    Zestimate® history
    Loading
    Loading...

    Owner options

    List your home for rent

    $3,699/mo

    Rent Zestimate®

    Find your next renter with Zillow Rental Manager. Plus, with online applications, you can quickly screen prospective tenants – for free.

    Learn more

    $3,699/mo

    Rent Zestimate®

    Refinance and save

    $4,703/mo

    Est. payment

    Refinancing to a lower rate could help reduce your monthly payments and save thousands over the life of the loan.

    See today's rates

    $4,703/mo

    Est. payment

    Explore your selling options

    Work with a Zillow partner agent

    Leverage their expertise and Zillow's premium Showcase listings to get your home seen by more buyers.

    Get started

    List with your own agent

    Get your home in front of millions of buyers by listing it on Zillow.

    Learn how to do it

    Sell it yourself

    Take full control of how buyers see your home on Zillow by listing For Sale by Owner (FSBO).

    List your home

    What's special

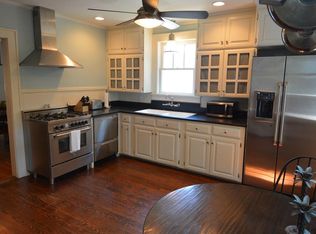
    Private brick paver patioWell sized lotStainless steel appliancesTraditional layoutGleaming hardwood floorsRenovated kitchenExcellent street presence
    Welcome to 27 Peachtree Street, a beautifully remodeled home in the vibrant North Central neighborhood of Downtown Charleston. This delightful property has been thoughtfully updated with modern amenities, while retaining much of it's original character. Nestled on a well sized lot, this charming home has an excellent street presence, complemented by a new tabby and brick lined driveway. Once inside, you are greeted by a traditional layout, which features a front entry foyer and spacious living room. Complete with a large bay window, the main living area is filled with natural light. Just through the archway, this space flows effortlessly through the dining room and into the renovated kitchen.The main living areas have been adorned with crowne moulding and gleaming hardwood floors, which run throughout the entirety of the home. The centralized kitchen is perfect for families, featuring all stainless steel appliances and granite countertops, with the dishwasher and built in microwave being replaced in the last few years. Just beyond this space is the laundry room, with ample cabinetry storage and granite countertop workspace. Located at the rear of the home is the primary bedroom suite, with direct access outside to the fully fenced in backyard through a set of French doors. Step outside to your private brick paver patio, surrounded by meticulously landscaped gardens. A new fence ensures your outdoor space is serene and the perfect space for families or pets to play. Back inside, the primary bathroom has an oversized, seamless glass shower and large walk in closet. Just down the hall you will find two well proportioned bedrooms. The front bedroom has endless possibilities and could be used as a home office, playroom or guest bedroom. Conveniently situated between the two rooms is the home's first full bathroom, with new vanity and toilet, both replaced in 2023. 27 Peachtree Street has undergone extensive renovations, with the entire home being remodeled in 2010, including a new roof, electrical wiring, and all-new kitchen appliances. The layout was enhanced with an added bathroom and closet in the primary bedroom. The Other recent enhancements include new siding on the back of the house (2024), a newly added shed (2015), a new HVAC system (2020) with all new ductwork, and a new hot water heater with an expansion tank (2020) for added peace of mind. Located in the highly sought after North Central Neighborhood, less than a mile away from Hampton, McMahon & Hester Parks. 27 Peachtree is a minutes drive to the Citadel, Joe Riley Riverdogs Stadium, Publix, The Arthur Christopher Rec Center + Herbert Hassel pool. Walk, bike or drive to many of The Peninsula's top award winning restaurants and trendiest bars, such as Harbinger, Park and Grove, Melfis, Moe's Crosstown, Rodney Scott's BBQ, Renzo, Huryali, Little Jacks, Leon's Oyster Shop, Revelry Brewing and Edmund's Oast.

    Zillow last checked:

    Listing updated:

    Listed by:

    Marshall Walker Real Estate

    Bought with:

    Carolina One Real Estate

    Source: CTMLS,MLS#: 24024949MLS Logo

    Facts & features

    Interior

    Bedrooms & bathrooms
    • Bedrooms: 3
    • Bathrooms: 2
    • Full bathrooms: 2
    Heating
    • Heat Pump
    Cooling
    • Central Air
    Appliances
    • Laundry: Gas Dryer Hookup, Washer Hookup, Laundry Room
    Features
    • Ceiling - Smooth, High Ceilings, Ceiling Fan(s), Formal Living
    • Flooring: Ceramic Tile, Wood
    • Doors: Some Thermal Door(s)
    • Windows: Some Thermal Wnd/Doors, Window Treatments
    • Number of fireplaces: 1
    • Fireplace features: Living Room, One, Other
    Interior area
    • Total structure area: 1,847
    • Total interior livable area: 1,847 sqft

    Property

    Parking
    • Parking features: Off Street
    Features
    • Levels: One
    • Stories: 1
    • Entry location: Ground Level
    • Patio & porch: Patio, Porch
    • Exterior features: Rain Gutters, Stoop
    • Fencing: Privacy,Wood
    Lot
    • Size: 4,791 sqft
    • Features: 0 - .5 Acre, Level
    Details
    • Parcel number: 4631201055

    Construction

    Type & style
    • Home type: SingleFamily
    • Architectural style: Traditional
    • Property subtype: Single Family Residence
    Materials
    • Asbestos, Cement Siding, Wood Siding
    • Foundation: Crawl Space
    • Roof: Architectural,Asphalt
    Condition
    • New construction: No
    • Year built: 1938

    Utilities & green energy

    • Sewer: Public Sewer
    • Water: Public
    • Utilities for property: Charleston Water Service, Dominion Energy

    Community & neighborhood

    Community
    • Community features: Near Public Transport, Park, Trash
    Location
    • Region: Charleston
    • Subdivision: North Central

    Other

    Other facts
    • Listing terms: Any

    Price history

    DateEventPrice
    12/9/2024Sold$835,000-1.8%$452/sqft
    Source: CTMLS #24024949 Report a problem
    11/12/2024Contingent$850,000$460/sqft
    Source: CTMLS #24024949 Report a problem
    10/16/2024Price change$850,000-5.6%$460/sqft
    Source: CTMLS #24024949 Report a problem
    9/27/2024Listed for sale$900,000+414.3%$487/sqft
    Source: CTMLS #24024949 Report a problem
    3/1/2012Listing removed$175,000$95/sqft
    Source: Carolina One Real Estate Report a problem
    2/24/2011Listed for sale$175,000+37.3%$95/sqft
    Source: Carolina One Real Estate Report a problem
    4/16/2010Sold$127,500$69/sqft
    Source: Public Record Report a problem

    Public tax history

    YearProperty taxesTax assessment
    2025$13,847 +1029.3%$50,100 +474.5%
    2024$1,226 +3.5%$8,720
    2023$1,185 +5.7%$8,720
    2022$1,121 -4.5%$8,720
    2021$1,173 -3.4%$8,720
    2020$1,214 $8,720 +15%
    2019$1,214 $7,580
    2017$1,214 +15.7%$7,580
    2016$1,050 +4.1%$7,580
    2015$1,008 -3.1%$7,580
    2014$1,040 --
    2011$1,040 +11.8%--
    2010$930 -63%$6,800 -33.4%
    2009$2,513 +283.6%$10,210 +50.1%
    2008$655 -8%$6,800
    2006$712 -1%$6,800
    2005$719 +63.8%$6,800 +58.1%
    2004$439 +0.9%$4,300
    2003$435 +1.5%$4,300
    2002$429 +74.7%$4,300 +47.8%
    2000$245 $2,910

    Find assessor info on the county website

    Neighborhood: North Central

    Nearby schools

    GreatSchools rating
    Schools provided by the listing agent
    • Elementary: James Simons
    • Middle: Simmons Pinckney
    • High: Burke

    Source: CTMLS. This data may not be complete. We recommend contacting the local school district to confirm school assignments for this home.

    Get a cash offer in 3 minutes
    Find out how much your home could sell for in as little as 3 minutes with a no-obligation cash offer.
    Estimated market value
    $880,400
    Get a cash offer in 3 minutes
    Find out how much your home could sell for in as little as 3 minutes with a no-obligation cash offer.
    Estimated market value
    $880,400