Welcome to the Belhaven! This wonderful home offers a flex space with double French doors on the main floor that is perfect for a home office, reading nook or dining. With an open concept kitchen including a large island, gas stove, and granite countertops that flows right into the living room. Cozy up on cold nights with your favorite book or game in front of your natural gas fireplace. Upstairs, you will be welcomed with a spacious master suite with a walk-in shower and closet. As well as 3 other graciously sized rooms. Out back, put your favorite patio furniture out and enjoy your new CORNER LOT home! Woodgrove is a vibrant community nestled in the charming town of Fuquay-Varina, offering an ideal blend of serene living and modern convenience. With its attractive single-family homes adorned with lush greenery, Woodgrove provides a picturesque backdrop for everyone. At the heart of the community is its inviting pool and cabana, where residents can gather to relax and socialize on summer days. Conveniently located off of Highway 401 with easy access to Fuquay-Varina and Holly Springs and Raleigh, Woodgrove ensures residents can enjoy the tranquility of rural living while still being within reach of urban amenities. Whether its shopping, dining, or outdoor recreation, everything you need is just a short drive away! Smart Home Package Included! Quality materials and workmanship throughout, with superior attention to detail, plus a 1-year builder's warranty and 10-year structural warranty. Your new home also includes our smart home technology package! The Smart Home is equipped with technology that includes: SkyBell video doorbell, Amazon Echo Dot, Kwikset Smart Code door lock, Smart Switch, a touchscreen control panel, and a Z-Wave programmable thermostat, Deako rocker switches, all accessible through Alarm.com App.
Sold for $380,000
$380,000
27 Pecan Grove Ln, Fuquay Varina, NC 27526
4beds
1,991sqft
Single Family Residence, Residential
Built in 2024
10,018 Square Feet Lot
$370,500 Zestimate®
$191/sqft
$2,199 Estimated rent
Home value
$370,500
$352,000 - $389,000
$2,199/mo
Zestimate® history
Owner options
List your home for rent
$2,199/mo
Rent Zestimate®
Find your next renter with Zillow Rental Manager. Plus, with online applications, you can quickly screen prospective tenants – for free.
$2,199/mo
Rent Zestimate®
Refinance and save
$2,638/mo
Est. payment
Refinancing to a lower rate could help reduce your monthly payments and save thousands over the life of the loan.
$2,638/mo
Est. payment
Explore your selling options
Work with a Zillow partner agent
Leverage their expertise and Zillow's premium Showcase listings to get your home seen by more buyers.
Get startedList with your own agent
Get your home in front of millions of buyers by listing it on Zillow.
Learn how to do itSell it yourself
Take full control of how buyers see your home on Zillow by listing For Sale by Owner (FSBO).
List your homeWhat's special
Modern convenienceSmart home packageRural livingAmazon echo dotSmart home technology packageSmart switchNatural gas fireplace
Zillow last checked:
Listing updated:
Listed by:
Jordan Elizabeth Lorenz 919-889-0046,
D.R. Horton, Inc.,
Wayne W Koluch,
D.R. Horton, Inc.
Bought with:
Sathya Prabha Kodabathula, 346225
Ram Realty LLC
Source: Doorify MLS,MLS#: 10004878
Facts & features
Interior
Bedrooms & bathrooms
- Bedrooms: 4
- Bathrooms: 3
- Full bathrooms: 2
- 1/2 bathrooms: 1
Heating
- Electric, Fireplace(s), Forced Air
Cooling
- Dual, Electric
Appliances
- Included: Cooktop, Dishwasher, Disposal, Electric Water Heater, Free-Standing Electric Oven, Gas Cooktop, Microwave, Stainless Steel Appliance(s)
- Laundry: Electric Dryer Hookup, Laundry Room, Upper Level, Washer Hookup
Features
- Bathtub/Shower Combination, Kitchen Island, Kitchen/Dining Room Combination, Living/Dining Room Combination, Open Floorplan, Pantry, Quartz Counters, Separate Shower, Smart Camera(s)/Recording, Smart Home, Smart Light(s), Smart Thermostat, Smooth Ceilings, Walk-In Closet(s), Walk-In Shower, Water Closet
- Flooring: Carpet, Laminate, Vinyl
- Windows: Double Pane Windows, Screens, Shutters
- Number of fireplaces: 1
- Fireplace features: Family Room, Gas
- Common walls with other units/homes: No Common Walls, No One Above, No One Below
Interior area
- Total structure area: 1,991
- Total interior livable area: 1,991 sqft
- Finished area above ground: 1,991
- Finished area below ground: 0
Property
Parking
- Total spaces: 2
- Parking features: Garage, Garage Door Opener, Garage Faces Front
- Attached garage spaces: 2
Accessibility
- Accessibility features: Smart Technology
Features
- Levels: Two
- Stories: 2
- Patio & porch: Patio
- Exterior features: None
- Pool features: Association, Cabana, Community, In Ground
- Spa features: None
- Fencing: None
- Has view: Yes
Lot
- Size: 10,018 Square Feet
- Features: Back Yard, Corner Lot, Landscaped, Level
Details
- Additional structures: None
- Parcel number: 0653783944.000
- Special conditions: Standard
Construction
Type & style
- Home type: SingleFamily
- Architectural style: Traditional
- Property subtype: Single Family Residence, Residential
Materials
- Brick, Concrete, Foam Insulation, Vinyl Siding
- Foundation: Concrete, Permanent, Slab
- Roof: Shingle
Condition
- New construction: Yes
- Year built: 2024
- Major remodel year: 2024
Details
- Builder name: D.R. Horton
Utilities & green energy
- Sewer: Public Sewer
- Water: Public
- Utilities for property: Cable Available, Electricity Connected, Natural Gas Connected, Septic Not Available, Water Connected
Community & HOA
Community
- Features: Pool, Sidewalks, Street Lights
- Subdivision: Woodgrove
HOA
- Has HOA: Yes
- Amenities included: Cabana, Pool
- Services included: Maintenance Structure
- HOA fee: $324 semi-annually
Location
- Region: Fuquay Varina
Financial & listing details
- Price per square foot: $191/sqft
- Tax assessed value: $303,954
- Annual tax amount: $2,140
- Date on market: 1/6/2024
- Road surface type: Paved
Price history
| Date | Event | Price |
|---|---|---|
| 7/22/2024 | Sold | $380,000$191/sqft |
Source:  Doorify MLS #10004878 Report a problem Doorify MLS #10004878 Report a problem | ||
| 6/8/2024 | Pending sale | $380,000$191/sqft |
Source: Doorify MLS #10004878 Report a problem | ||
| 6/3/2024 | Price change | $380,000-0.5%$191/sqft |
Source: Doorify MLS #10004878 Report a problem | ||
| 5/18/2024 | Price change | $382,000-0.3%$192/sqft |
Source:  DR Horton Report a problem DR Horton Report a problem | ||
| 5/16/2024 | Price change | $383,000-0.5%$192/sqft |
Source: Doorify MLS #10004878 Report a problem | ||
| 4/18/2024 | Price change | $385,000-0.5%$193/sqft |
Source: Doorify MLS #10004878 Report a problem | ||
| 4/4/2024 | Price change | $386,832-1%$194/sqft |
Source: DR Horton Report a problem | ||
| 1/29/2024 | Price change | $390,740+1.3%$196/sqft |
Source: Doorify MLS #10004878 Report a problem | ||
| 1/8/2024 | Price change | $385,740+1.3%$194/sqft |
Source: Doorify MLS #10004878 Report a problem | ||
| 1/6/2024 | Listed for sale | $380,740$191/sqft |
Source: Doorify MLS #10004878 Report a problem | ||
Public tax history
| Year | Property taxes | Tax assessment |
|---|---|---|
| 2025 | $2,140 +842% | $303,954 |
| 2024 | $227 | $303,954 |
| 2023 | -- | -- |
Find assessor info on the county website
Neighborhood: 27526
Nearby homes
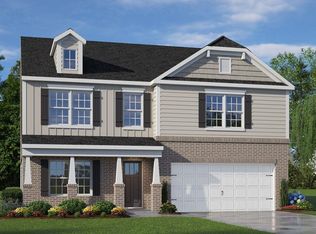
- $420,7404 bd3 ba2.8k sqft45 Pecan Grove Ln, Fuquay Varina, NC 27526Sold

- $420,0005 bd3 ba2.5k sqft57 Pecan Grove Ln, Fuquay Varina, NC 27526Sold
- $422,0005 bd3 ba2.5k sqft198 Blue Aspen Dr, Fuquay Varina, NC 27526Sold
- $417,7404 bd3 ba2.8k sqft26 Pecan Grove Ln, Fuquay Varina, NC 27526Sold
- $369,0004 bd3 ba1.9k sqft40 Pecan Grove Ln, Fuquay Varina, NC 27526Sold
- $407,4903 bd3 ba2.1k sqft14 Pecan Grove Ln, Fuquay Varina, NC 27526Sold
- $380,0004 bd3 ba1.9k sqft220 Blue Aspen Dr, Fuquay Varina, NC 27526Sold
- $431,4905 bd3 ba2.5k sqft52 Pecan Grove Ln, Fuquay Varina, NC 27526Sold
Nearby schools
GreatSchools rating
- 6/10Northwest Harnett ElementaryGrades: PK-5Distance: 4.1 mi
- 3/10Harnett Central MiddleGrades: 6-8Distance: 3.2 mi
- 4/10Harnett Central HighGrades: 9-12Distance: 3.3 mi
Schools provided by the listing agent
- Elementary: Harnett - Northwest Harnett
- Middle: Harnett - Harnett Central
- High: Harnett - Harnett Central
Source: Doorify MLS. This data may not be complete. We recommend contacting the local school district to confirm school assignments for this home.
Get a cash offer in 3 minutes
Find out how much your home could sell for in as little as 3 minutes with a no-obligation cash offer.
Estimated market value
$370,500
Get a cash offer in 3 minutes
Find out how much your home could sell for in as little as 3 minutes with a no-obligation cash offer.
Estimated market value
$370,500
- North Carolina
- Harnett County
- Fuquay Varina
- 27526
- 27 Pecan Grove Ln
Nearby cities
Nearby zip codes
Other Fuquay Varina Topics
