Skip main navigation
Closed
  • $525,000

    27 Pedlars End, Wintergreen Resort, VA 22967

    3beds
    1,826sqft
    Single Family Residence
    Built in 2005
    0.51 Acres Lot
    $597,400 Zestimate®
    $288/sqft
    $2,498 Estimated rent

    Home value

    $597,400

    $568,000 - $627,000

    $2,498/mo

    Zestimate® history
    Loading
    Loading...

    Owner options

    List your home for rent

    $2,498/mo

    Rent Zestimate®

    Find your next renter with Zillow Rental Manager. Plus, with online applications, you can quickly screen prospective tenants – for free.

    Learn more

    $2,498/mo

    Rent Zestimate®

    Refinance and save

    $5,030/mo

    Est. payment

    Refinancing to a lower rate could help reduce your monthly payments and save thousands over the life of the loan.

    See today's rates

    $5,030/mo

    Est. payment

    Explore your selling options

    Work with a Zillow partner agent

    Leverage their expertise and Zillow's premium Showcase listings to get your home seen by more buyers.

    Get started

    List with your own agent

    Get your home in front of millions of buyers by listing it on Zillow.

    Learn how to do it

    Sell it yourself

    Take full control of how buyers see your home on Zillow by listing For Sale by Owner (FSBO).

    List your home

    What's special

    Fully furnishedGas fireplaceGorgeous knotty pineVaulted ceilings accentedMaster suiteHardwood floorsOpen kitchen
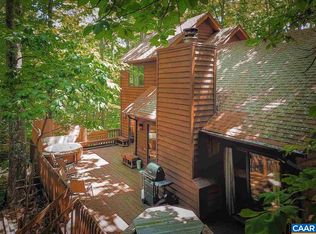
    This beautiful 3 bedroom house is nestled right near the Tyro ski slope. Resting on a level lot, the property offers easy access and use year round, regardless of the weather. There's a quaint covered front porch, as well as a large back deck offering plenty of space for outdoor entertaining. Stepping inside you'll find an open and flowing floorplan with vaulted ceilings accented with gorgeous knotty pine. Numerous windows spill natural light into the space. Open kitchen with granite and stainless appliances. Hardwood floors. Central heat & air. Gas fireplace. A master suite with bath is located on the the second floor, providing outstanding privacy. There's also a loft with daybed for additional lounging or sleeping space. Fiber cement siding and composite decking. The crawlspace is a conditioned space, heated and cooled, with fully poured concrete slab. This space is accessed from a floor-mounted access-door inside the home, keeping the space fully protected from the outside. Additionally, the home has an excellent thermal envelope and is very energy efficient, due to it's SIPS construction technique. The property is fully furnished, turnkey, and ready to be enjoyed!

    Zillow last checked:

    Listing updated:

    Listed by:

    CAMERON CARROLL 434-242-6655,

    WINTERGREEN REALTY, LLC

    Bought with:

    NONMLSAGENT NONMLSAGENT

    NONMLSOFFICE

    Source: CAAR,MLS#: 645729MLS LogoOriginating MLS: Charlottesville Area Association of Realtors

    Facts & features

    Interior

    Bedrooms & bathrooms
    • Bedrooms: 3
    • Bathrooms: 3
    • Full bathrooms: 2
    • 1/2 bathrooms: 1
    • Main level bathrooms: 2
    • Main level bedrooms: 2
    Rooms
    • Room types: Bathroom, Bedroom, Dining Room, Full Bath, Foyer, Half Bath, Kitchen, Laundry, Loft, Living Room, Primary Bathroom, Primary Bedroom
    Primary bedroom
    • Level: Second
    Bedroom
    • Level: First
    Primary bathroom
    • Level: Second
    Bathroom
    • Level: First
    Dining room
    • Level: First
    Foyer
    • Level: First
    Half bath
    • Level: First
    Kitchen
    • Level: First
    Laundry
    • Level: First
    Living room
    • Level: First
    Loft
    • Level: Second
    Heating
    • Heat Pump
    Cooling
    • Heat Pump
    Appliances
    • Included: Dishwasher, Electric Range, Disposal, Microwave, Refrigerator, Dryer, Washer
    • Laundry: Stacked
    Features
    • Entrance Foyer, Loft, Recessed Lighting, Vaulted Ceiling(s)
    • Flooring: Carpet, Hardwood, Vinyl
    • Windows: Insulated Windows
    • Basement: Crawl Space
    • Number of fireplaces: 1
    • Fireplace features: One, Glass Doors, Gas Log
    Interior area
    • Total structure area: 1,826
    • Total interior livable area: 1,826 sqft
    • Finished area above ground: 1,826
    • Finished area below ground: 0

    Property

    Features
    • Levels: One and One Half
    • Stories: 1.5
    • Patio & porch: Deck, Front Porch, Porch
    • Has view: Yes
    • View description: Trees/Woods
    Lot
    • Size: 0.51 Acres
    • Features: Level, Private, Wooded
    • Topography: Mountainous
    Details
    • Parcel number: 11X A 110
    • Zoning description: RPC Residential Planned Community

    Construction

    Type & style
    • Home type: SingleFamily
    • Property subtype: Single Family Residence
    Materials
    • Fiber Cement, Stick Built
    • Foundation: Slab
    • Roof: Composition,Shingle
    Condition
    • New construction: No
    • Year built: 2005
    Details
    • Builder name: MACFARLANE HOMES

    Utilities & green energy

    • Sewer: Public Sewer
    • Water: Public
    • Utilities for property: Cable Available, Fiber Optic Available

    Community & HOA

    Community
    • Security: Smoke Detector(s), Gated Community
    • Subdivision: WINTERGREEN RESORT
    HOA
    • Has HOA: Yes
    • Amenities included: Picnic Area, Playground, Tennis Court(s), Trail(s)
    • HOA fee: $1,969 annually
    Location
    • Region: Wintergreen Resort

    Financial & listing details

    • Price per square foot: $288/sqft
    • Tax assessed value: $497,600
    • Annual tax amount: $3,234
    • Date on market: 9/15/2023
    • Cumulative days on market: 17 days
    • Exclusions: None

    Price history

    DateEventPrice
    10/31/2023Sold$525,000$288/sqft
    Source: CAAR #645729 Report a problem
    10/2/2023Pending sale$525,000$288/sqft
    Source: CAAR #645729 Report a problem
    9/15/2023Listed for sale$525,000+69.4%$288/sqft
    Source: CAAR #645729 Report a problem
    4/22/2015Sold$310,000$170/sqft
    Source: Public Record Report a problem

    Public tax history

    YearProperty taxesTax assessment
    2024$3,234 $497,600
    2023$3,234 $497,600
    2022$3,234 +49.2%$497,600 +65.3%
    2021$2,168 $301,100
    2020$2,168 $301,100
    2019$2,168 $301,100
    2018-- $301,100 -5.9%
    2017-- $320,000
    2016$2,304 $320,000
    2015$2,304 $320,000
    2014$2,304 $320,000 -32%
    2012-- $470,700
    2011-- $470,700
    2010-- $470,700
    Find assessor info on the county website

    Neighborhood: 22967

    Nearby schools

    GreatSchools rating
    Schools provided by the listing agent
    • Elementary: Rockfish
    • Middle: Nelson
    • High: Nelson

    Source: CAAR. This data may not be complete. We recommend contacting the local school district to confirm school assignments for this home.

    Get pre-qualified for a loan
    At Zillow Home Loans, we can pre-qualify you in as little as 5 minutes with no impact to your credit score.

    An equal housing lender. NMLS #10287.

    Sell for more on Zillow
    Get a Zillow Showcase℠ listing at no additional cost and you could sell for .
    $597,400
    2% more
    +$11,948
    With Zillow Showcase(estimated)
    $609,348