Skip main navigation
For sale
  • Price cut: $56K (8/18)
    $1,199,000

    27 Peirce Ave, Everett, MA 02149

    6beds
    3,134sqft
    : 
    $7,444/mo
    Get pre-qualified
    Multi Family
    Built in 1910
    -- sqft lot
    $1,165,400 Zestimate®
    $383/sqft
    $-- HOA

    What's special

    New porch deckingOne-car garageNew windowsNew roofKnotty pine sunroomFreshly painted exterior
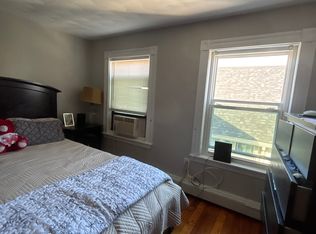
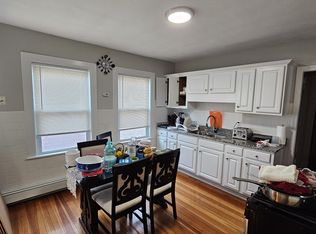
    Welcome to 27 Peirce Ave, a thoughtfully updated multi-level Two Family home located in West Everett, that blends classic character with modern improvements. Recent upgrades include a freshly painted exterior (2026), new roof (2021), new windows, and new porch decking for lasting curb appeal. Inside, 9-foot ceilings create an open, airy feel, while a knotty pine sunroom with its own mini-split system adds warmth and versatile living space. A second mini-split system in the upper-level bedroom provides additional comfort and climate control. The finished basement offers flexible space for storage, hobbies, or entertaining. The basement also boosts private laundry facilities for each unit. Outside, enjoy exceptional parking with room for up to seven vehicles plus a one-car garage. Conveniently located just a 5-minute walk to Madeline English Elementary School, with easy access to Encore Boston Harbor, three Orange Line stations, restaurants, Gateway Shopping Center, Market Basket, Revere Beach, community gardens, and the ECH&WC.
    17 days
    |
    400
    |
    9
    |

    Zillow last checked:

    Listing updated:

    Listed by:

    Kelvin Peters 617-991-4696,

    Redfin Corp. 617-340-7803

    Source: MLS PIN,MLS#: 73560009

      Facts & features

      Interior

      Bedrooms & bathrooms
      • Bedrooms: 6
      • Bathrooms: 2
      • Full bathrooms: 2
      Heating
      • Ductless
      Cooling
      • Ductless
      Appliances
      • Included: Oven, Dishwasher, Refrigerator
      • Laundry: Gas Dryer Hookup
      Features
      • Ceiling Fan(s), Storage, Bathroom With Tub & Shower, Pantry, Living Room, Dining Room, Kitchen, Sunroom, Loft
      • Flooring: Wood, Tile, Hardwood
      • Windows: Insulated Windows, Storm Window(s), Screens
      • Basement: Full,Partially Finished,Interior Entry
      • Has fireplace: No
      Interior area
      • Total structure area: 3,134
      • Total interior livable area: 3,134 sqft
      • Finished area above ground: 3,134
      • Finished area below ground: 1,142

      Property

      Parking
      • Total spaces: 7
      • Parking features: Paved Drive, Paved
      • Garage spaces: 1
      • Uncovered spaces: 6
      Features
      • Patio & porch: Enclosed
      • Exterior features: Rain Gutters
      Lot
      • Size: 3,872 Square Feet
      Details
      • Parcel number: M:00D0 B:0005 L:000031,480604
      • Zoning: DD

      Construction

      Type & style
      • Home type: MultiFamily
      • Property subtype: Multi Family
      Materials
      • Frame
      • Foundation: Stone
      • Roof: Shingle
      Condition
      • Year built: 1910

      Utilities & green energy

      • Sewer: Public Sewer
      • Water: Public
      • Utilities for property: for Gas Range, for Gas Oven, for Gas Dryer

      Community & HOA

      Community
      • Features: Public Transportation, Walk/Jog Trails, Public School
      Location
      • Region: Everett

      Financial & listing details

      • Price per square foot: $383/sqft
      • Tax assessed value: $825,200
      • Annual tax amount: $10,414
      • Date on market: 8/6/2026
      • Total actual rent: 0
      • Road surface type: Paved

        Estimated market value

        $1,165,400

        $1.11M - $1.22M

        $2,963/mo

        Price history

        DateEventPrice
        8/18/2026Price change$1,199,000-4.5%$383/sqft
        Source: MLS PIN #73560009 Report a problem
        8/6/2026Listed for sale$1,255,000$400/sqft
        Source: MLS PIN #73560009 Report a problem

        Public tax history

        YearProperty taxesTax assessment
        2025$8,943 +12.2%$785,200 +12.8%
        2024$7,974 +2.8%$695,800 +5.6%
        2023$7,759 +21.6%$658,700 +6.9%
        2022$6,382 +7.9%$616,000 +2.8%
        2021$5,913 -8.9%$599,100 -1.8%
        2020$6,490 -5.6%$610,000 +9.8%
        2019$6,878 +2.3%$555,600 +13.9%
        2018$6,723 +7.3%$487,900 +12.4%
        2017$6,267 +11.3%$434,000 +11.3%
        2016$5,633 +3%$389,800 +4.1%
        2015$5,471 +8.6%$374,500 +11.8%
        2014$5,037 -0.5%$334,900 +3.5%
        2013$5,060 +3.6%$323,500 +2.8%
        2012$4,883 +5.6%$314,600 +8.1%
        2011$4,626 +11.8%$291,100 -5%
        2010$4,138 +30.8%$306,300 -24.2%
        2009$3,163 -38.6%$404,200 -18.9%
        2008$5,155 +17.8%$498,100 -5.1%
        2007$4,375 -1.2%$524,600 +6.7%
        2006$4,428 +21.8%$491,500 +15.2%
        2005$3,636 +29.5%$426,800 +25.2%
        2004$2,808 +13.4%$340,800 +5%
        2003$2,476 +41%$324,500 +89.2%
        2002$1,756 +2.3%$171,500 +4%
        2000$1,717 -14.5%$164,900 +5.3%
        1999$2,008 $156,600
        Find assessor info on the county website

        Monthly payment

        Est. payment

        Payment breakdown

        Explore the cost of this home by adjusting the details. Changes won't be saved.
        All calculations are estimates and provided by Zillow, Inc. for informational purposes only. Actual amounts may vary.
        HOA fees may include property taxes on listings classified as Co-Ops. Contact the listing agent and/or owner for fee details.
        See how much you could borrow to make a competitive offer.

        Climate risks

        Neighborhood: 02149

        Getting around

        83 / 100
        Very Walkable
        49 / 100
        Some Transit
        59 / 100
        Bikeable

        Nearby schools

        GreatSchools rating
        Schools provided by the listing agent
        • Elementary: Madeline English K-8
        • Middle: Madeline English K-8
        • High: Everett High School

        Source: MLS PIN. This data may not be complete. We recommend contacting the local school district to confirm school assignments for this home.

        A local agent can set up tours, give advice and negotiate with sellers.

        Browse local experts

        Similar homes