Skip main navigation
Sold for $855,000
  • $855,000

    27 Penstemon, Littleton, CO 80127

    3beds
    2,532sqft
    Single Family Residence
    Built in 1991
    7,840.8 Square Feet Lot
    $921,300 Zestimate®
    $338/sqft
    $3,398 Estimated rent

    Home value

    $921,300

    $875,000 - $967,000

    $3,398/mo

    Zestimate® history
    Loading
    Loading...

    Owner options

    List your home for rent

    $3,398/mo

    Rent Zestimate®

    Find your next renter with Zillow Rental Manager. Plus, with online applications, you can quickly screen prospective tenants – for free.

    Learn more

    $3,398/mo

    Rent Zestimate®

    Refinance and save

    $4,650/mo

    Est. payment

    Refinancing to a lower rate could help reduce your monthly payments and save thousands over the life of the loan.

    See today's rates

    $4,650/mo

    Est. payment

    Explore your selling options

    Work with a Zillow partner agent

    Leverage their expertise and Zillow's premium Showcase listings to get your home seen by more buyers.

    Get started

    List with your own agent

    Get your home in front of millions of buyers by listing it on Zillow.

    Learn how to do it

    Sell it yourself

    Take full control of how buyers see your home on Zillow by listing For Sale by Owner (FSBO).

    List your home

    What's special

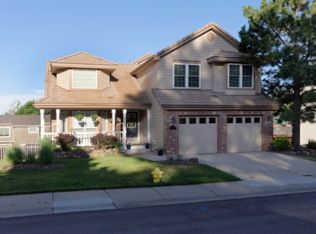
    Gorgeous multi-level home in Ken Caryl Valley. This home has three bedrooms, three bathrooms, a finished basement, family room with wood burning fireplace, living room, dining room and private primary suite.  It is a perfect home at the end of a cul de sac and adjacent to a trail. This stunning home is updated with extensive hardwood flooring, fresh exterior paint, gourmet kitchen and newer light fixtures. The kitchen has soapstone counters, double ovens, cooktop, hood, and a built in refrigerator. The back yard is an absolute treasure with cherry trees, apple trees, native plants, expansive decks, built-in hot tub, and privacy screens. The Ken Caryl lifestyle includes award winning Jefferson County schools, 26 tennis courts, community center, 3 swimming pools, 11 community parks, an equestrian center, acres of open space and miles of private hiking. Be sure to view the video: https://spiritbearrealty.com/real-estate-news/27-penstemon-littleton-colorado/

    Zillow last checked:

    Listing updated:

    Listed by:

    Trisha Karstetter 720-934-4477 trisha@spiritbearrealty.com,

    Spirit Bear Realty,

    Elliot Pappas 970-214-2667,

    Spirit Bear Realty

    Bought with:

    Faith Longtin, 100096079

    Trelora Realty, Inc.

    Source: REcolorado as distributed by MLS GRID,MLS#: 6122507MLS Logo

    Facts & features

    Interior

    Bedrooms & bathrooms
    • Bedrooms: 3
    • Bathrooms: 3
    • Full bathrooms: 2
    • 1/2 bathrooms: 1
    Primary bedroom
    • Description: Walk In Closet - Large Bedroom
    • Level: Upper
    Bedroom
    • Description: Murphy Bed Included
    • Level: Upper
    Bedroom
    • Description: Nice Sized Corner Bedroom
    • Level: Upper
    Primary bathroom
    • Description: 5 Piece Bathroom
    • Level: Upper
    Bathroom
    • Description: Powder Room - Laundry Attached
    • Level: Lower
    Bathroom
    • Description: Updated Full Bathroom
    • Level: Upper
    Dining room
    • Description: Hardwood Floors
    • Level: Main
    Family room
    • Description: Cathedral Ceiling, Hardwood Floors, Floor To Ceiling Brick Fireplace
    • Level: Lower
    Family room
    • Description: Large Family Room With Built-Ins
    • Level: Basement
    Kitchen
    • Description: Fully Remodeled, High-End Stainless Steel Appliances, Soapstone Countertops With Carrara Marble Backsplash, Huge Island
    • Level: Main
    Laundry
    • Description: Attached To Powder Room
    • Level: Lower
    Living room
    • Description: Living Room Off Of Kitchen
    • Level: Main
    Heating
    • Forced Air
    Cooling
    • Central Air
    Appliances
    • Included: Convection Oven, Cooktop, Dishwasher, Disposal, Double Oven, Microwave, Range, Range Hood, Refrigerator
    Features
    • Ceiling Fan(s), Eat-in Kitchen, Five Piece Bath, Granite Counters, High Ceilings, High Speed Internet, Kitchen Island, Marble Counters, Solid Surface Counters, Vaulted Ceiling(s), Walk-In Closet(s)
    • Flooring: Carpet, Tile, Wood
    • Windows: Double Pane Windows
    • Basement: Finished
    • Number of fireplaces: 1
    • Fireplace features: Family Room, Wood Burning
    Interior area
    • Total structure area: 2,532
    • Total interior livable area: 2,532 sqft
    • Finished area above ground: 1,898
    • Finished area below ground: 634

    Property

    Parking
    • Total spaces: 2
    • Parking features: Concrete
    • Attached garage spaces: 2
    Features
    • Levels: Multi/Split
    • Patio & porch: Deck, Front Porch
    • Exterior features: Garden, Private Yard
    • Has spa: Yes
    • Spa features: Spa/Hot Tub, Heated
    • Fencing: Partial
    Lot
    • Size: 7,840 sqft
    • Features: Cul-De-Sac, Landscaped, Near Public Transit, Sprinklers In Front, Sprinklers In Rear
    Details
    • Parcel number: 403701
    • Zoning: P-D
    • Special conditions: Standard

    Construction

    Type & style
    • Home type: SingleFamily
    • Architectural style: Traditional
    • Property subtype: Single Family Residence
    Materials
    • Brick, Frame
    • Foundation: Slab
    • Roof: Composition
    Condition
    • Updated/Remodeled
    • Year built: 1991

    Utilities & green energy

    • Sewer: Public Sewer
    • Water: Public
    • Utilities for property: Cable Available, Electricity Connected, Internet Access (Wired), Natural Gas Connected

    Community & neighborhood

    Location
    • Region: Littleton
    • Subdivision: Ken Caryl Valley

    HOA & financial

    HOA
    • Has HOA: Yes
    • HOA fee: $672 annually
    • Amenities included: Clubhouse, Park, Playground, Pool, Tennis Court(s), Trail(s)
    • Services included: Maintenance Grounds, Recycling, Trash
    • Association name: Ken-Caryl Ranch Master Assoc.
    • Association phone: 303-979-1876

    Other

    Other facts
    • Listing terms: Cash,Conventional,Jumbo,VA Loan
    • Ownership: Individual
    • Road surface type: Paved

    Price history

    DateEventPrice
    7/20/2023Sold$855,000+35.1%$338/sqft
    Source: REcolorado as distributed by MLS GRID #6122507 Report a problem
    4/14/2020Sold$633,000-2.6%$250/sqft
    Source: Public Record Report a problem
    3/20/2020Pending sale$650,000$257/sqft
    Source: Re/max Professionals #7557828 Report a problem
    3/10/2020Price change$650,000-3.7%$257/sqft
    Source: Re/max Professionals #7557828 Report a problem
    2/28/2020Listed for sale$675,000+50.3%$267/sqft
    Source: Re/max Professionals #7557828 Report a problem
    5/31/2013Sold$449,000$177/sqft
    Source: Public Record Report a problem
    3/5/2013Listed for sale$449,000+10.2%$177/sqft
    Source: REMAX Professionals #1164348 Report a problem
    8/2/2007Sold$407,500+51%$161/sqft
    Source: Public Record Report a problem
    4/4/2000Sold$269,950$107/sqft
    Source: Public Record Report a problem

    Public tax history

    YearProperty taxesTax assessment
    2025$5,417 -3.1%$59,454 +13.9%
    2024$5,590 +20.7%$52,211
    2023$4,630 -1.5%$52,211 +23.4%
    2022$4,701 +11.7%$42,297 -2.8%
    2021$4,207 $43,514 +11.4%
    2020$4,207 +1.2%$39,069
    2019$4,157 +7.4%$39,069 +11.3%
    2018$3,869 $35,116
    2017$3,869 +5.8%$35,116 +5.1%
    2016$3,658 +100%$33,427
    2015$1,829 -42.9%$33,427 +19.9%
    2014$3,202 -4.6%$27,868
    2013$3,358 +1.8%$27,868 -10.5%
    2012$3,299 +4.4%$31,153
    2011$3,161 +0.2%$31,153 +3.8%
    2010$3,155 -0.3%$30,000
    2009$3,164 +2.9%$30,000 +0%
    2008$3,074 +25.9%$29,990
    2007$2,442 +2%$29,990 +28.9%
    2006$2,394 -12%$23,270 -10.3%
    2005$2,721 +8.4%$25,950 -1.6%
    2004$2,510 +0.2%$26,380 +1.1%
    2003$2,506 -6.1%$26,090 +4.1%
    2002$2,667 +14.9%$25,060 +24.1%
    2001$2,322 -4%$20,200
    2000$2,420 $20,200

    Find assessor info on the county website

    Neighborhood: 80127

    Nearby schools

    GreatSchools rating
    Schools provided by the listing agent
    • Elementary: Bradford
    • Middle: Bradford
    • High: Chatfield
    • District: Jefferson County R-1

    Source: REcolorado as distributed by MLS GRID. This data may not be complete. We recommend contacting the local school district to confirm school assignments for this home.

    Get a cash offer in 3 minutes
    Find out how much your home could sell for in as little as 3 minutes with a no-obligation cash offer.
    Estimated market value
    $921,300
    Get a cash offer in 3 minutes
    Find out how much your home could sell for in as little as 3 minutes with a no-obligation cash offer.
    Estimated market value
    $921,300