Skip main navigation
Closed
  • $121,500

    27 Pfeiffer Ave, Akron, OH 44312

    2beds
    1,278sqft
    Single Family Residence
    Built in 1953
    8,001.97 Square Feet Lot
    $161,600 Zestimate®
    $95/sqft
    $1,227 Estimated rent

    Home value

    $161,600

    $152,000 - $171,000

    $1,227/mo

    Zestimate® history
    Loading
    Loading...

    Owner options

    List your home for rent

    $1,227/mo

    Rent Zestimate®

    Find your next renter with Zillow Rental Manager. Plus, with online applications, you can quickly screen prospective tenants – for free.

    Learn more

    $1,227/mo

    Rent Zestimate®

    Refinance and save

    $661/mo

    Est. payment

    Refinancing to a lower rate could help reduce your monthly payments and save thousands over the life of the loan.

    See today's rates

    $661/mo

    Est. payment

    Explore your selling options

    Work with a Zillow partner agent

    Leverage their expertise and Zillow's premium Showcase listings to get your home seen by more buyers.

    Get started

    List with your own agent

    Get your home in front of millions of buyers by listing it on Zillow.

    Learn how to do it

    Sell it yourself

    Take full control of how buyers see your home on Zillow by listing For Sale by Owner (FSBO).

    List your home

    What's special

    Large loft areaPlay roomShower tubFormal dining roomPlenty of storage spaceWalk in closetEat in kitchen
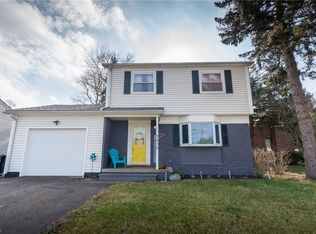
    Tons of potential here! The home has great curb appeal with recently updated vinyl siding and newer roof. This would be a great opportunity for an investor to add to their portfolio or for a first home/downsize opportunity. As you enter the front door, you step into a foyer where you can keep shoes and coats out of the way of traffic. Then step into the living room which is attached to the formal dining room as well. Down the short hallway is the first floor bedroom as well as the full bath with a shower tub combo. Finishing out the first floor is the eat in kitchen that would be the perfect space for Saturday morning pancakes. Upstairs has a large loft area that could be used as an office space or play room. Through the loft is the second bedroom which is quite spacious and has a walk in closet. Outside the home there is a detached 1.5 car garage that has plenty of storage space as well as a nice sized back yard.

    Zillow last checked:

    Listing updated:

    Listing Provided by:

    Aaron Port aaron.port@exprealty.com(216)333-5526,

    EXP Realty, LLC.

    Bought with:

    Ben Gilbert, 2018004240

    EXP Realty, LLC.

    Source: MLS Now,MLS#: 4456564MLS LogoOriginating MLS: Stark Trumbull Area REALTORS

    Facts & features

    Interior

    Bedrooms & bathrooms
    • Bedrooms: 2
    • Bathrooms: 1
    • Full bathrooms: 1
    • Main level bathrooms: 1
    • Main level bedrooms: 1
    Bedroom
    • Description: Flooring: Carpet
    • Level: Second
    • Dimensions: 13.00 x 17.00
    Bedroom
    • Description: Flooring: Carpet
    • Level: First
    • Dimensions: 10.00 x 11.00
    Bathroom
    • Description: Flooring: Linoleum
    • Level: First
    • Dimensions: 8.00 x 11.00
    Dining room
    • Description: Flooring: Carpet
    • Level: First
    • Dimensions: 9.00 x 12.00
    Eat in kitchen
    • Description: Flooring: Linoleum
    • Level: First
    • Dimensions: 11.00 x 16.00
    Living room
    • Description: Flooring: Carpet
    • Level: First
    • Dimensions: 11.00 x 20.00
    Loft
    • Description: Flooring: Carpet
    • Level: Second
    • Dimensions: 12.00 x 16.00
    Heating
    • Forced Air, Gas
    Cooling
    • Central Air
    Appliances
    • Included: Dishwasher, Range, Refrigerator
    Features
    • Basement: Unfinished
    • Has fireplace: No
    Interior area
    • Total structure area: 1,278
    • Total interior livable area: 1,278 sqft
    • Finished area above ground: 1,278
    • Finished area below ground: 0

    Property

    Parking
    • Total spaces: 1
    • Parking features: Detached, Electricity, Garage, Garage Door Opener, Paved
    • Garage spaces: 1
    Features
    • Levels: Two
    • Stories: 2
    Lot
    • Size: 8,001 sqft
    • Dimensions: 50 x 160
    Details
    • Parcel number: 6814785

    Construction

    Type & style
    • Home type: SingleFamily
    • Architectural style: Cape Cod
    • Property subtype: Single Family Residence
    Materials
    • Vinyl Siding
    • Roof: Asphalt,Fiberglass
    Condition
    • Year built: 1953

    Utilities & green energy

    • Water: Public

    Community & neighborhood

    Location
    • Region: Akron
    • Subdivision: Oak Hills

    Other

    Other facts
    • Listing terms: Cash,Conventional,FHA,VA Loan

    Price history

    DateEventPrice
    8/28/2023Sold$121,500-6.5%$95/sqft
    Source: MLS Now #4456564 Report a problem
    7/28/2023Pending sale$129,900$102/sqft
    Source: MLS Now #4456564 Report a problem
    7/11/2023Listed for sale$129,900$102/sqft
    Source: MLS Now #4456564 Report a problem
    6/28/2023Pending sale$129,900$102/sqft
    Source: MLS Now #4456564 Report a problem
    5/14/2023Listed for sale$129,900$102/sqft
    Source: MLS Now #4456564 Report a problem
    5/12/2023Contingent$129,900$102/sqft
    Source: MLS Now #4456564 Report a problem
    5/5/2023Listed for sale$129,900+62.4%$102/sqft
    Source: MLS Now #4456564 Report a problem
    5/8/2020Sold$80,000+35.6%$63/sqft
    Source: Public Record Report a problem
    8/5/2014Sold$59,000-6.2%$46/sqft
    Source: MLS Now #3633576 Report a problem
    7/10/2014Pending sale$62,900$49/sqft
    Source: Kremer Realty, Inc. #3633576 Report a problem
    7/4/2014Listed for sale$62,900$49/sqft
    Source: Kremer Realty, Inc. #3633576 Report a problem

    Public tax history

    YearProperty taxesTax assessment
    2025$2,718 -0.3%$42,400
    2024$2,727 +20.5%$42,400
    2023$2,263 +2.8%$42,400 +30.9%
    2022$2,201 -4.2%$32,379
    2021$2,299 $32,379
    2020-- $32,379 +19.4%
    2019$2,103 +1.3%$27,115 +0%
    2018$2,076 +12.6%$27,110
    2017$1,844 $27,110 +9.6%
    2016$1,844 $24,730
    2015$1,844 -1.9%$24,730
    2014$1,879 -10%$24,730 -10.2%
    2013$2,089 +0.7%$27,530
    2012$2,074 +79.6%$27,530 0%
    2011$1,155 -8.2%$27,535 -8.9%
    2010$1,257 $30,216
    2009-- $30,216
    2008$1,316 +0.2%$30,216 -3.5%
    2007$1,313 -26.5%$31,301
    2006$1,787 +18.8%$31,301
    2005$1,504 $31,301 +8.5%
    2004-- $28,855
    2003$1,401 -0.7%$28,855
    2002$1,411 +4%$28,855 +23.6%
    2001$1,356 +15.5%$23,353
    2000$1,175 $23,353

    Find assessor info on the county website

    Neighborhood: Ellet

    Nearby schools

    GreatSchools rating
    Schools provided by the listing agent
    • District: Akron CSD - 7701

    Source: MLS Now. This data may not be complete. We recommend contacting the local school district to confirm school assignments for this home.

    Get a cash offer in 3 minutes
    Find out how much your home could sell for in as little as 3 minutes with a no-obligation cash offer.
    Estimated market value
    $161,600
    Get a cash offer in 3 minutes
    Find out how much your home could sell for in as little as 3 minutes with a no-obligation cash offer.
    Estimated market value
    $161,600